Your email has been sent.
Annesborough Rd 25,932 sq ft of Industrial Space Available in Craigavon BT67 9JD
Highlights
- Great local amenities
- Great transport links
Features
All Available Space(1)
Display Rent as
- Space
- Size
- Term
- Rate
- Space Use
- Fit-Out
- Available
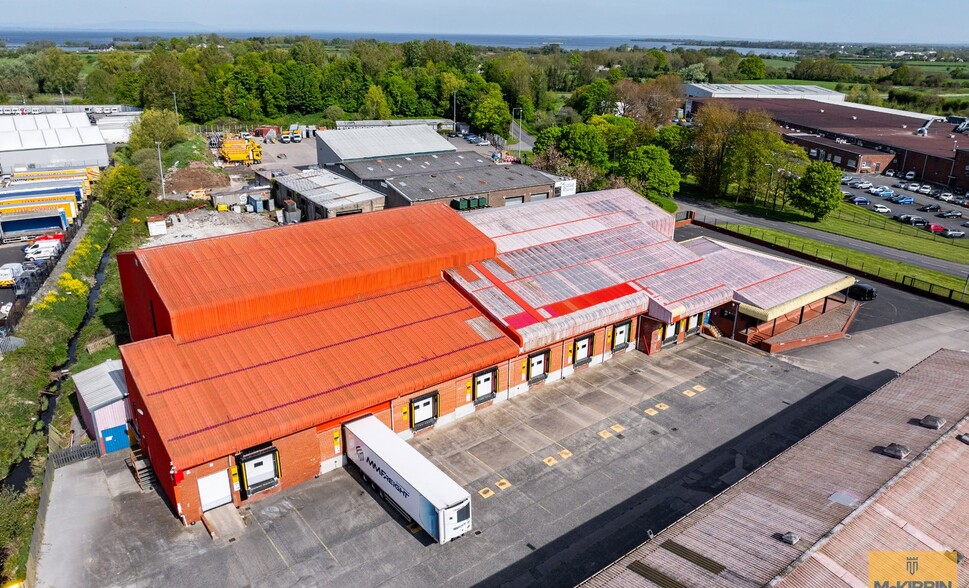
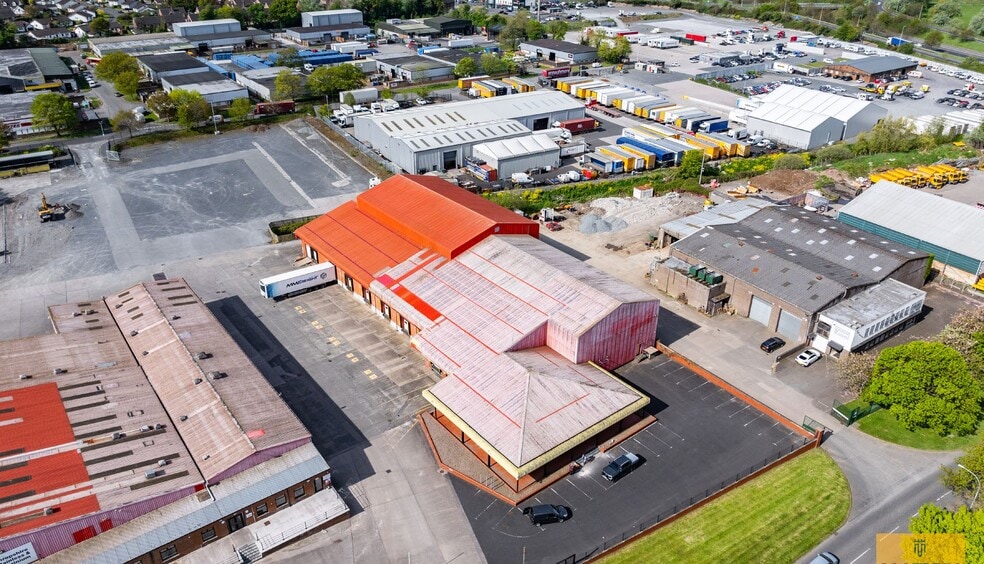
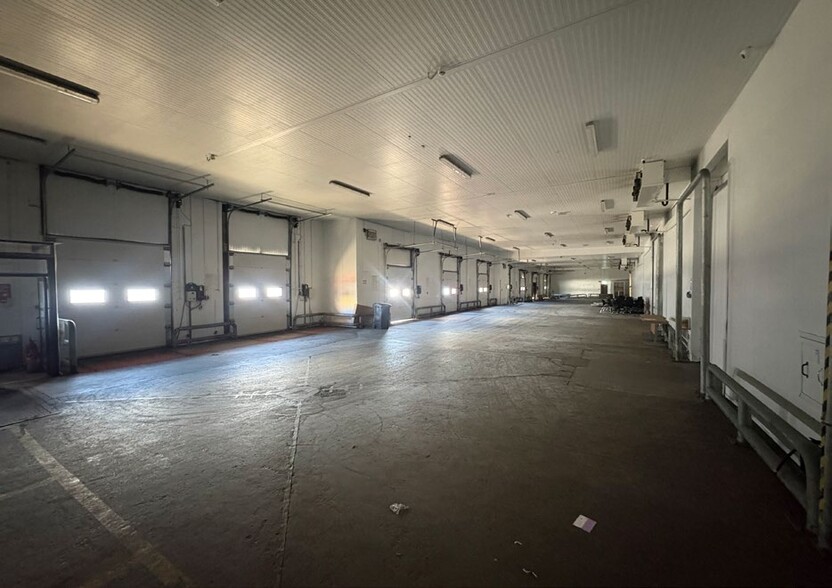
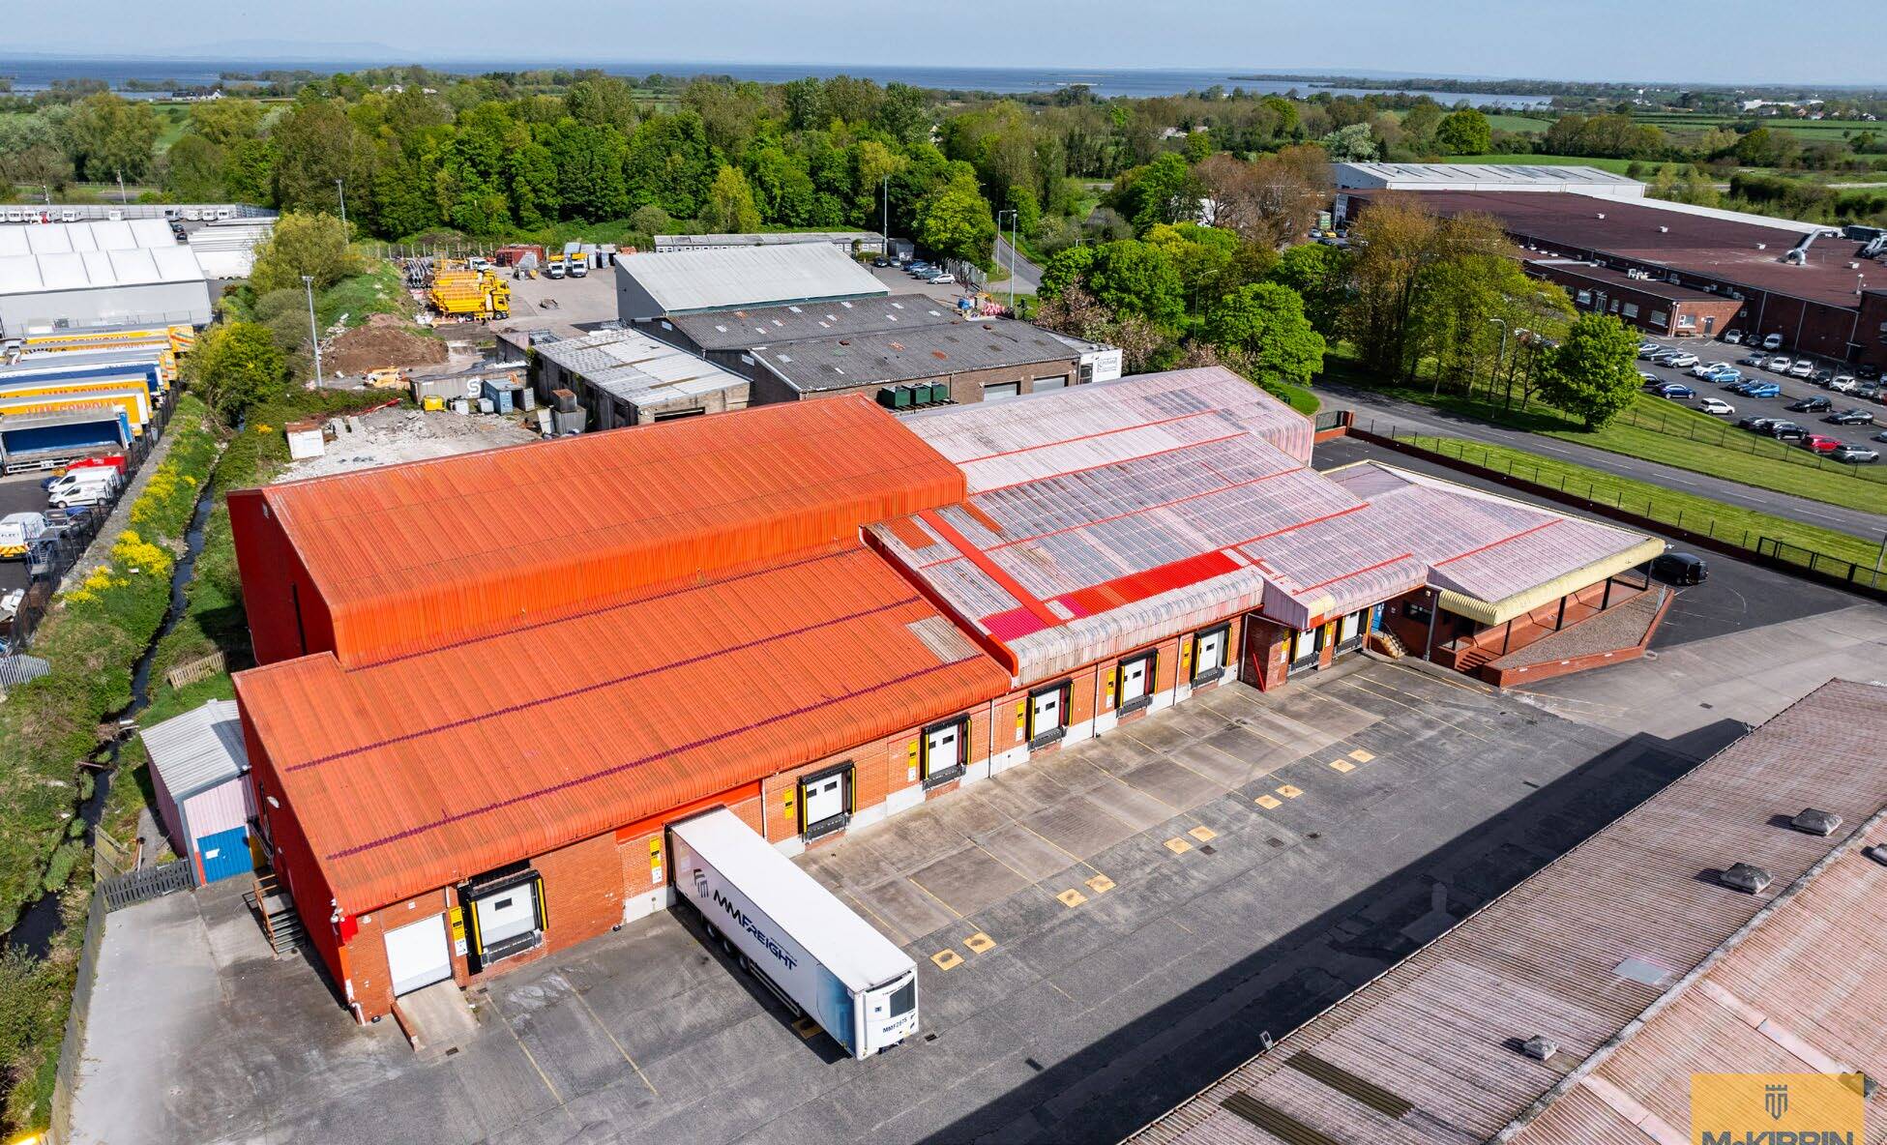
The property comprises a modern warehouse facility with integrated office accommodation. The office space is arranged to provide open plan working areas, a kitchen, private offices, and WC facilities, offering a self-contained and highly functional working environment. The warehouse is accessed directly from the office suite and benefits from 10 dock levellers, providing excellent loading and distribution capability. The property includes three cold rooms, all of which offer the flexibility to be repurposed as additional warehouse space, subject to tenant requirements. Ample on-site parking is available directly to the front of the building. The property is suitable for a range of industrial, storage, distribution, and temperature-controlled logistics uses.
- Use Class: B2
- Recessed Lighting
- Exclusive WC facilities
- Recessed lighting
- Private Restrooms
- Roller Shutters
- Roller shutters
- WC facilities
| Space | Size | Term | Rate | Space Use | Fit-Out | Available |
| Ground - 40 | 25,932 sq ft | 1-25 Years | £4.82 /sq ft pa £0.40 /sq ft pcm £124,992 pa £10,416 pcm | Industrial | Partial Fit-Out | Now |
Ground - 40
| Size |
| 25,932 sq ft |
| Term |
| 1-25 Years |
| Rate |
| £4.82 /sq ft pa £0.40 /sq ft pcm £124,992 pa £10,416 pcm |
| Space Use |
| Industrial |
| Fit-Out |
| Partial Fit-Out |
| Available |
| Now |
Ground - 40
| Size | 25,932 sq ft |
| Term | 1-25 Years |
| Rate | £4.82 /sq ft pa |
| Space Use | Industrial |
| Fit-Out | Partial Fit-Out |
| Available | Now |
The property comprises a modern warehouse facility with integrated office accommodation. The office space is arranged to provide open plan working areas, a kitchen, private offices, and WC facilities, offering a self-contained and highly functional working environment. The warehouse is accessed directly from the office suite and benefits from 10 dock levellers, providing excellent loading and distribution capability. The property includes three cold rooms, all of which offer the flexibility to be repurposed as additional warehouse space, subject to tenant requirements. Ample on-site parking is available directly to the front of the building. The property is suitable for a range of industrial, storage, distribution, and temperature-controlled logistics uses.
- Use Class: B2
- Private Restrooms
- Recessed Lighting
- Roller Shutters
- Exclusive WC facilities
- Roller shutters
- Recessed lighting
- WC facilities
Warehouse Facility Facts


Presented by

Annesborough Rd
Hmm, there seems to have been an error sending your message. Please try again.
Thanks! Your message was sent.