Your email has been sent.
Block B Apollo Court 524 - 1,501 sq ft of Light Industrial Space Available in Plymouth PL4 0SJ
Highlights
- Modern business park setting
- Dedicated and overflow parking
- Waterfront position overlooking Cattewater
Features
All Available Spaces(2)
Display Rent as
- Space
- Size
- Term
- Rate
- Space Use
- Fit-Out
- Available
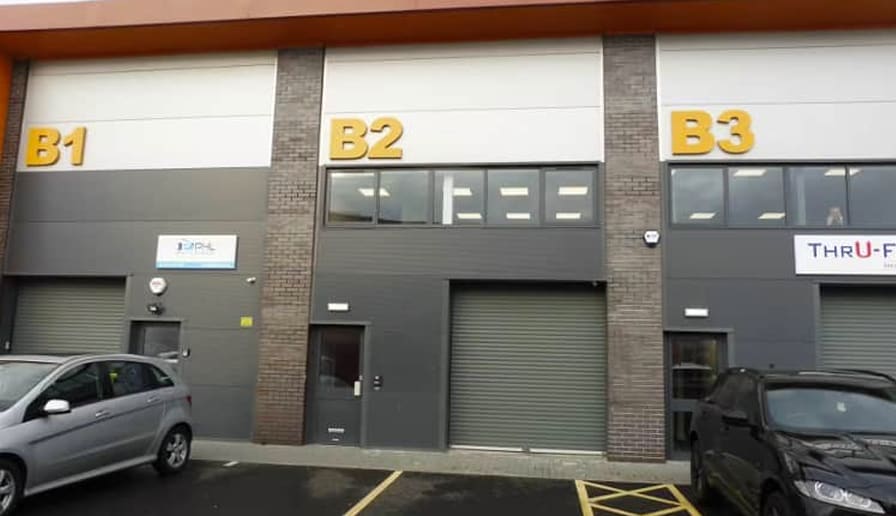


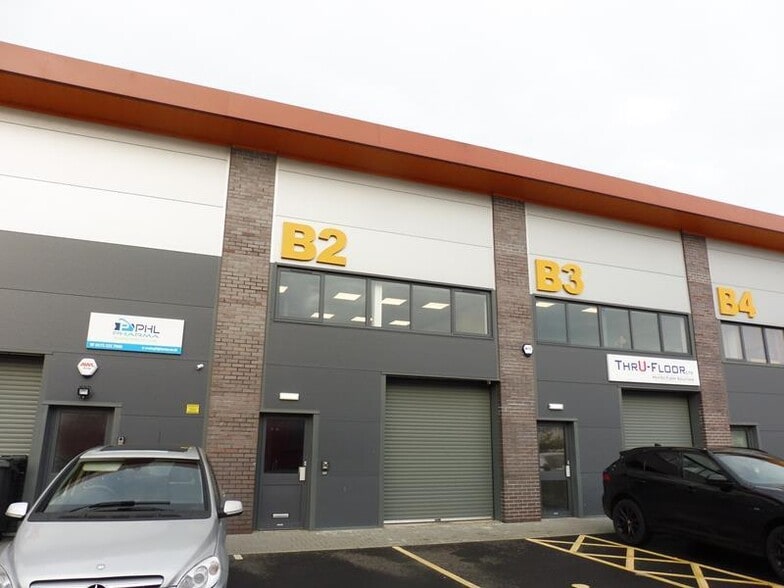
The available accommodation comprises a modern business unit arranged over ground and first floors. The ground floor provides warehouse/workshop space accessed via an electric roller shutter door together with a separate office, storage cupboards, WC facilities and showers. The first floor offers predominantly open-plan office accommodation finished to a good standard, incorporating a meeting room and kitchen area. The unit benefits from LED lighting, CCTV, an intruder alarm, perimeter trunking and views across the Cattewater.
- Use Class: Class 5
- Energy Performance Rating - D
- High-quality fitted office space
- Includes 131 sq ft of dedicated office space
- Warehouse with roller shutter access
- Meeting room and kitchen area
The available accommodation comprises a modern business unit arranged over ground and first floors. The ground floor provides warehouse/workshop space accessed via an electric roller shutter door together with a separate office, storage cupboards, WC facilities and showers. The first floor offers predominantly open-plan office accommodation finished to a good standard, incorporating a meeting room and kitchen area. The unit benefits from LED lighting, CCTV, an intruder alarm, perimeter trunking and views across the Cattewater.
- Use Class: Class 5
- Energy Performance Rating - D
- High-quality fitted office space
- Includes 977 sq ft of dedicated office space
- Warehouse with roller shutter access
- Meeting room and kitchen area
| Space | Size | Term | Rate | Space Use | Fit-Out | Available |
| Ground | 524 sq ft | Negotiable | Upon Application Upon Application Upon Application Upon Application | Light Industrial | Partial Fit-Out | Now |
| 1st Floor | 977 sq ft | Negotiable | Upon Application Upon Application Upon Application Upon Application | Light Industrial | Partial Fit-Out | Now |
Ground
| Size |
| 524 sq ft |
| Term |
| Negotiable |
| Rate |
| Upon Application Upon Application Upon Application Upon Application |
| Space Use |
| Light Industrial |
| Fit-Out |
| Partial Fit-Out |
| Available |
| Now |
1st Floor
| Size |
| 977 sq ft |
| Term |
| Negotiable |
| Rate |
| Upon Application Upon Application Upon Application Upon Application |
| Space Use |
| Light Industrial |
| Fit-Out |
| Partial Fit-Out |
| Available |
| Now |
Ground
| Size | 524 sq ft |
| Term | Negotiable |
| Rate | Upon Application |
| Space Use | Light Industrial |
| Fit-Out | Partial Fit-Out |
| Available | Now |
The available accommodation comprises a modern business unit arranged over ground and first floors. The ground floor provides warehouse/workshop space accessed via an electric roller shutter door together with a separate office, storage cupboards, WC facilities and showers. The first floor offers predominantly open-plan office accommodation finished to a good standard, incorporating a meeting room and kitchen area. The unit benefits from LED lighting, CCTV, an intruder alarm, perimeter trunking and views across the Cattewater.
- Use Class: Class 5
- Includes 131 sq ft of dedicated office space
- Energy Performance Rating - D
- Warehouse with roller shutter access
- High-quality fitted office space
- Meeting room and kitchen area
1st Floor
| Size | 977 sq ft |
| Term | Negotiable |
| Rate | Upon Application |
| Space Use | Light Industrial |
| Fit-Out | Partial Fit-Out |
| Available | Now |
The available accommodation comprises a modern business unit arranged over ground and first floors. The ground floor provides warehouse/workshop space accessed via an electric roller shutter door together with a separate office, storage cupboards, WC facilities and showers. The first floor offers predominantly open-plan office accommodation finished to a good standard, incorporating a meeting room and kitchen area. The unit benefits from LED lighting, CCTV, an intruder alarm, perimeter trunking and views across the Cattewater.
- Use Class: Class 5
- Includes 977 sq ft of dedicated office space
- Energy Performance Rating - D
- Warehouse with roller shutter access
- High-quality fitted office space
- Meeting room and kitchen area
Property Overview
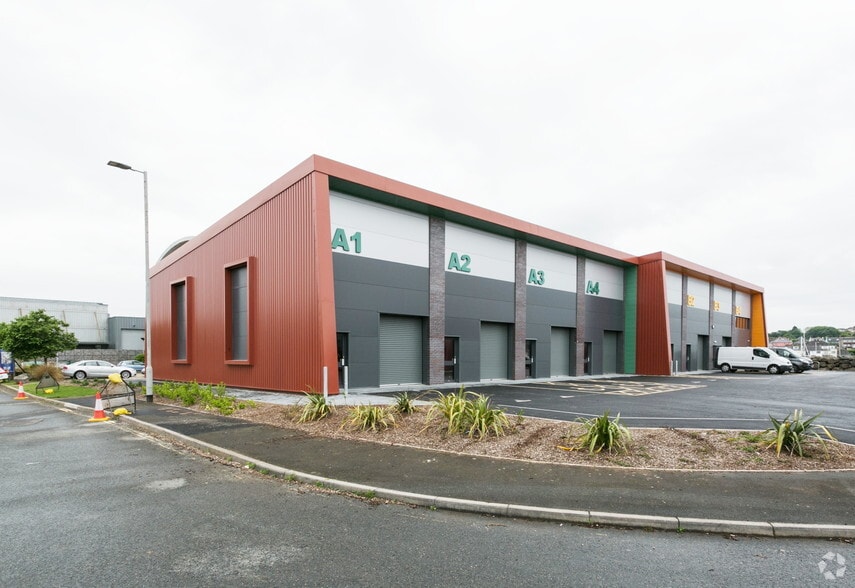
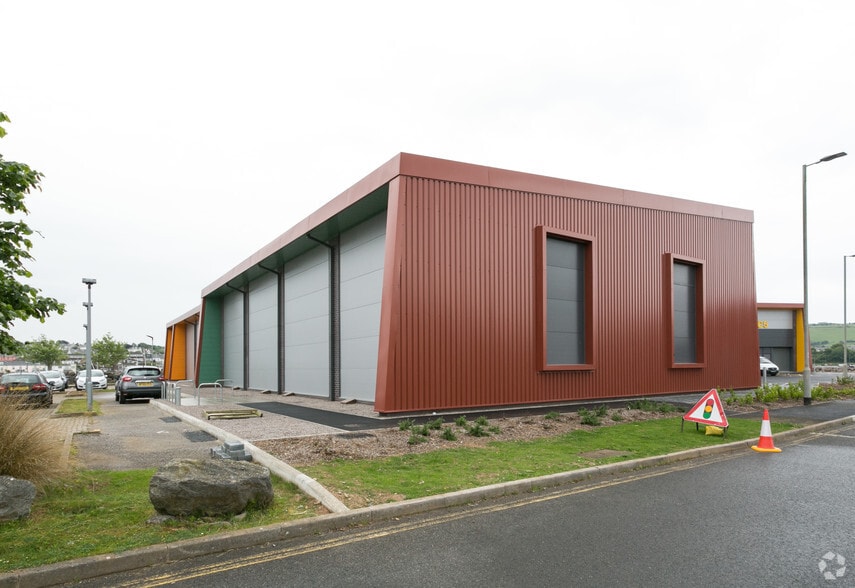
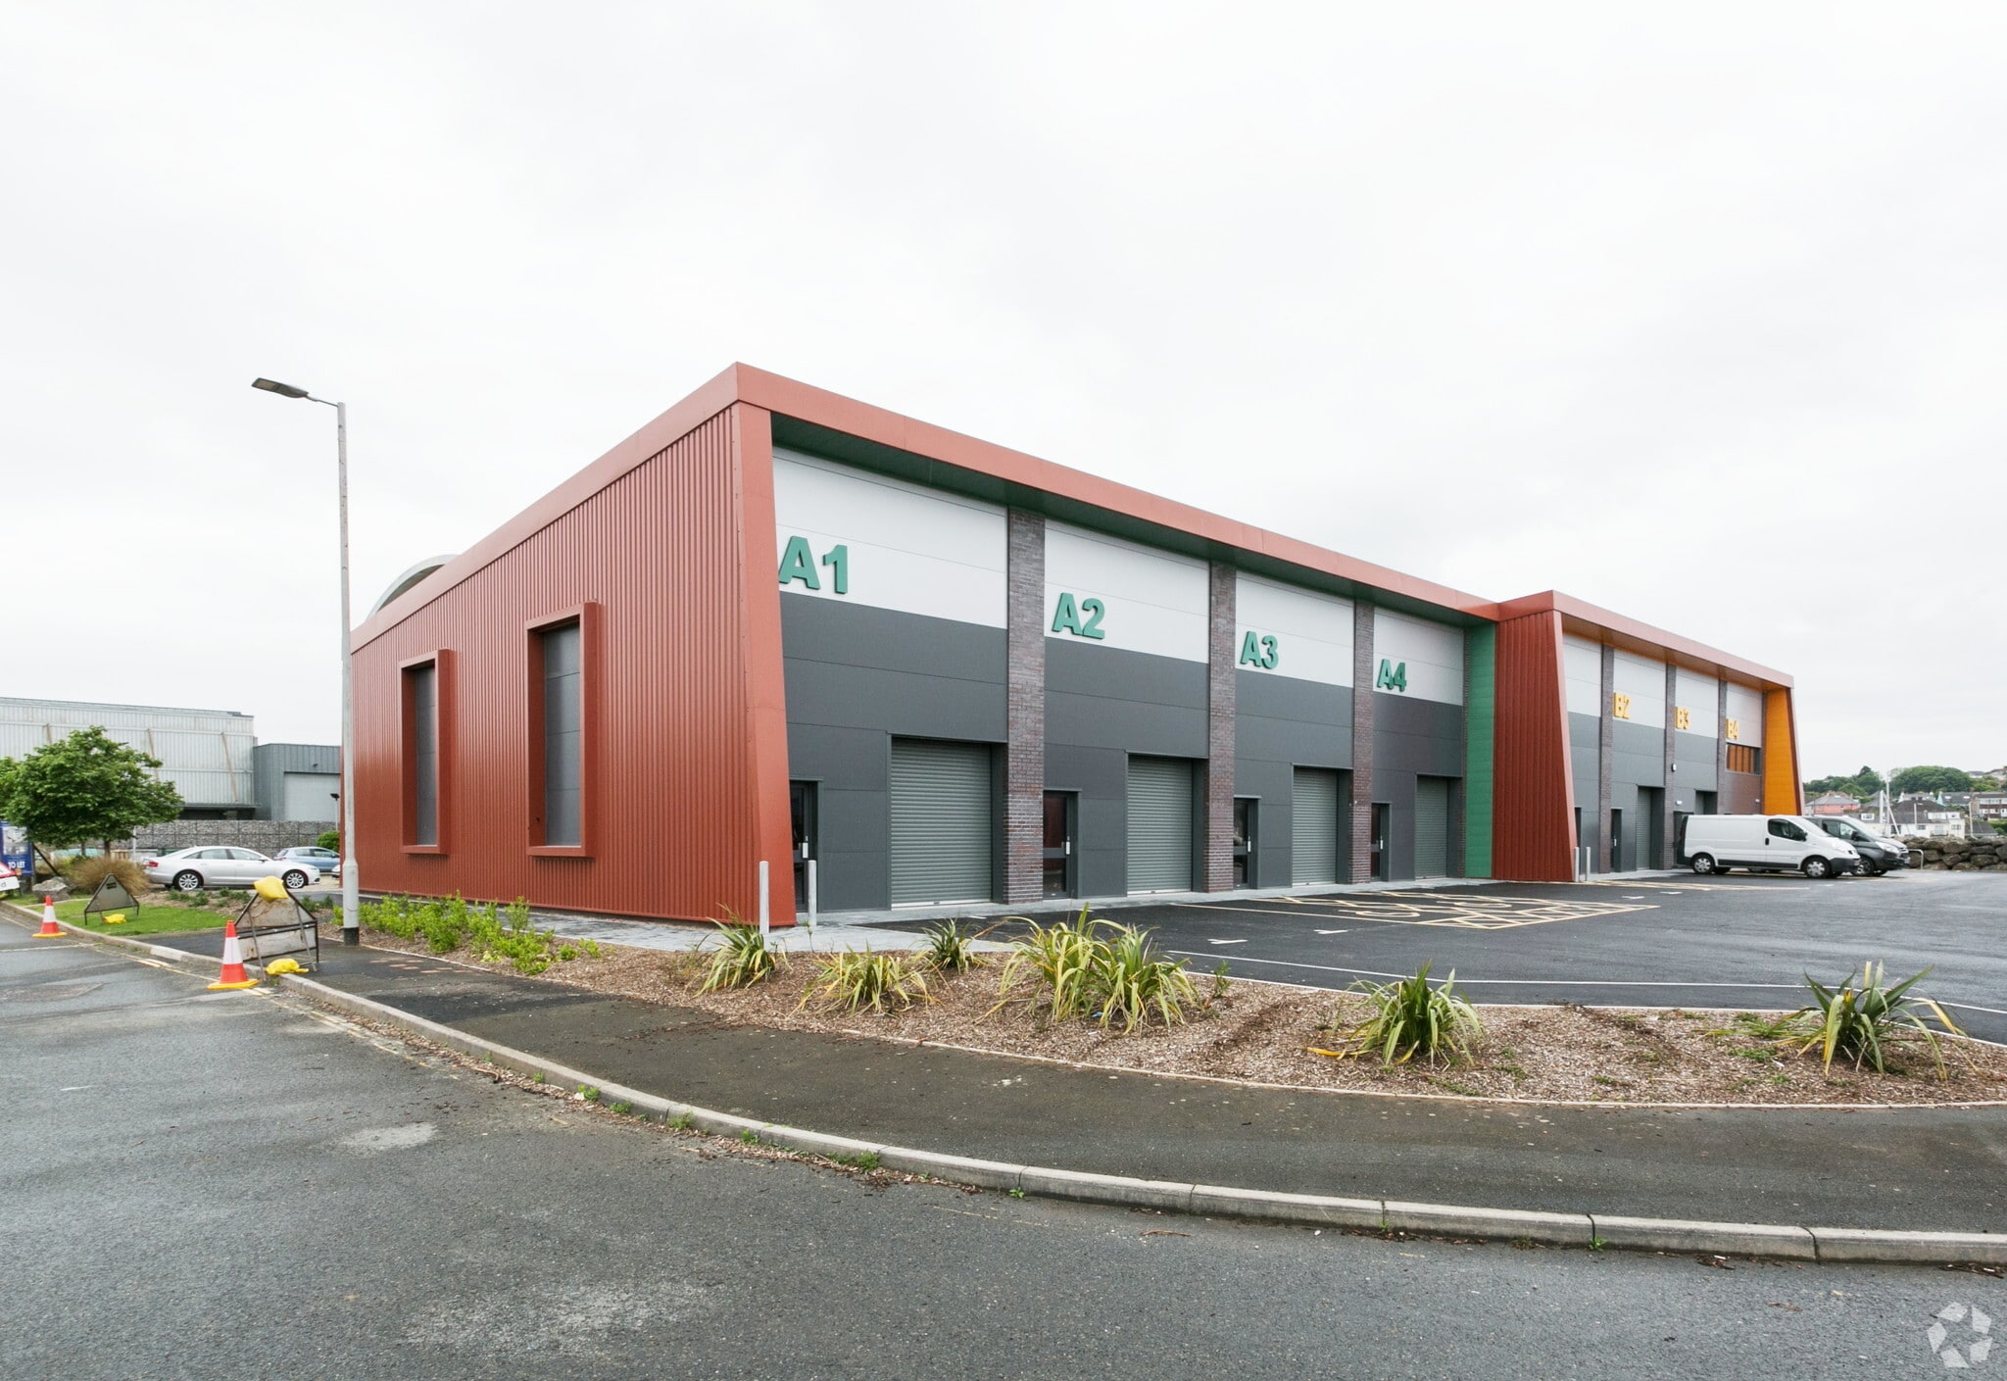
Apollo Court is a modern terrace of business units prominently situated on a waterfront location in Plymouth. The development comprises purpose-built industrial and office accommodation with dedicated parking and communal overflow parking. The estate is located close to Plymouth City Centre and provides convenient access to the A38 Devon Expressway, making it suitable for a range of industrial, storage, workshop and office occupiers.
Property Facts


Presented by

Block B | Apollo Court
Hmm, there seems to have been an error sending your message. Please try again.
Thanks! Your message was sent.