Your email has been sent.
Kingsfield Works Arthur St 3,073 - 12,480 sq ft of Industrial Space Available in Barwell LE9 8GZ
Highlights
- Good access to the A447, A47 and M69
- Prominent corner position on Arthur Street and Kingsfield Road
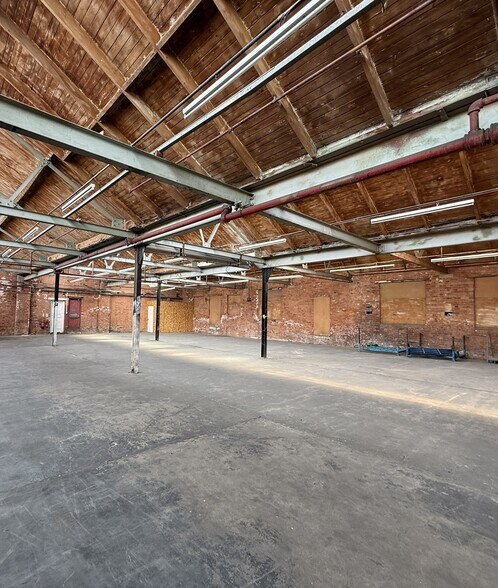
- Approximate 3.25m working height
Features
All Available Spaces(2)
Display Rent as
- Space
- Size
- Term
- Rate
- Space Use
- Fit-Out
- Available
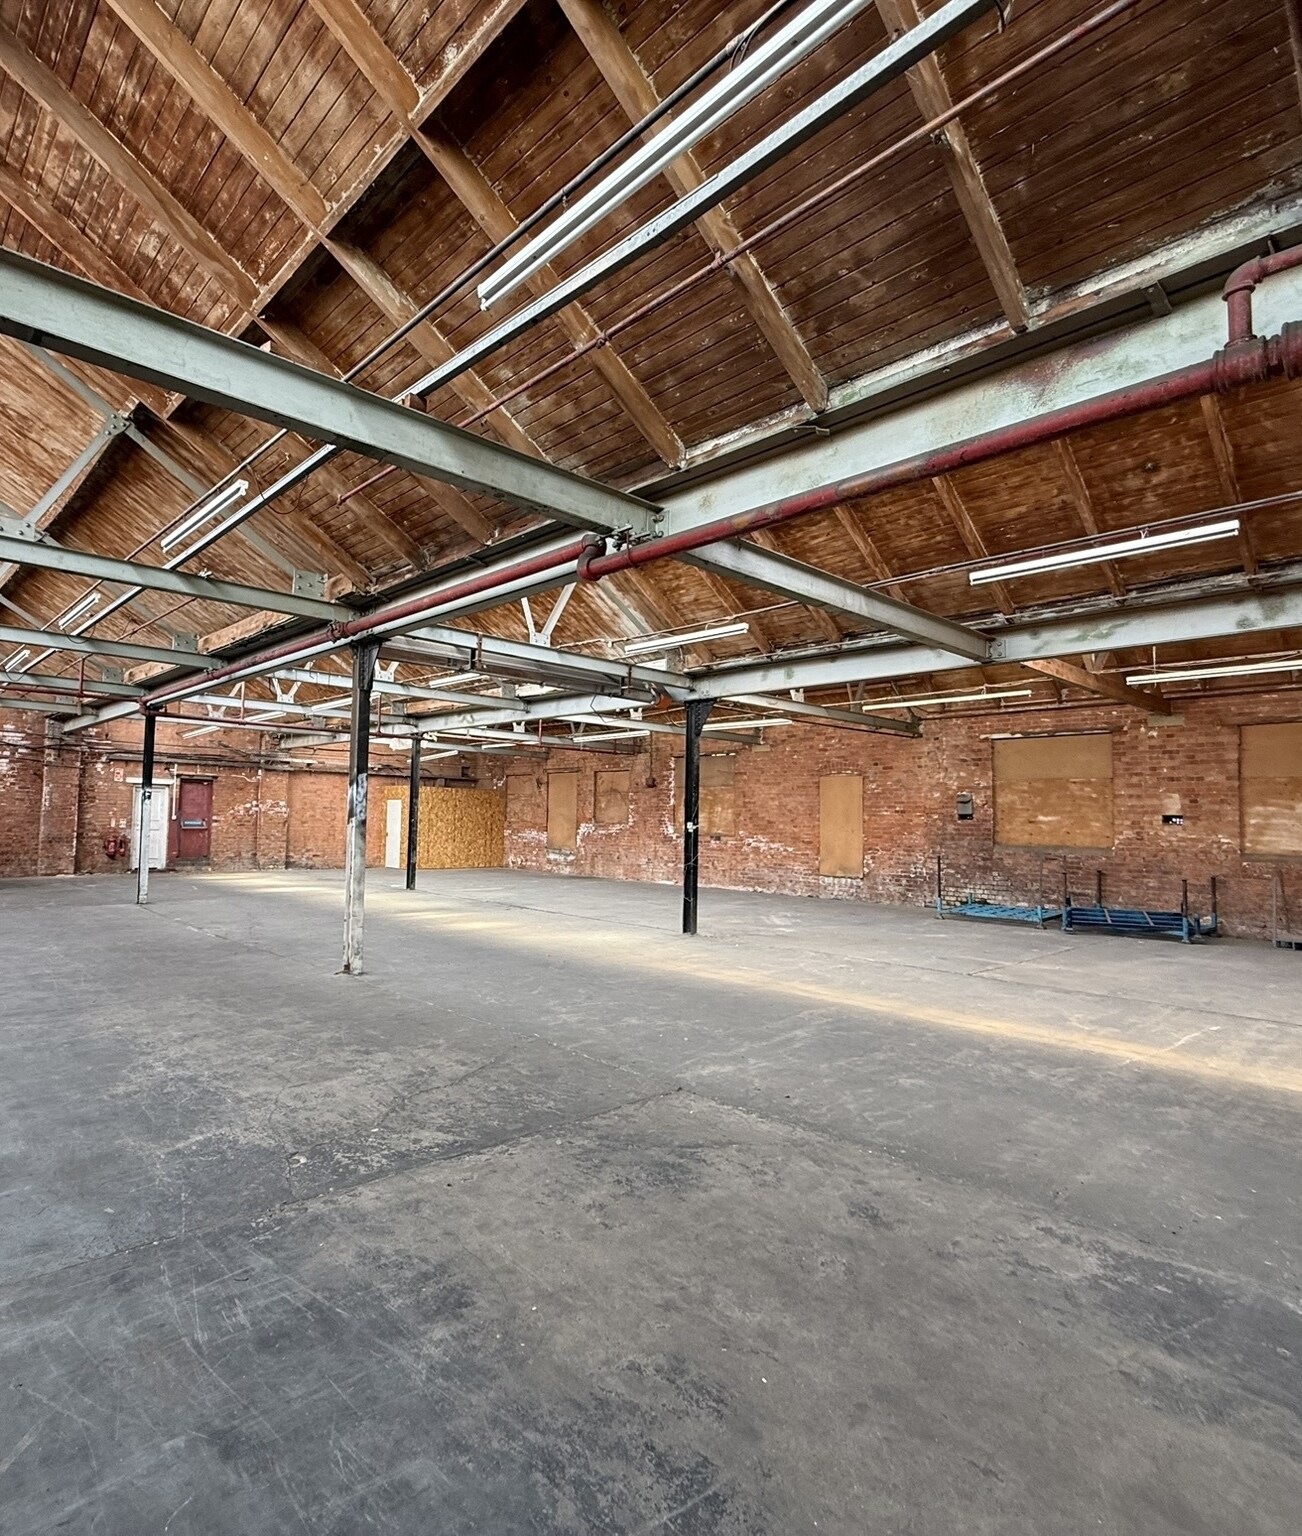


The available accommodation comprises a self-contained industrial unit providing a mix of warehouse, showroom and office accommodation together with ancillary WC and basement storage facilities. The office section has been refurbished and includes executive offices, open-plan workspace, reception and kitchen facilities. The warehouse area benefits from solid concrete flooring, an approximate working height of 3.25m and roller shutter loading access, making the space suitable for a range of industrial, storage, trade counter and distribution occupiers.
- Use Class: B2
- Partitioned Offices
- Private Restrooms
- Energy Performance Rating - B
- Roller shutter loading access
- Integrated showroom area
- Includes 1,288 sq ft of dedicated office space
- Reception Area
- Roller Shutters
- Yard
- Refurbished office accommodation
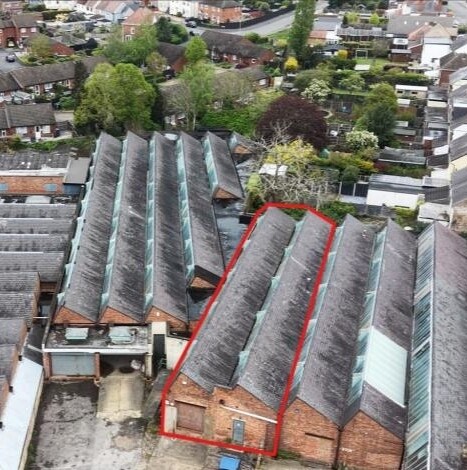


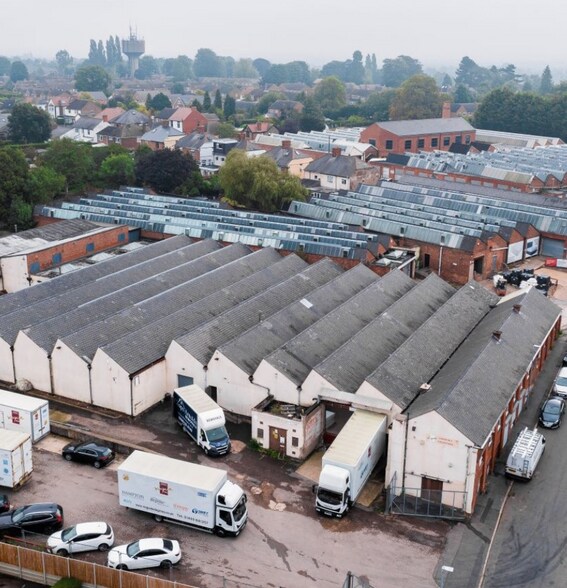
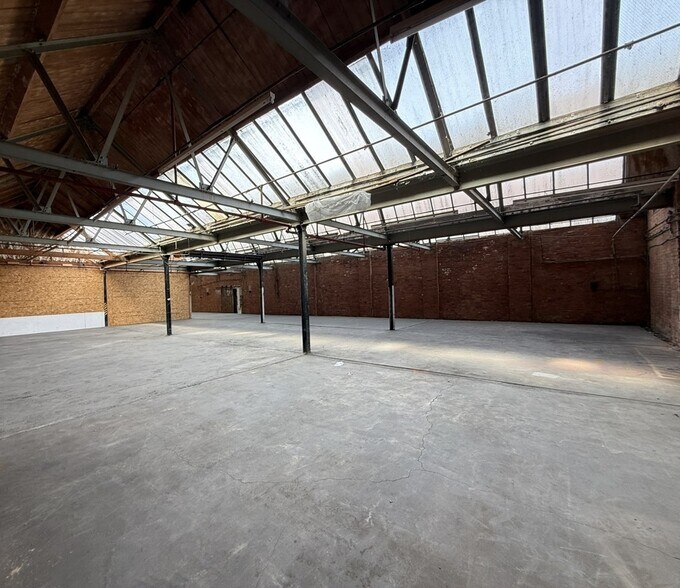
The property is available to let on a new full repairing and insuring lease, for a term to be agreed, at a rental of £15,500 per annum exclusive. As a rental incentive the Landlord will offer an initial rental of £13,800 per annum exclusive for a period to be agreed. The subject property comprises a mid-terrace industrial unit of steel frame construction with brick/blockwork walls under a multi pitched corrugated asbestos roof with north skylights. Internally, there are WCs to the rear and the working height is approximately 3.07m. Externally, there is a shared gated yard area/car park with shared loading access into the unit.
- Use Class: B2
- Private Restrooms
- Energy Performance Rating - C
- Roller shutter loading access
- Integrated showroom area
- Includes 1,288 sq ft of dedicated office space
- Roller Shutters
- Yard
- working height is approximately 3.07m
| Space | Size | Term | Rate | Space Use | Fit-Out | Available |
| Ground - Unit 1 | 9,407 sq ft | Negotiable | £5.50 /sq ft pa £0.46 /sq ft pcm £51,739 pa £4,312 pcm | Industrial | Shell And Core | Now |
| Ground - Unit 2A | 3,073 sq ft | Negotiable | £4.88 /sq ft pa £0.41 /sq ft pcm £14,996 pa £1,250 pcm | Industrial | Shell And Core | Now |
Ground - Unit 1
| Size |
| 9,407 sq ft |
| Term |
| Negotiable |
| Rate |
| £5.50 /sq ft pa £0.46 /sq ft pcm £51,739 pa £4,312 pcm |
| Space Use |
| Industrial |
| Fit-Out |
| Shell And Core |
| Available |
| Now |
Ground - Unit 2A
| Size |
| 3,073 sq ft |
| Term |
| Negotiable |
| Rate |
| £4.88 /sq ft pa £0.41 /sq ft pcm £14,996 pa £1,250 pcm |
| Space Use |
| Industrial |
| Fit-Out |
| Shell And Core |
| Available |
| Now |
Ground - Unit 1
| Size | 9,407 sq ft |
| Term | Negotiable |
| Rate | £5.50 /sq ft pa |
| Space Use | Industrial |
| Fit-Out | Shell And Core |
| Available | Now |
The available accommodation comprises a self-contained industrial unit providing a mix of warehouse, showroom and office accommodation together with ancillary WC and basement storage facilities. The office section has been refurbished and includes executive offices, open-plan workspace, reception and kitchen facilities. The warehouse area benefits from solid concrete flooring, an approximate working height of 3.25m and roller shutter loading access, making the space suitable for a range of industrial, storage, trade counter and distribution occupiers.
- Use Class: B2
- Includes 1,288 sq ft of dedicated office space
- Partitioned Offices
- Reception Area
- Private Restrooms
- Roller Shutters
- Energy Performance Rating - B
- Yard
- Roller shutter loading access
- Refurbished office accommodation
- Integrated showroom area
Ground - Unit 2A
| Size | 3,073 sq ft |
| Term | Negotiable |
| Rate | £4.88 /sq ft pa |
| Space Use | Industrial |
| Fit-Out | Shell And Core |
| Available | Now |
The property is available to let on a new full repairing and insuring lease, for a term to be agreed, at a rental of £15,500 per annum exclusive. As a rental incentive the Landlord will offer an initial rental of £13,800 per annum exclusive for a period to be agreed. The subject property comprises a mid-terrace industrial unit of steel frame construction with brick/blockwork walls under a multi pitched corrugated asbestos roof with north skylights. Internally, there are WCs to the rear and the working height is approximately 3.07m. Externally, there is a shared gated yard area/car park with shared loading access into the unit.
- Use Class: B2
- Includes 1,288 sq ft of dedicated office space
- Private Restrooms
- Roller Shutters
- Energy Performance Rating - C
- Yard
- Roller shutter loading access
- working height is approximately 3.07m
- Integrated showroom area
Property Overview
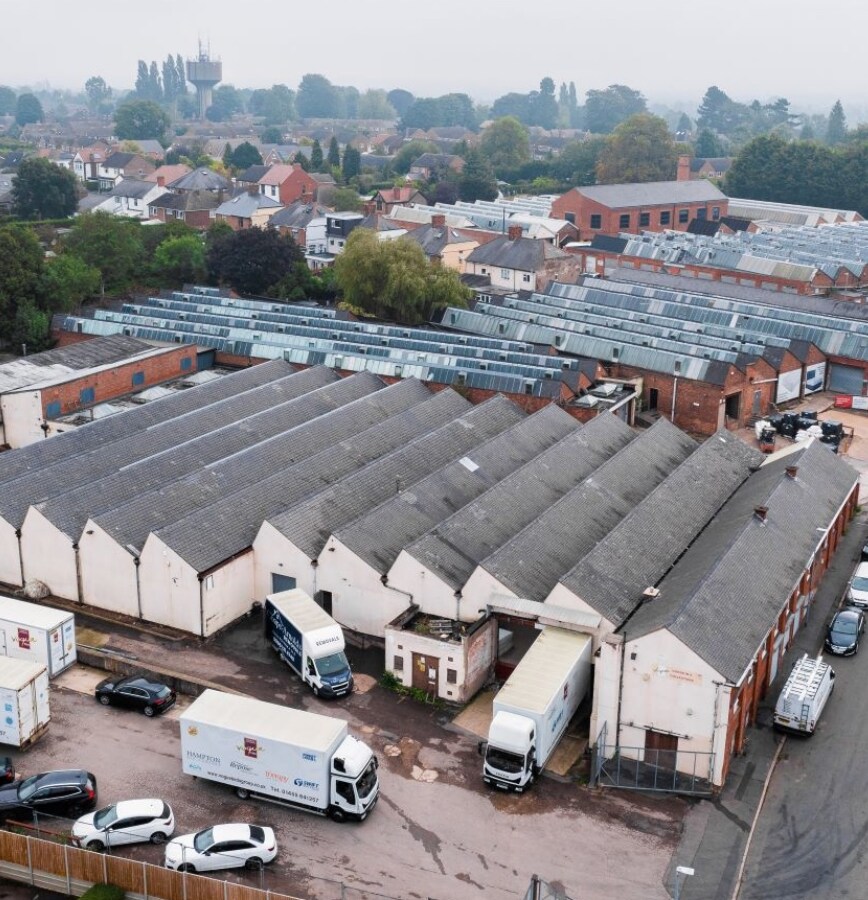
Unit 1 Kingsfield Works comprises a single-storey industrial facility of predominantly brick construction beneath a north-light bay roof. The property occupies a prominent corner position at the junction of Arthur Street and Kingsfield Road on the fringe of Barwell village centre. Externally, the building benefits from a shared gated yard and parking area, while internally it provides a combination of industrial, showroom, office and storage accommodation arranged across ground and basement levels. Provide your feedback on BizChat
Warehouse Facility Facts



Presented by

Kingsfield Works | Arthur St
Hmm, there seems to have been an error sending your message. Please try again.
Thanks! Your message was sent.