Your email has been sent.

Ascot Dr 3,849 sq ft of Industrial Space Available in Derby DE24 8UJ
Highlights
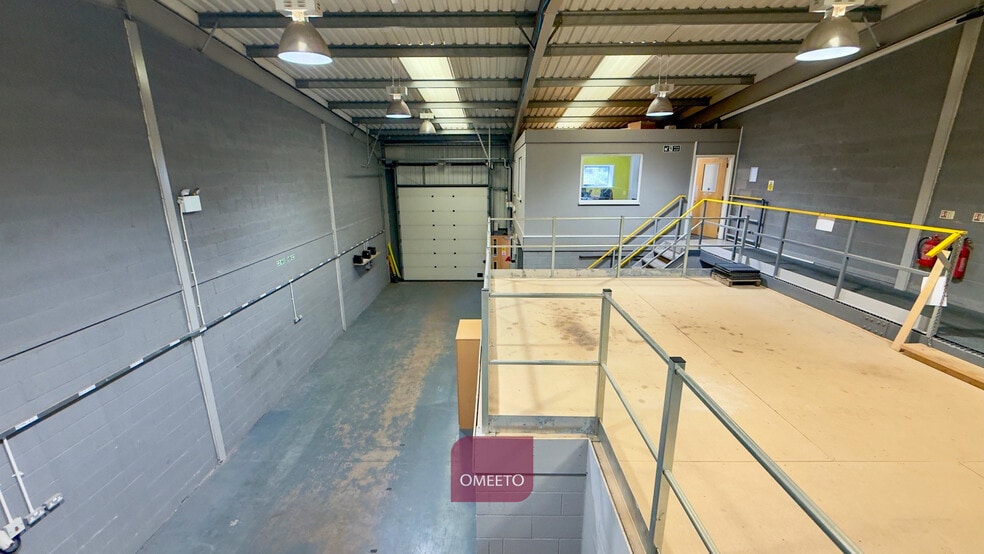
- 6 metre eaves.
- First Floor offices & boardroom with air-con.
- High Spec finish.
- Electric up & over door.
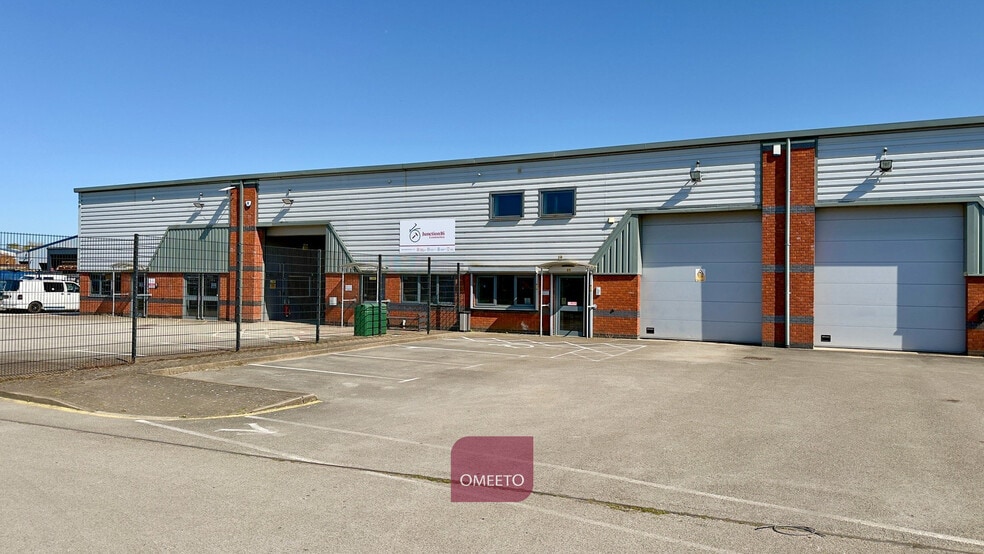
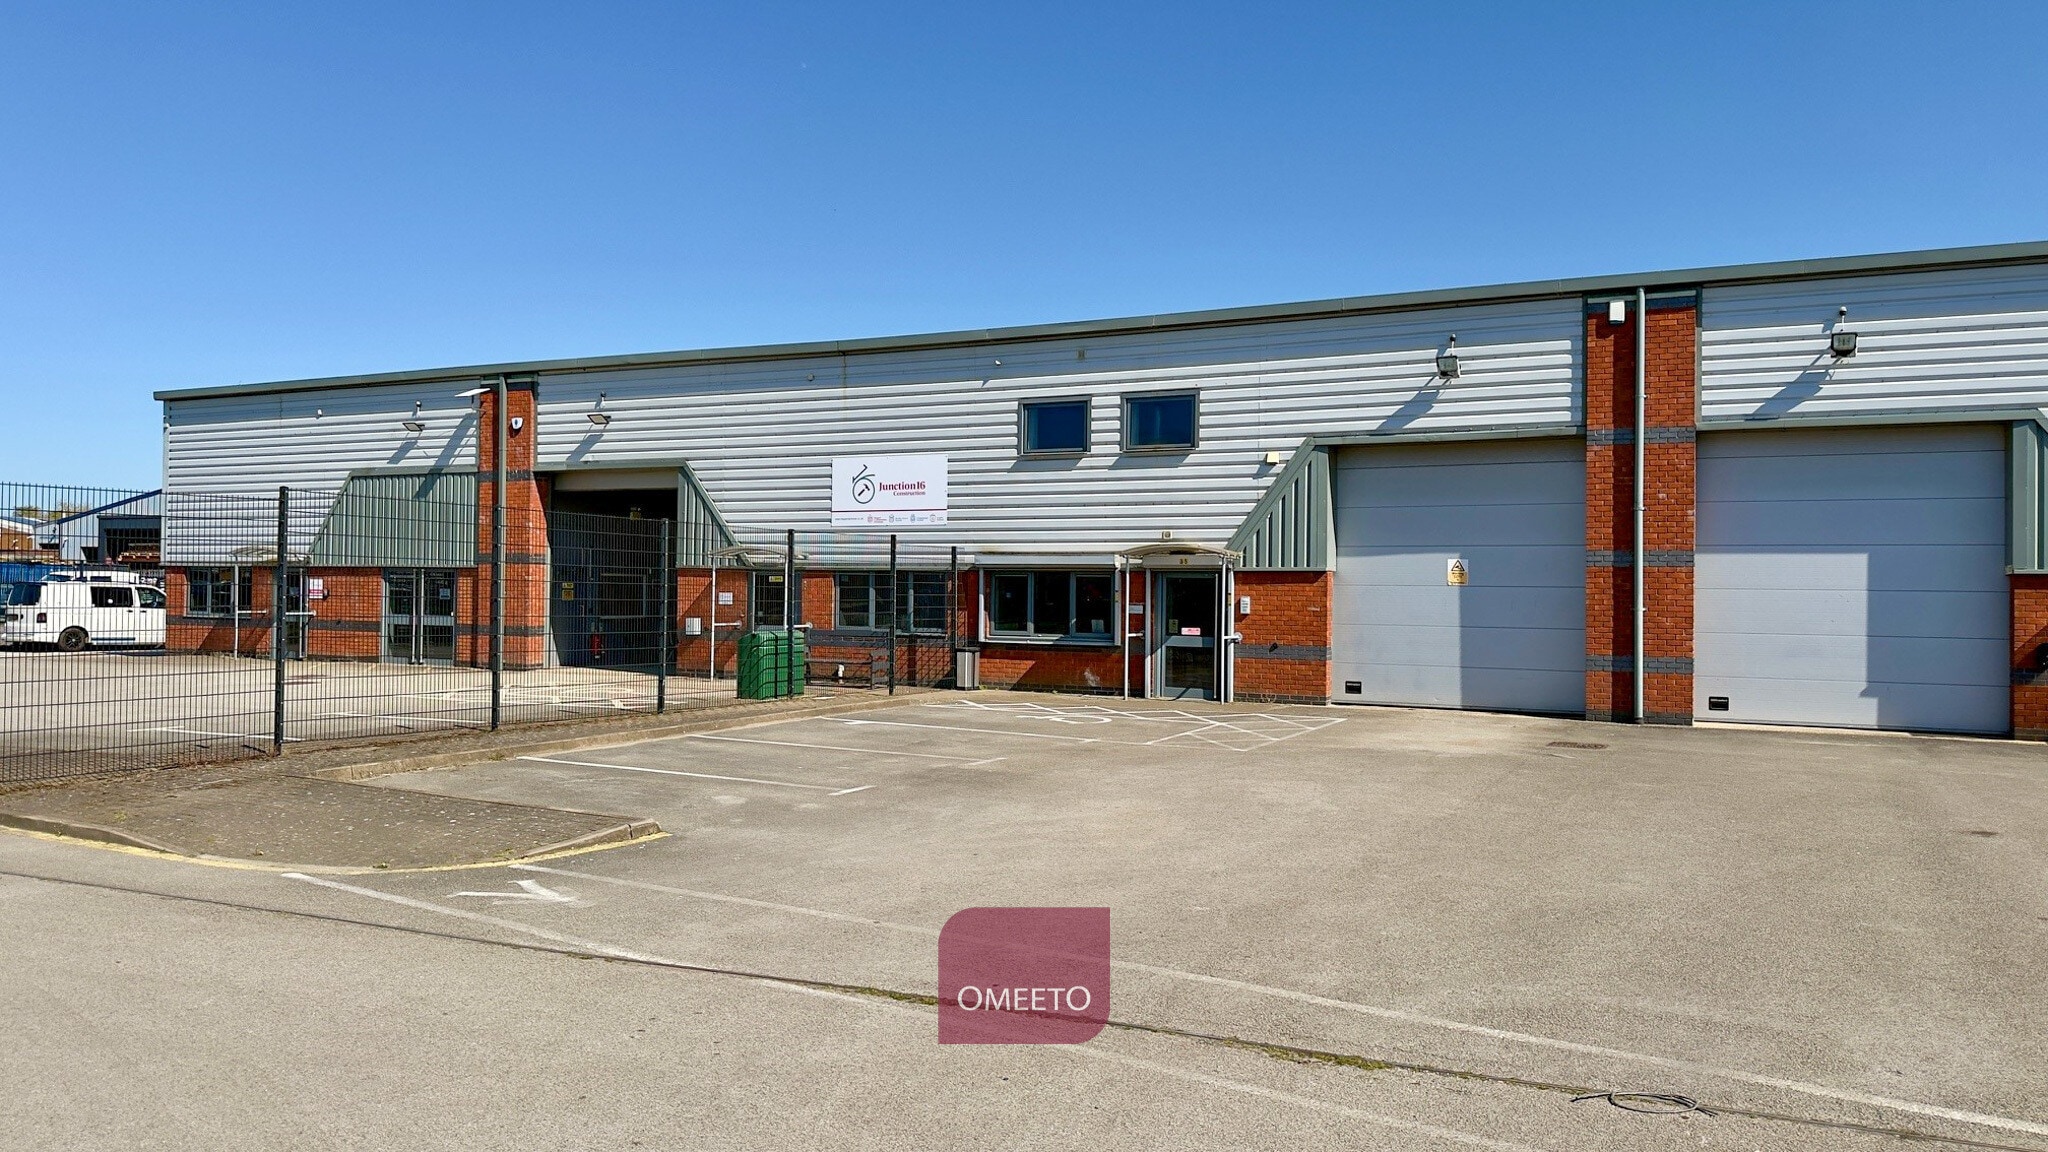
- Forecourt loading, good parking allocation.
- Well located on a popular trading estate.
Features
All Available Space(1)
Display Rent as
- Space
- Size
- Term
- Rate
- Space Use
- Fit-Out
- Available
The 2 spaces in this building must be leased together, for a total size of 3,849 sq ft (Contiguous Area):
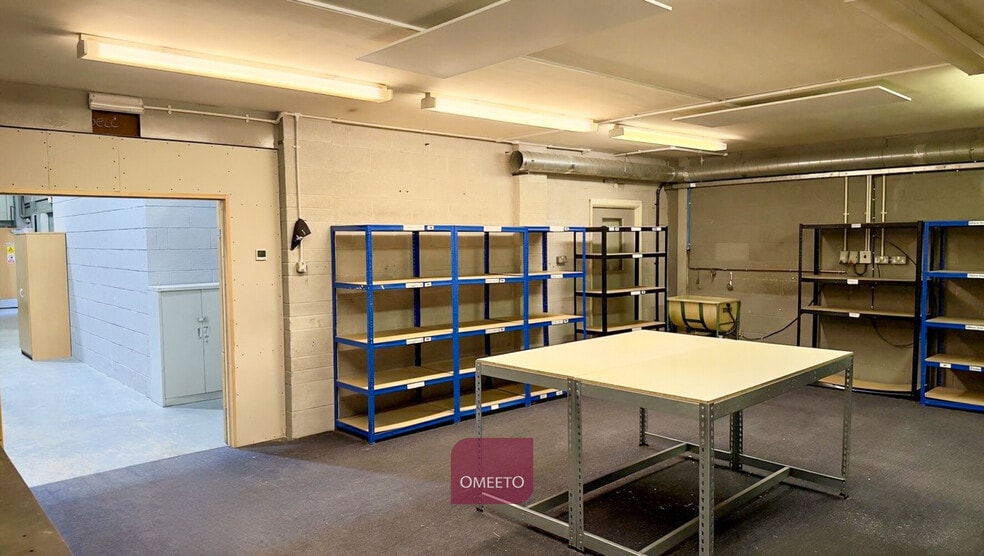
Warehouse with offices and air-con in part, forecourt loading and parking with c 6m eaves. The ground floor provides a reception, offices, kitchen, parts store and WC. To the first floor there is mezzanine storage, boardroom, meeting room and offices which have air con. The property benefits from an electrically operated up-and-over door (3.6m w x 3.96m h), mix of commercial lighting and electric panel heaters.
- Use Class: B2
- 6 metre eaves
- Energy Performance Rating - C
- Includes 996 sq ft of dedicated office space
| Space | Size | Term | Rate | Space Use | Fit-Out | Available |
| Ground, 1st Floor | 3,849 sq ft | Negotiable | £7.75 /sq ft pa £0.65 /sq ft pcm £29,830 pa £2,486 pcm | Industrial | - | Under offer |
Ground, 1st Floor
The 2 spaces in this building must be leased together, for a total size of 3,849 sq ft (Contiguous Area):
| Size |
|
Ground - 2,485 sq ft
1st Floor - 1,364 sq ft
|
| Term |
| Negotiable |
| Rate |
| £7.75 /sq ft pa £0.65 /sq ft pcm £29,830 pa £2,486 pcm |
| Space Use |
| Industrial |
| Fit-Out |
| - |
| Available |
| Under offer |
Ground, 1st Floor
| Size |
Ground - 2,485 sq ft
1st Floor - 1,364 sq ft
|
| Term | Negotiable |
| Rate | £7.75 /sq ft pa |
| Space Use | Industrial |
| Fit-Out | - |
| Available | Under offer |
Warehouse with offices and air-con in part, forecourt loading and parking with c 6m eaves. The ground floor provides a reception, offices, kitchen, parts store and WC. To the first floor there is mezzanine storage, boardroom, meeting room and offices which have air con. The property benefits from an electrically operated up-and-over door (3.6m w x 3.96m h), mix of commercial lighting and electric panel heaters.
- Use Class: B2
- Energy Performance Rating - C
- 6 metre eaves
- Includes 996 sq ft of dedicated office space
Warehouse Facility Facts


Presented by
Ascot Dr
Hmm, there seems to have been an error sending your message. Please try again.
Thanks! Your message was sent.