Your email has been sent.
Cliffside Industrial Estate Askew Farm Ln 4,538 sq ft of Industrial Space Available in Grays RM17 5XR
All Available Space(1)
Display Rent as
- Space
- Size
- Term
- Rate
- Space Use
- Fit-Out
- Available
The 2 spaces in this building must be leased together, for a total size of 4,538 sq ft (Contiguous Area):
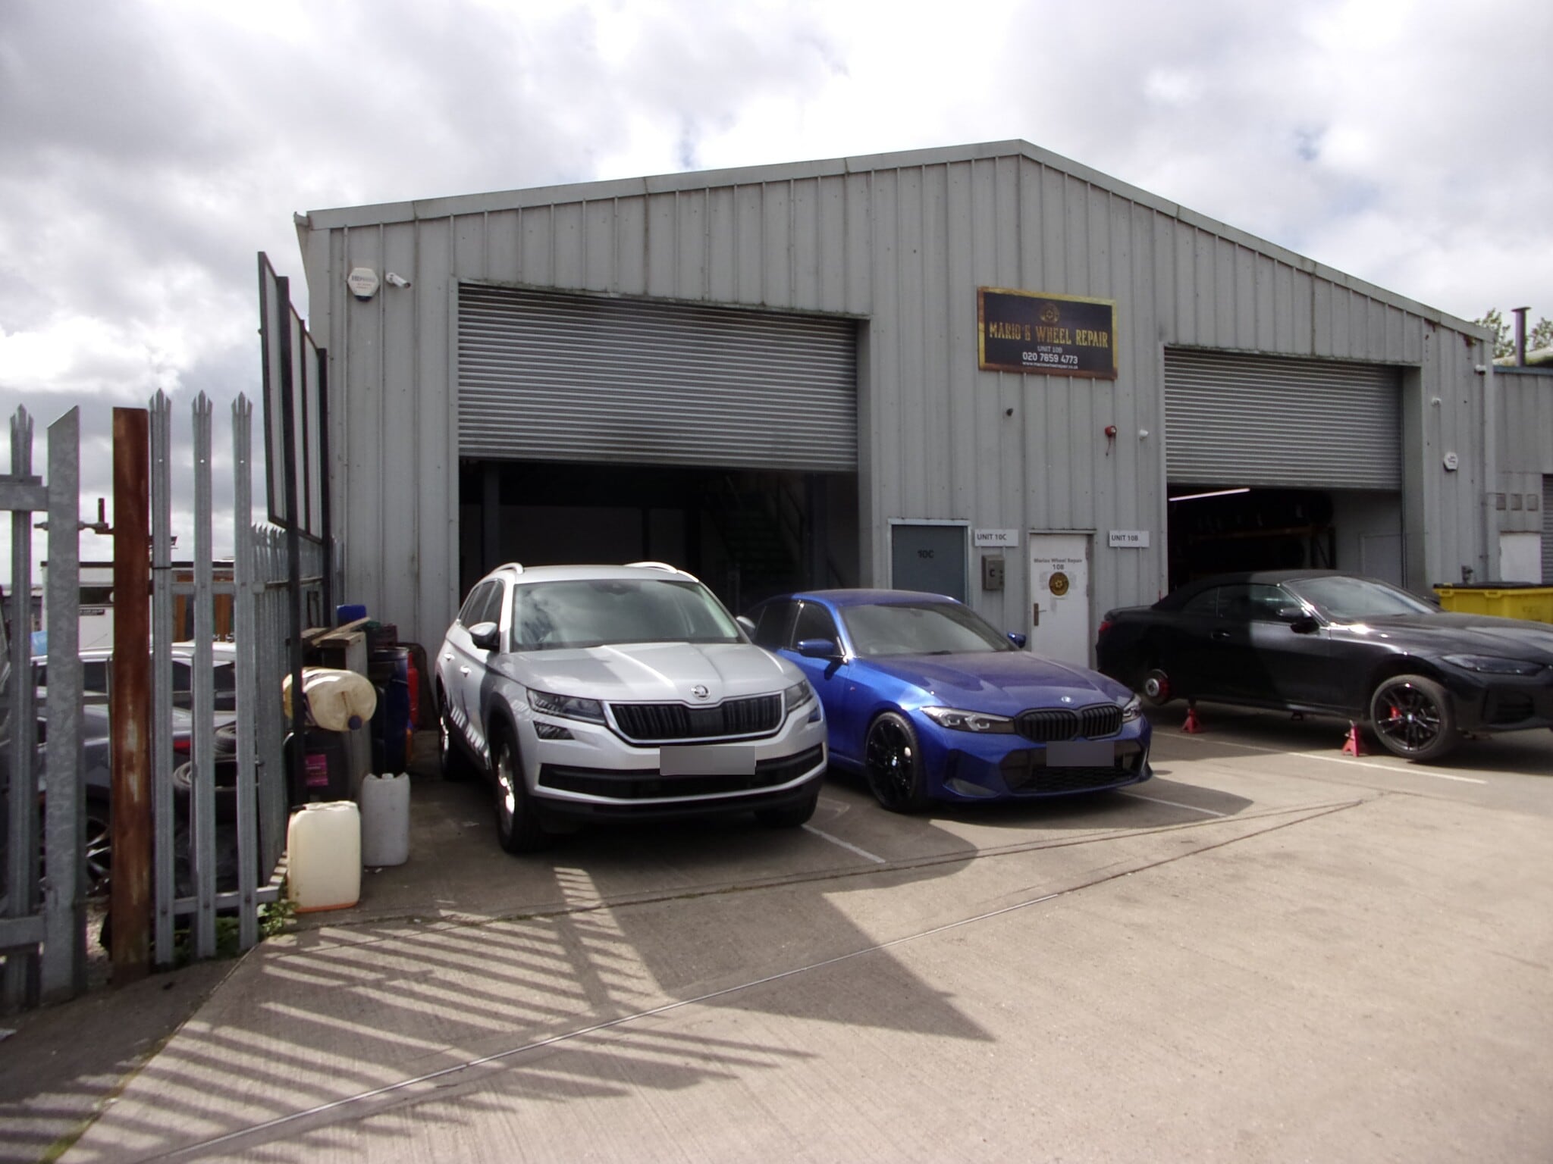


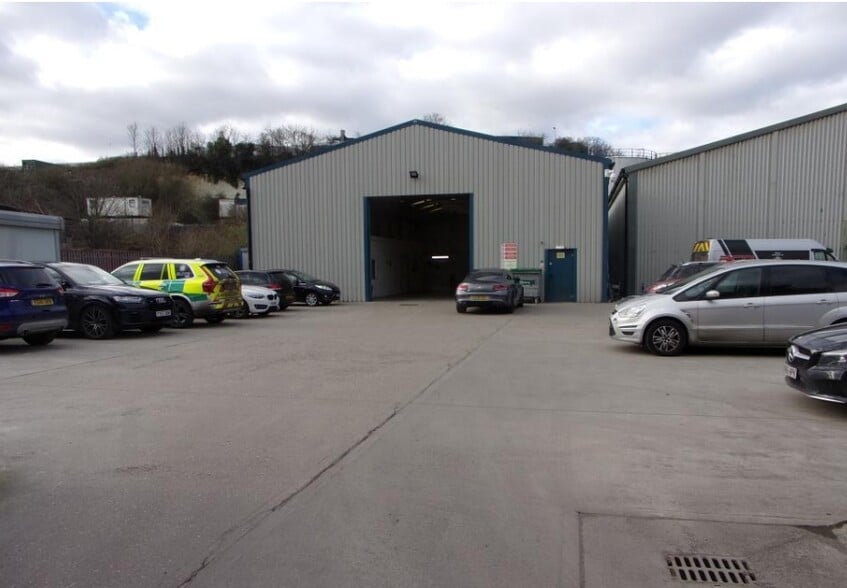
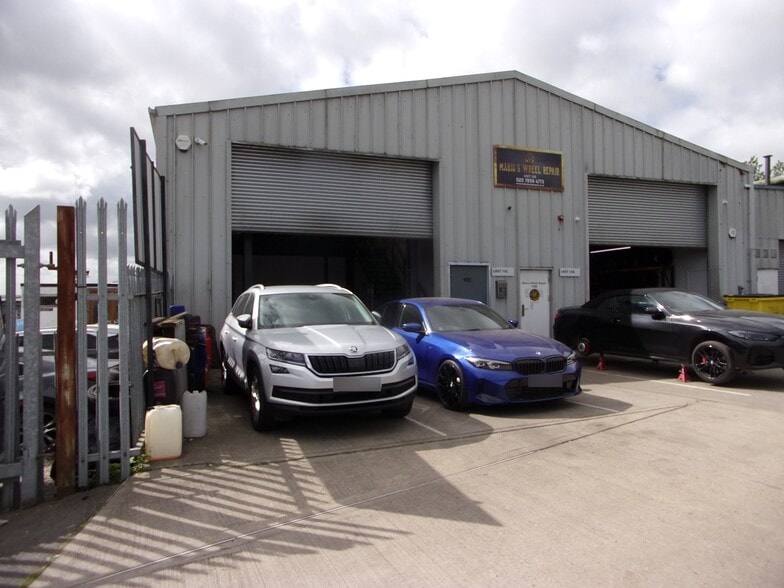
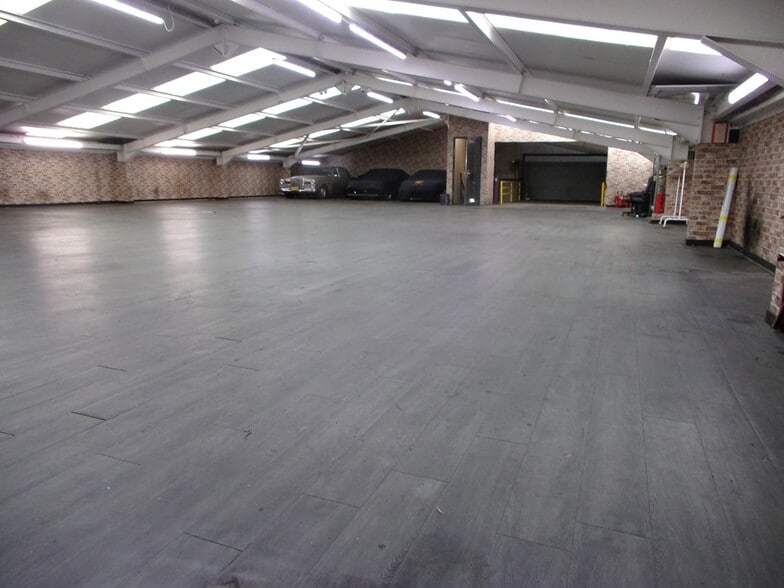
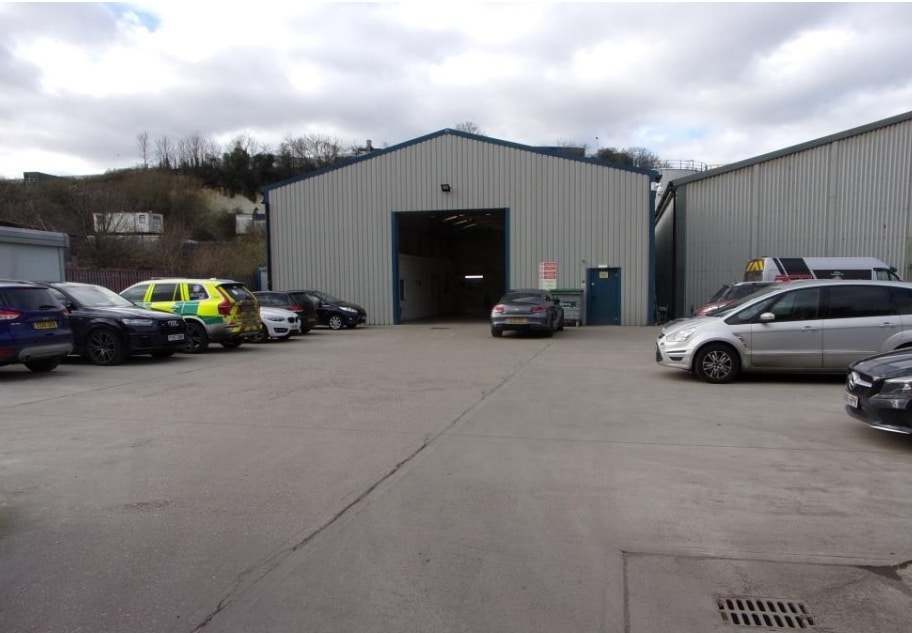
An end-terrace unit of steel portal frame construction incorporating metal cladding to walls and roof. The property is mainly situated on the first floor, previously arranged as a car showroom with sales office, kitchen and toilet accessed via a car lift and staircase.. The maximum height at first floor is approx 3.5m. At ground floor is an electrically operated loading door to the front providing access to the lift. 3 car parking spaces are provided to front. There is a shared, palisade fenced and gated yard.
- Use Class: E
- Roller Shutters
- Energy Performance Rating - C
- Car lift
- Includes 400 sq ft of dedicated office space
- Exclusive WC facilities
- 3-Phase Power
- Office/Kitchen/WC
| Space | Size | Term | Rate | Space Use | Fit-Out | Available |
| Ground, 1st Floor | 4,538 sq ft | Negotiable | £8.26 /sq ft pa £0.69 /sq ft pcm £37,484 pa £3,124 pcm | Industrial | Partial Fit-Out | Now |
Ground, 1st Floor
The 2 spaces in this building must be leased together, for a total size of 4,538 sq ft (Contiguous Area):
| Size |
|
Ground - 482 sq ft
1st Floor - 4,056 sq ft
|
| Term |
| Negotiable |
| Rate |
| £8.26 /sq ft pa £0.69 /sq ft pcm £37,484 pa £3,124 pcm |
| Space Use |
| Industrial |
| Fit-Out |
| Partial Fit-Out |
| Available |
| Now |
Ground, 1st Floor
| Size |
Ground - 482 sq ft
1st Floor - 4,056 sq ft
|
| Term | Negotiable |
| Rate | £8.26 /sq ft pa |
| Space Use | Industrial |
| Fit-Out | Partial Fit-Out |
| Available | Now |
An end-terrace unit of steel portal frame construction incorporating metal cladding to walls and roof. The property is mainly situated on the first floor, previously arranged as a car showroom with sales office, kitchen and toilet accessed via a car lift and staircase.. The maximum height at first floor is approx 3.5m. At ground floor is an electrically operated loading door to the front providing access to the lift. 3 car parking spaces are provided to front. There is a shared, palisade fenced and gated yard.
- Use Class: E
- Includes 400 sq ft of dedicated office space
- Roller Shutters
- Exclusive WC facilities
- Energy Performance Rating - C
- 3-Phase Power
- Car lift
- Office/Kitchen/WC
Warehouse Facility Facts


Presented by

Cliffside Industrial Estate | Askew Farm Ln
Hmm, there seems to have been an error sending your message. Please try again.
Thanks! Your message was sent.