Your email has been sent.

13400 Aubagne 5,597 sq ft of Light Industrial Space Available
Some information has been automatically translated.
All Available Space(1)
Display Rent as
- Space
- Size
- Term
- Rate
- Space Use
- Fit-Out
- Available
- Security Deposit: 3 months of rent
- Finished Ceilings: 26 ft 3 in
-
Property Tax: £0.55 /sq ft pa £0.05 /sq ft pcm £3,085 pa £257.11 pcm
| Space | Size | Term | Rate | Space Use | Fit-Out | Available |
| Ground | 5,597 sq ft | Negotiable | Upon Application Upon Application Upon Application Upon Application | Light Industrial | - | Now |
Ground
| Size |
| 5,597 sq ft |
| Term |
| Negotiable |
| Rate |
| Upon Application Upon Application Upon Application Upon Application |
| Space Use |
| Light Industrial |
| Fit-Out |
| - |
| Available |
| Now |
Ground
| Size | 5,597 sq ft |
| Term | Negotiable |
| Rate | Upon Application |
| Space Use | Light Industrial |
| Fit-Out | - |
| Available | Now |
- Security Deposit: 3 months of rent
-
Property Tax: £0.55 /sq ft pa £0.05 /sq ft pcm £3,085 pa £257.11 pcm
- Finished Ceilings: 26 ft 3 in
Property Overview
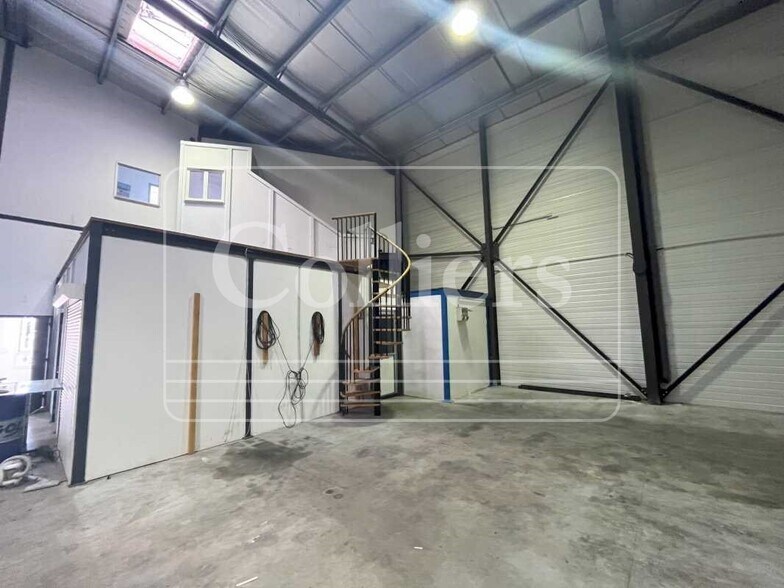
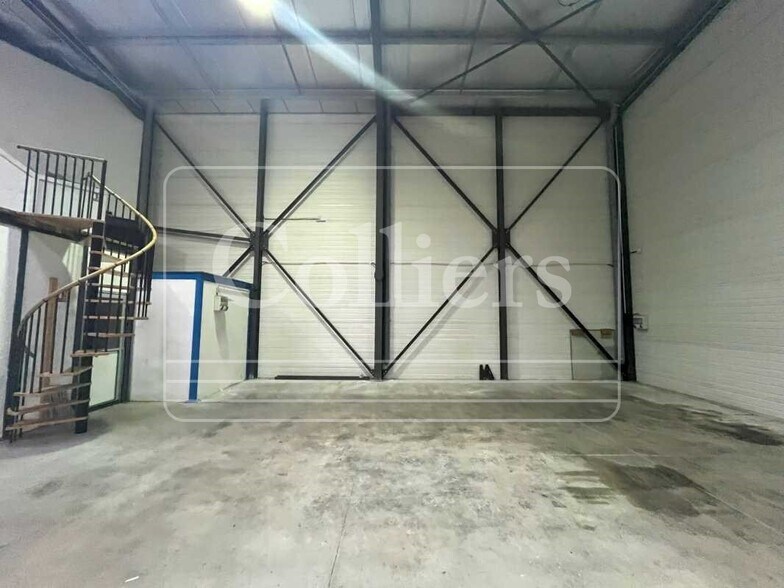
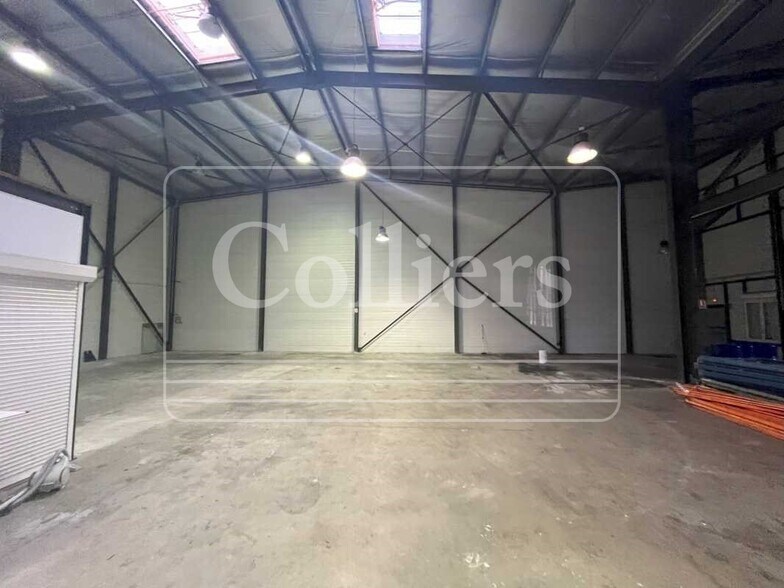
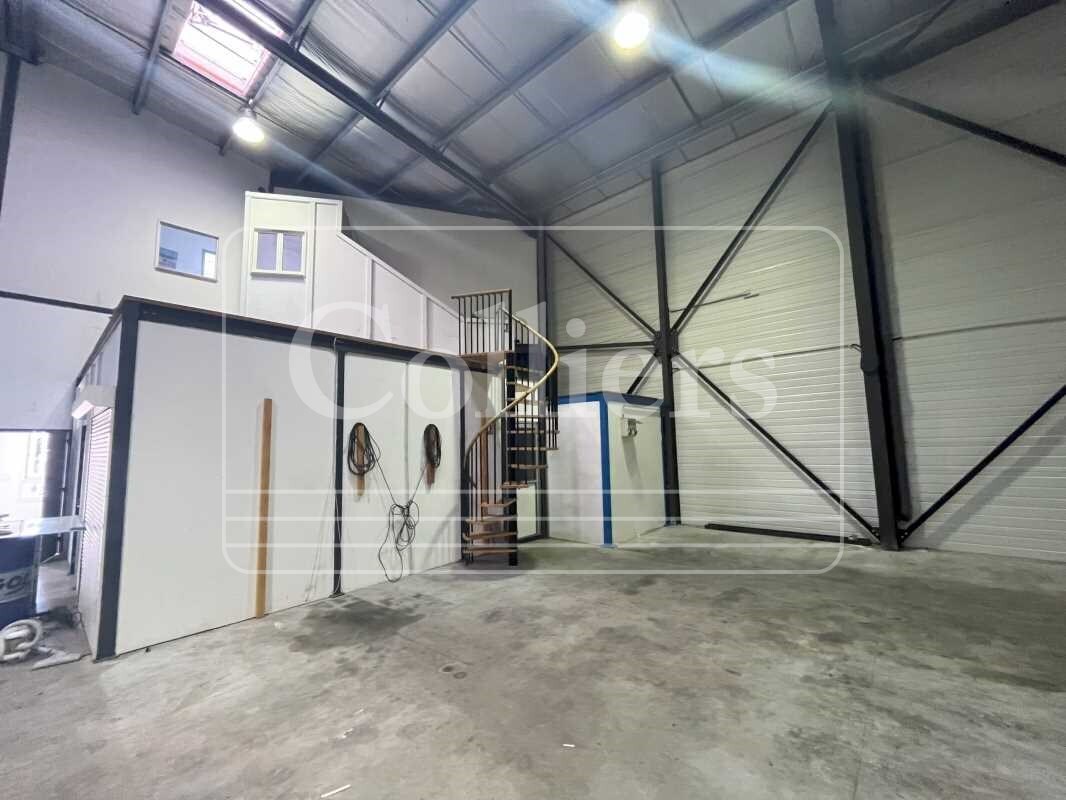
Situé sur un axe passant, COLLIERS vous propose à la location un bâtiment d'activité d'une superficie totale de 520m². Le local offre une configuration optimale, avec des bureaux aménagés en RDC et R+1 et d'un entrepôt de 400m² bénéficiant d'une grande hauteur libre vous permettant de racker sur plusieurs niveaux ou développer de la mezzanine selon vos besoins. Atouts : le bâtiment dispose d'un accès par rampe ainsi que d'un quai de déchargement. Grand parking privé pouvant accueillir plusieurs véhicules. Site clos et sécurisé (caméra et alarme) Acces PL / Semi Bâtiment construit en 2007 Bardage isolé (double peau) Accès PMR Toiture bac acier ENTREPOT : Entrepôt avec grande hauteur sous plafond 8,73m au plus haut et 7m au plus bas Dalle béton lissée Courant triphasé, plusieurs prises dans la zone de stockage Eclairage artificiel Rideau métallique 3,8 x 4m motorisé Fenêtre avec volets roulants électriques Accès par rampe et quai de déchargement Barre anti bélier BUREAUX : - RDC : Accueil / local technique / bureaux - Sanitaires - R+1 : 3 bureaux lumineux aménagés avec sanitaire Grand parking privé pour vos employés et clients Surface RDC : 400 m² Surface terrain : 0
Property Facts
-
Colliers

Presented by
"13400 Aubagne"
Hmm, there seems to have been an error sending your message. Please try again.
Thanks! Your message was sent.