Your email has been sent.
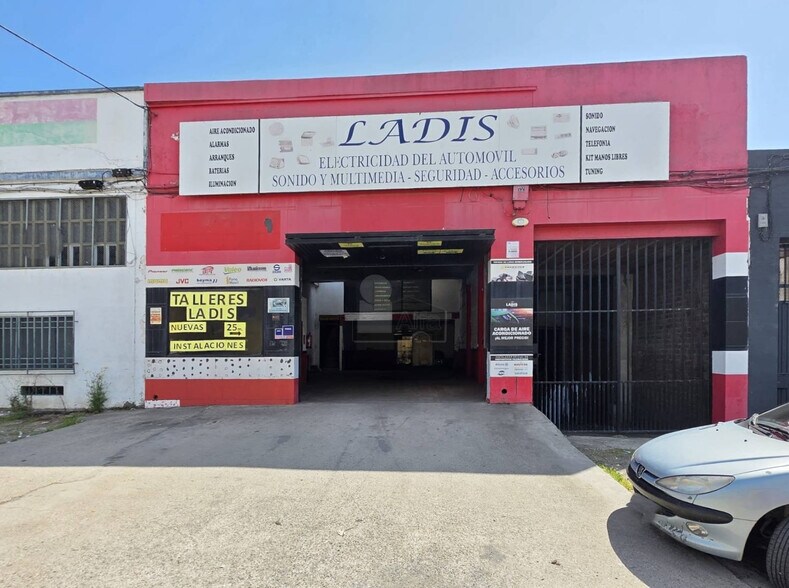
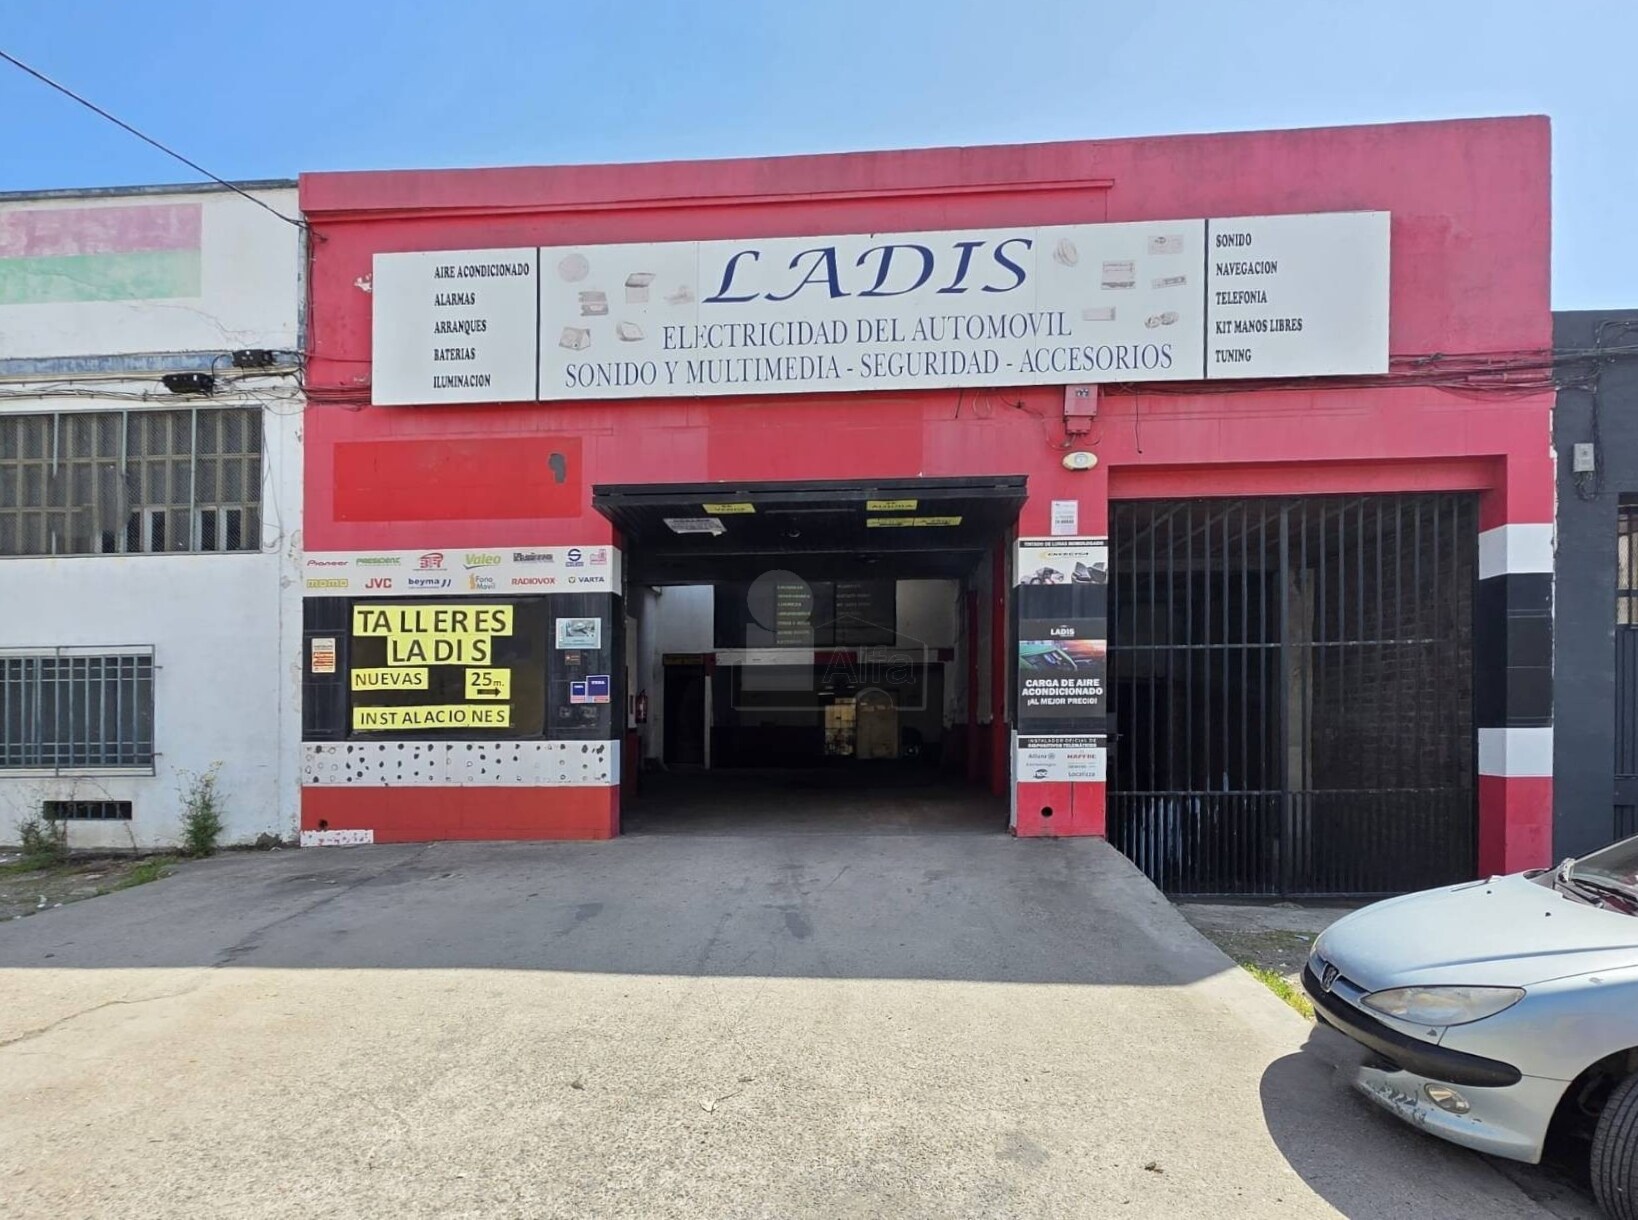
Avenida de España, 29 4,306 sq ft Industrial Property Plasencia, Cáceres 10600 £213,648 (£49.62/sq ft)
Some information has been automatically translated.
Investment Highlights
- Nave de 400 m2 distribuidos en dos plantas.
- Distribución flexible y adaptable.
- Planta baja operativa y planta superior de apoyo.
- Ubicación bien comunicada.
Executive Summary
La planta superior, también con una superficie aproximada de 200 m2, se destina a zona de exposición, oficina y trastero, ofreciendo un área complementaria para usos administrativos, almacenaje o apoyo a la actividad principal. Ambas plantas se encuentran comunicadas internamente.
El inmueble presenta una distribución versátil, que permite adaptar los espacios a distintas necesidades, como actividad comercial, oficinas, almacén u otros usos profesionales.
Se sitúa en una zona bien comunicada y de fácil acceso, lo que favorece tanto el desarrollo de una actividad profesional como su consideración como activo de inversión, dentro de un entorno urbano funcional.
Property Facts
| Price | £213,648 | Costar Property Class | C |
| Price per sq ft | £49.62 | Total Plot Size | 0.07 ac |
| Sale Type | Investment or Owner Occupier | Net Internal Area (NIA) | 4,306 sq ft |
| Property Type | Industrial | No. Floors | 2 |
| Property Subtype | Warehouse | Year Built | 1972 |
| Price | £213,648 |
| Price per sq ft | £49.62 |
| Sale Type | Investment or Owner Occupier |
| Property Type | Industrial |
| Property Subtype | Warehouse |
| Costar Property Class | C |
| Total Plot Size | 0.07 ac |
| Net Internal Area (NIA) | 4,306 sq ft |
| No. Floors | 2 |
| Year Built | 1972 |
Amenities
- 24 Hour Access
- Fenced Lot
- Storage Space
Utilities
- Lighting
- Water
- Sewer
Space Availability
- Space
- Size
- Space Use
- Fit-Out
- Available
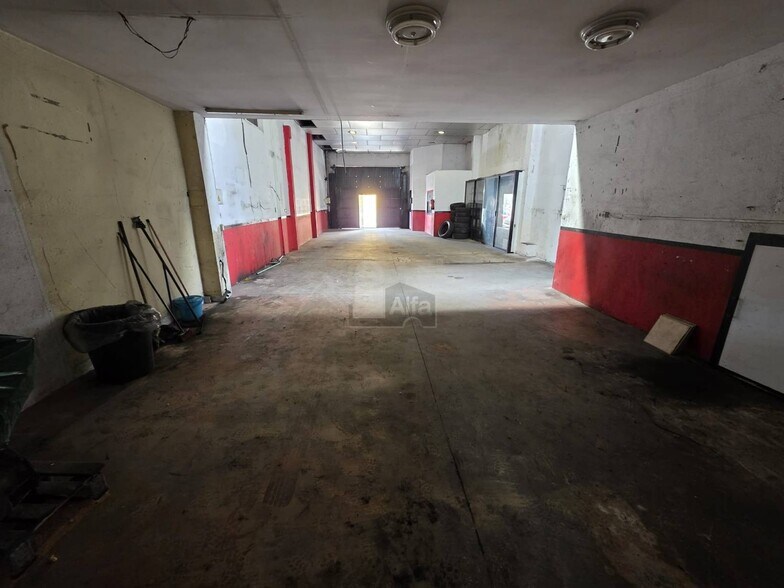
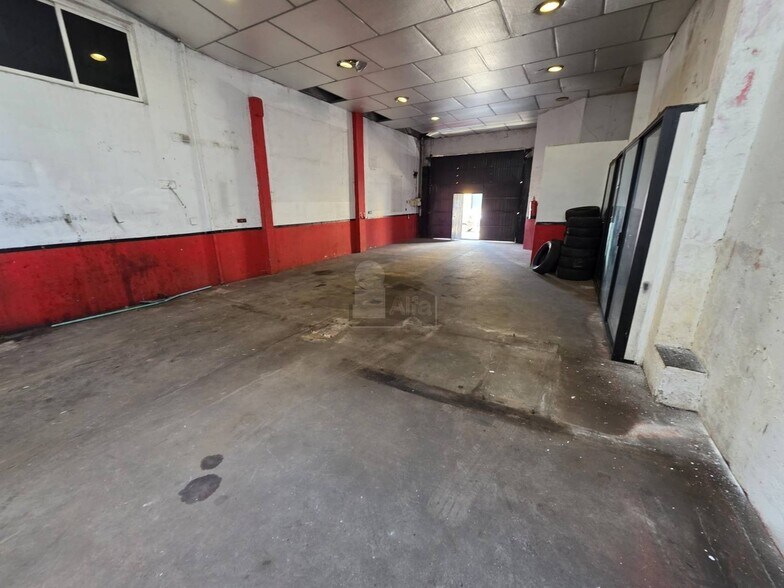
Property distributed over two floors, with a functional layout that allows for a clear differentiation of uses. The ground floor, with an approximate area of 200 m², houses the main area of the premises, a reception area, and two restrooms, creating a suitable space for customer service or operational activities. The upper floor, also with an approximate area of 200 m², is designated for an exhibition area, office space, and storage room, providing a complementary area for administrative tasks, storage, or support for the main activity. Both floors are internally connected. The property features a versatile layout, allowing the spaces to be adapted to various needs, such as commercial activities, office use, storage, or other professional purposes. It is located in a well-connected area with easy access, which facilitates both the development of professional activities and its consideration as an investment asset within a functional urban environment.
Property distributed over two floors, with a functional layout that allows for a clear differentiation of uses. The ground floor, with an approximate area of 200 m², houses the main area of the premises, a reception area, and two restrooms, creating a space suitable for customer service or operational activities. The upper floor, also with an approximate area of 200 m², is designated for an exhibition area, office space, and storage room, providing a complementary area for administrative tasks, storage, or support for the main activity. Both floors are internally connected. The property features a versatile layout, allowing the spaces to be adapted to various needs, such as commercial activities, office use, storage, or other professional purposes. It is located in a well-connected area with easy access, which supports both the development of professional activities and its consideration as an investment asset within a functional urban environment.
| Space | Size | Space Use | Fit-Out | Available |
| Ground | 2,153 sq ft | Industrial | Full Fit-Out | Now |
| 1st Floor | 2,153 sq ft | Industrial | Full Fit-Out | Now |
Ground
| Size |
| 2,153 sq ft |
| Space Use |
| Industrial |
| Fit-Out |
| Full Fit-Out |
| Available |
| Now |
1st Floor
| Size |
| 2,153 sq ft |
| Space Use |
| Industrial |
| Fit-Out |
| Full Fit-Out |
| Available |
| Now |
Ground
| Size | 2,153 sq ft |
| Space Use | Industrial |
| Fit-Out | Full Fit-Out |
| Available | Now |
Property distributed over two floors, with a functional layout that allows for a clear differentiation of uses. The ground floor, with an approximate area of 200 m², houses the main area of the premises, a reception area, and two restrooms, creating a suitable space for customer service or operational activities. The upper floor, also with an approximate area of 200 m², is designated for an exhibition area, office space, and storage room, providing a complementary area for administrative tasks, storage, or support for the main activity. Both floors are internally connected. The property features a versatile layout, allowing the spaces to be adapted to various needs, such as commercial activities, office use, storage, or other professional purposes. It is located in a well-connected area with easy access, which facilitates both the development of professional activities and its consideration as an investment asset within a functional urban environment.
1st Floor
| Size | 2,153 sq ft |
| Space Use | Industrial |
| Fit-Out | Full Fit-Out |
| Available | Now |
Property distributed over two floors, with a functional layout that allows for a clear differentiation of uses. The ground floor, with an approximate area of 200 m², houses the main area of the premises, a reception area, and two restrooms, creating a space suitable for customer service or operational activities. The upper floor, also with an approximate area of 200 m², is designated for an exhibition area, office space, and storage room, providing a complementary area for administrative tasks, storage, or support for the main activity. Both floors are internally connected. The property features a versatile layout, allowing the spaces to be adapted to various needs, such as commercial activities, office use, storage, or other professional purposes. It is located in a well-connected area with easy access, which supports both the development of professional activities and its consideration as an investment asset within a functional urban environment.


Presented by
Alfa Plasencia
Avenida de España, 29
Hmm, there seems to have been an error sending your message. Please try again.
Thanks! Your message was sent.