Your email has been sent.

Badentoy Rd 3,850 sq ft of Light Industrial Space Available in Portlethen AB12 4YA
Highlights
- Situated in established Badentoy Park, Portlethen
- 15 minutes to Aberdeen International Airport
- 8 miles south of Aberdeen City Centre
Features
All Available Space(1)
Display Rent as
- Space
- Size
- Term
- Rate
- Space Use
- Fit-Out
- Available
The 2 spaces in this building must be leased together, for a total size of 3,850 sq ft (Contiguous Area):
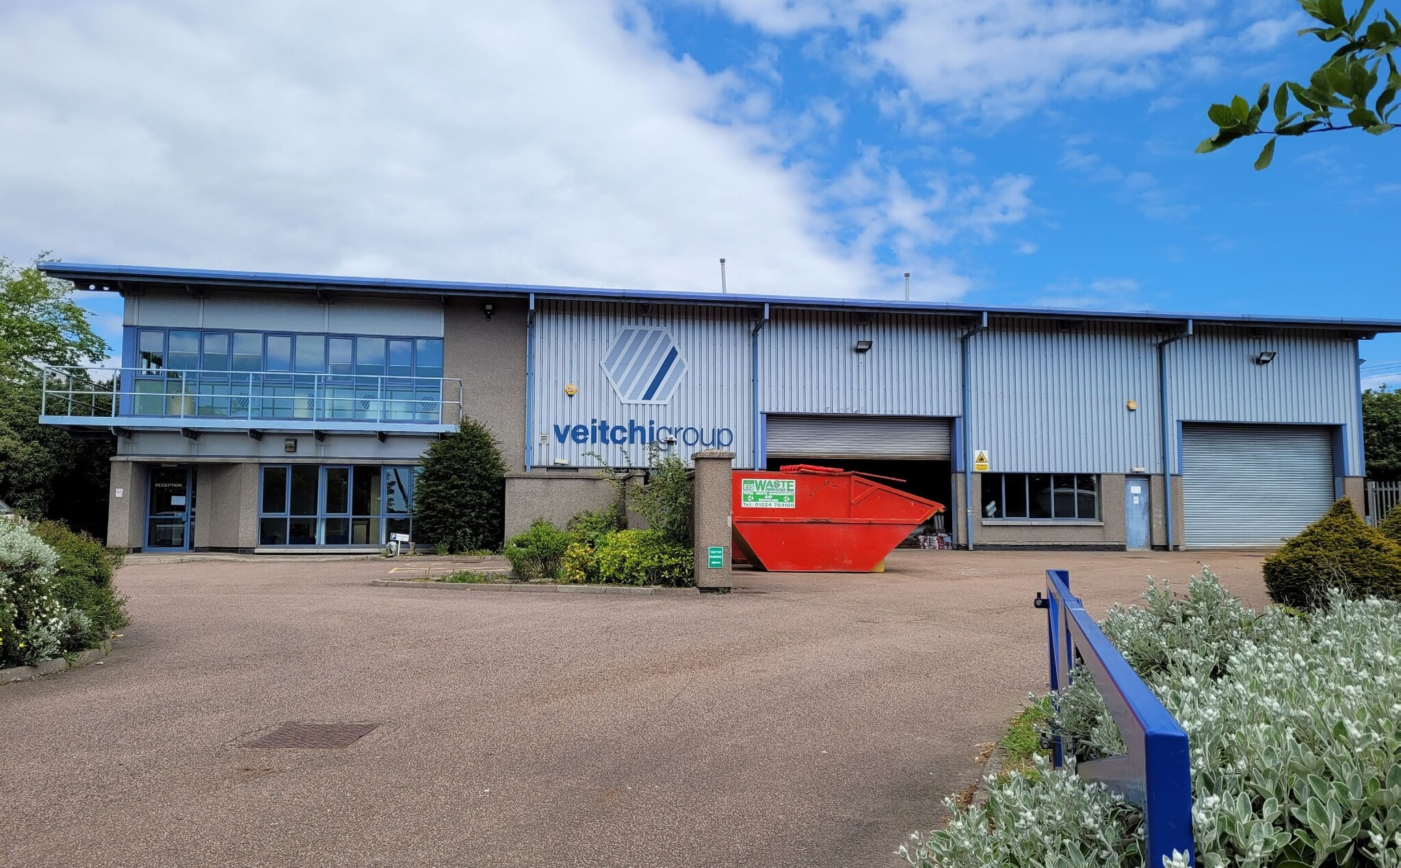


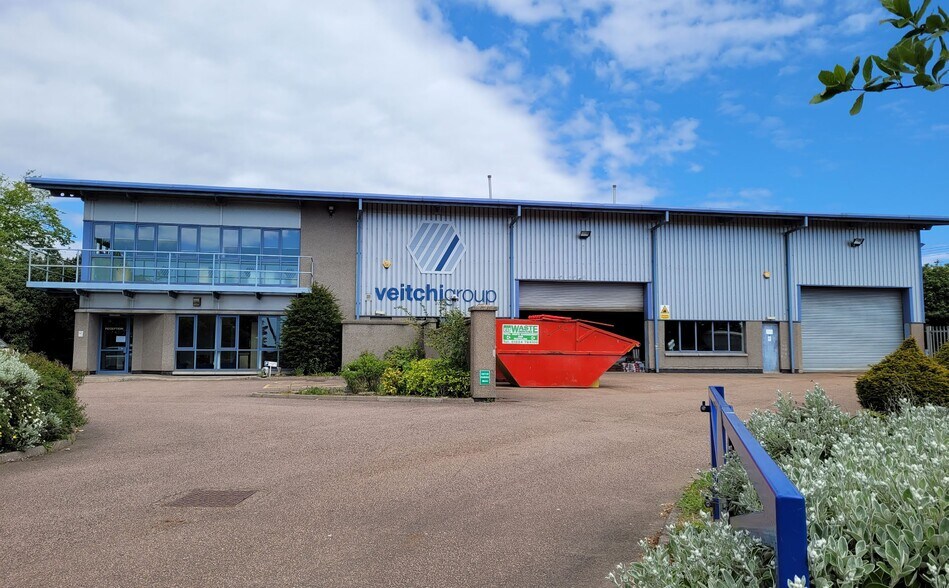
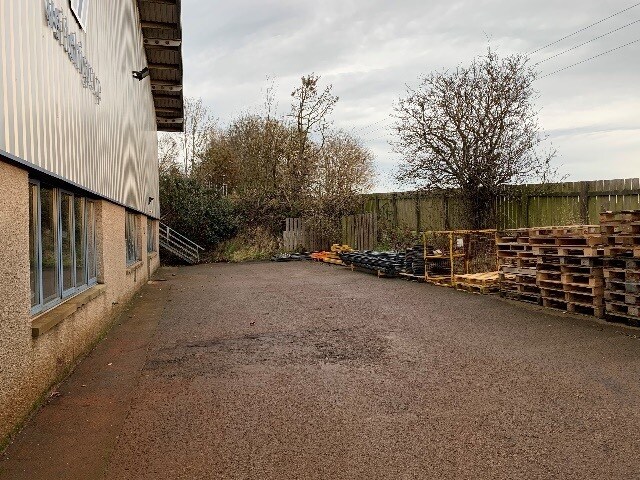
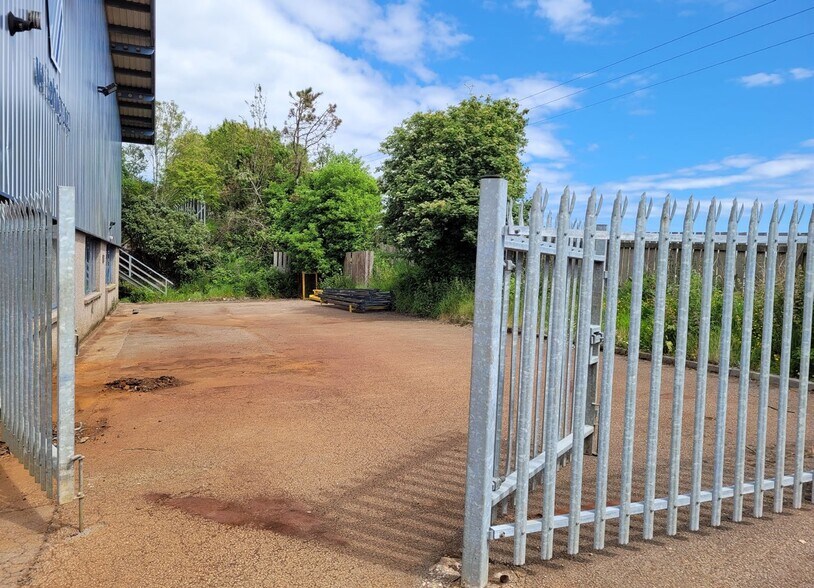
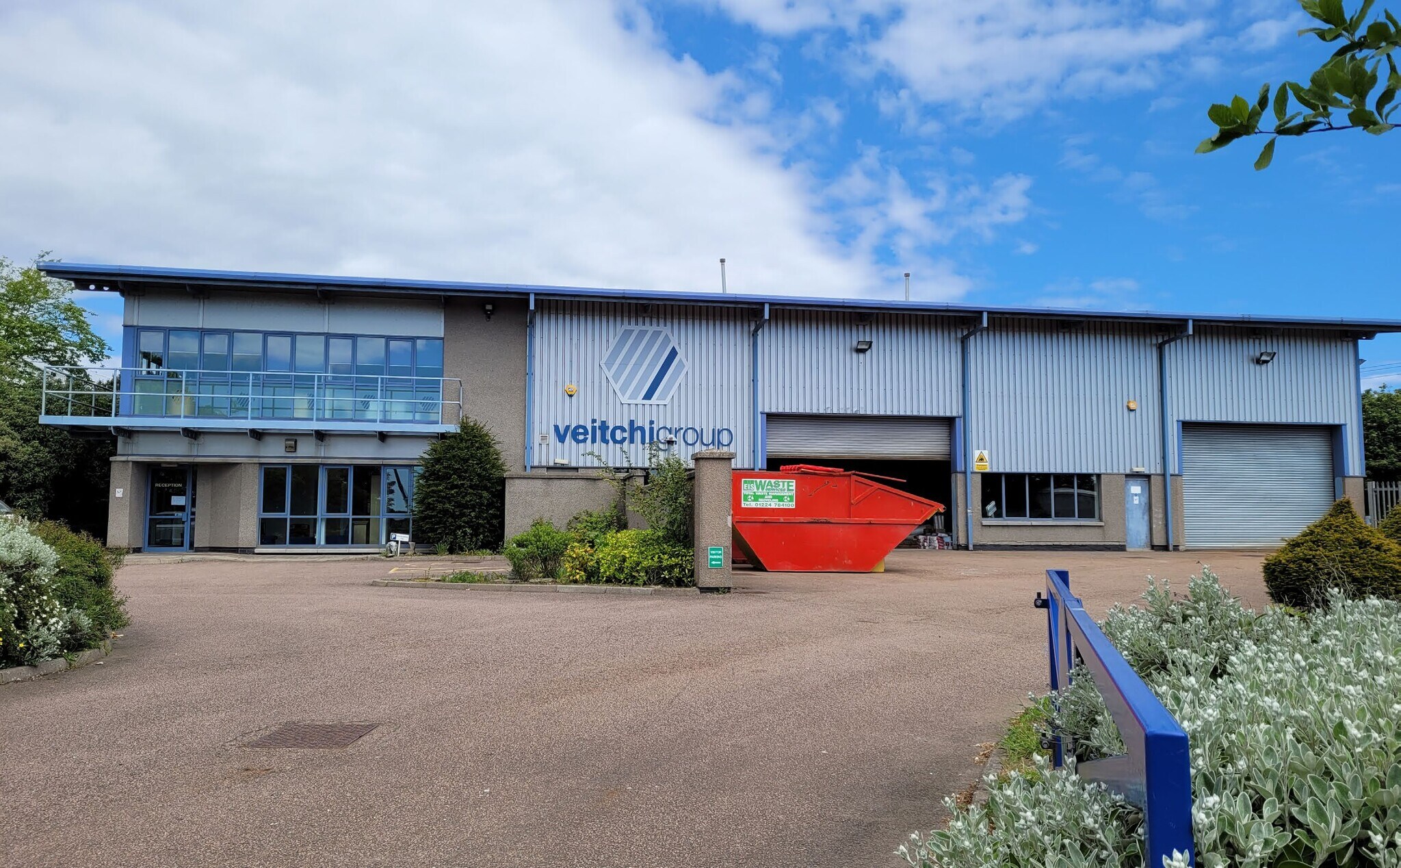
The workshop comprises one bay, with a mezzanine floor installed providing additional storage. Excellent natural light with windows via North and East elevations. Lighting is by way of strip fluorescent lighting and heating is by way of an overhead blower heater. Access is via an electric roller door. A separate yard abuts the workshop and is rectangular in shape, bound by secure palisade fencing with access via a steel gate and surfaced in tarmacadam. The ground floor office suite provides a mixture of open plan and cellular office space along with a dedicated reception area including a kitchen and staff welfare facilities.
- Use Class: Class 5
- Central Air Conditioning
- Common Parts WC Facilities
- High Eaves
- Includes 3,434 sq ft of dedicated office space
- Fits 4 - 12 People
- Electric Roller Shutter
- On-site parking
| Space | Size | Term | Rate | Space Use | Fit-Out | Available |
| Ground, Mezzanine | 3,850 sq ft | Negotiable | Upon Application Upon Application Upon Application Upon Application | Light Industrial | - | Now |
Ground, Mezzanine
The 2 spaces in this building must be leased together, for a total size of 3,850 sq ft (Contiguous Area):
| Size |
|
Ground - 3,006 sq ft
Mezzanine - 844 sq ft
|
| Term |
| Negotiable |
| Rate |
| Upon Application Upon Application Upon Application Upon Application |
| Space Use |
| Light Industrial |
| Fit-Out |
| - |
| Available |
| Now |
Ground, Mezzanine
| Size |
Ground - 3,006 sq ft
Mezzanine - 844 sq ft
|
| Term | Negotiable |
| Rate | Upon Application |
| Space Use | Light Industrial |
| Fit-Out | - |
| Available | Now |
The workshop comprises one bay, with a mezzanine floor installed providing additional storage. Excellent natural light with windows via North and East elevations. Lighting is by way of strip fluorescent lighting and heating is by way of an overhead blower heater. Access is via an electric roller door. A separate yard abuts the workshop and is rectangular in shape, bound by secure palisade fencing with access via a steel gate and surfaced in tarmacadam. The ground floor office suite provides a mixture of open plan and cellular office space along with a dedicated reception area including a kitchen and staff welfare facilities.
- Use Class: Class 5
- Includes 3,434 sq ft of dedicated office space
- Central Air Conditioning
- Fits 4 - 12 People
- Common Parts WC Facilities
- Electric Roller Shutter
- High Eaves
- On-site parking
Property Overview
The property forms the ground floor of a modern two-storey office building situated within the established Badentoy Industrial Estate in Portlethen. With excellent road connections to Aberdeen, the A92, and the AWPR, the location offers strong accessibility for staff and clients. The surrounding area is home to a range of major industrial and energy-sector occupiers, adding to the strength of the location.
Property Facts



Presented by
Badentoy Rd
Hmm, there seems to have been an error sending your message. Please try again.
Thanks! Your message was sent.