Your email has been sent.
Balthane Industrial Estate Balthane Park 1,000 sq ft of Industrial Space Available in Isle Of Man IM9 2AX
Highlights
- Established industrial park location
- Convenient access to the A5 corridor
- Dedicated onsite parking spaces
Features
All Available Space(1)
Display Rent as
- Space
- Size
- Term
- Rate
- Space Use
- Fit-Out
- Available
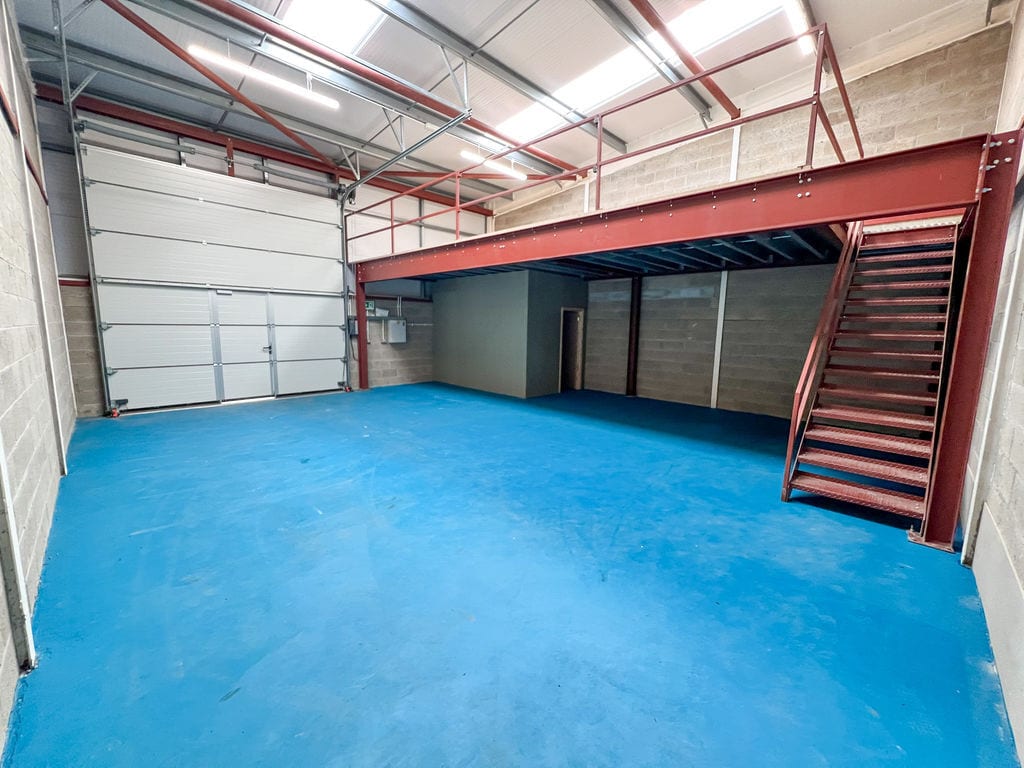


The available accommodation comprises a modern industrial unit extending to 1,400 sq ft, including approximately 1,000 sq ft of ground floor warehouse space and a 400 sq ft mezzanine level suitable for storage or ancillary workspace. The unit benefits from three-phase power, LED lighting, WC and kitchen facilities, together with a roller shutter loading door. Available by way of a new lease on terms to be agreed.
- Use Class: B8
- Private Restrooms
- Natural Light
- Roller shutter loading door
- LED lighting, WC and kitchen facilities
- Space is in Excellent Condition
- Secure Storage
- Roller Shutters
- Three-phase power
| Space | Size | Term | Rate | Space Use | Fit-Out | Available |
| Ground - Unit 90 | 1,000 sq ft | Negotiable | £8.57 /sq ft pa £0.71 /sq ft pcm £8,570 pa £714.17 pcm | Industrial | Partial Fit-Out | Now |
Ground - Unit 90
| Size |
| 1,000 sq ft |
| Term |
| Negotiable |
| Rate |
| £8.57 /sq ft pa £0.71 /sq ft pcm £8,570 pa £714.17 pcm |
| Space Use |
| Industrial |
| Fit-Out |
| Partial Fit-Out |
| Available |
| Now |
Ground - Unit 90
| Size | 1,000 sq ft |
| Term | Negotiable |
| Rate | £8.57 /sq ft pa |
| Space Use | Industrial |
| Fit-Out | Partial Fit-Out |
| Available | Now |
The available accommodation comprises a modern industrial unit extending to 1,400 sq ft, including approximately 1,000 sq ft of ground floor warehouse space and a 400 sq ft mezzanine level suitable for storage or ancillary workspace. The unit benefits from three-phase power, LED lighting, WC and kitchen facilities, together with a roller shutter loading door. Available by way of a new lease on terms to be agreed.
- Use Class: B8
- Space is in Excellent Condition
- Private Restrooms
- Secure Storage
- Natural Light
- Roller Shutters
- Roller shutter loading door
- Three-phase power
- LED lighting, WC and kitchen facilities
Property Overview
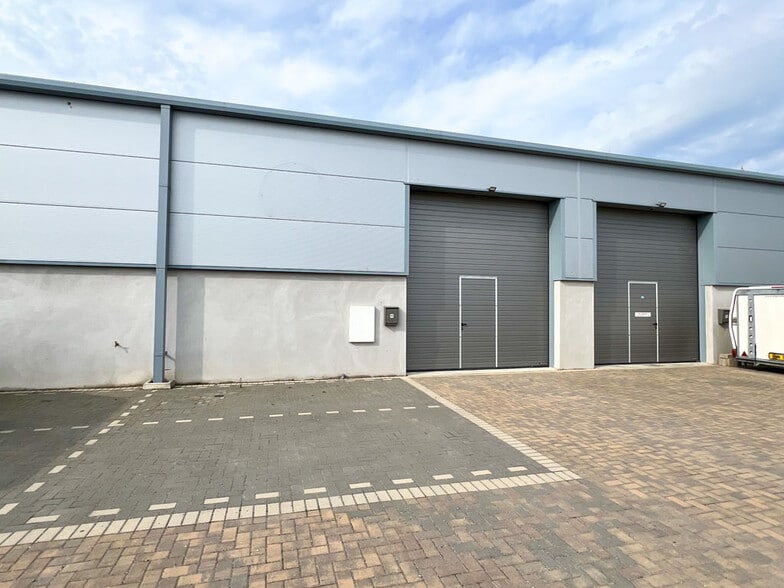
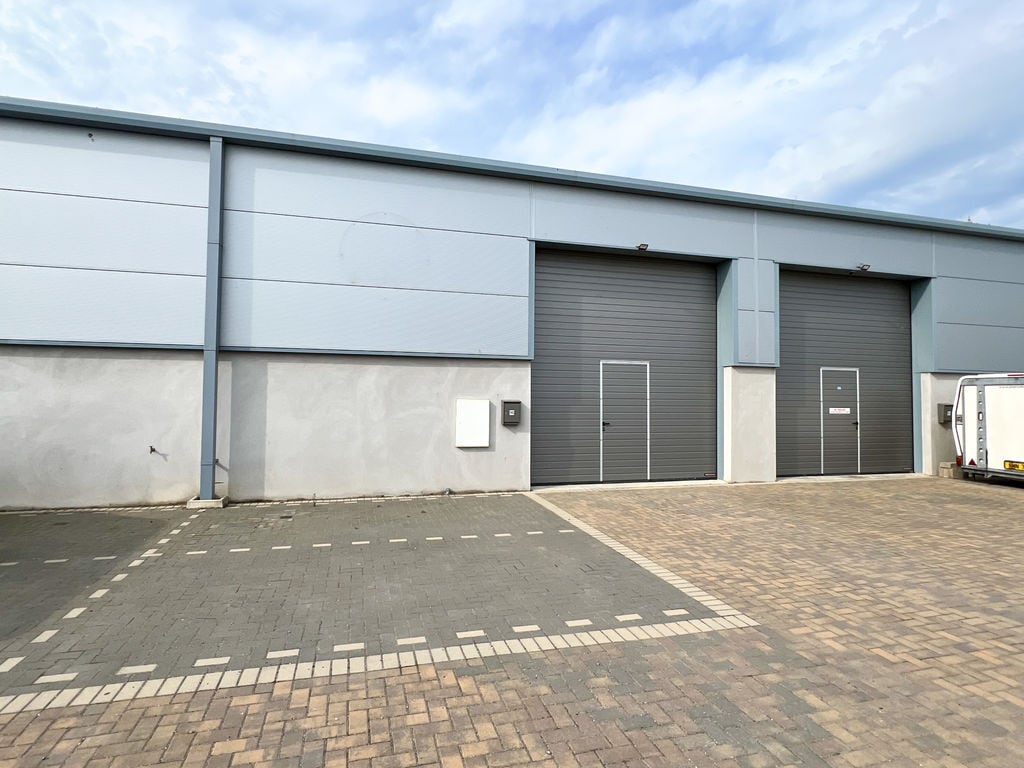
Balthane Park is a modern industrial development located within the wider Balthane Industrial Estate in Ballasalla. The estate comprises purpose built industrial and warehouse units arranged within a managed commercial environment with onsite parking and circulation areas. The location provides convenient access to the A5 and the surrounding Isle of Man road network.
Warehouse Facility Facts


Presented by

Balthane Industrial Estate | Balthane Park
Hmm, there seems to have been an error sending your message. Please try again.
Thanks! Your message was sent.