Log In/Sign up
Your email has been sent.

Banbury Rd - Astley House 861 sq ft Office Unit Offered at £110,000 in Chipping Norton OX7 5SR
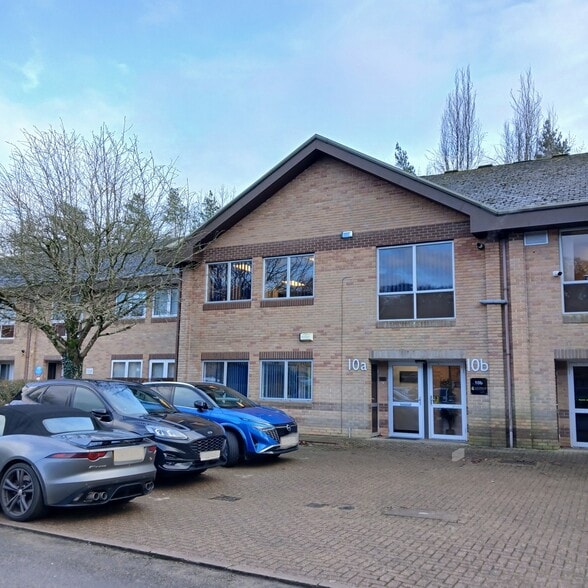
Investment Highlights
- Located within Cromwell Business Centre
- Good road links
- Allocated parking
Executive Summary
Cromwell Park is a thriving commercial location situated to the east of Chipping Norton town centre. The park benefits from excellent road connections, providing convenient access to: A44 towards Oxford, Woodstock and Evesham A361 linking to Banbury and A3400 to Stratford-upon-Avon Easy reach of the M40 (Junctions 9 & 11) via main arterial routes Local amenities including supermarkets, cafés and town-centre services are all within a short drive or walking distance, making this an attractive and convenient business base.
1 Unit Available
- Unit
- Unit Size
- Unit Use
- Price
- NOI

| Sale Type | Owner Occupier | Tenure | Long Leasehold |
| Sale Type | Owner Occupier |
| Tenure | Long Leasehold |
Description
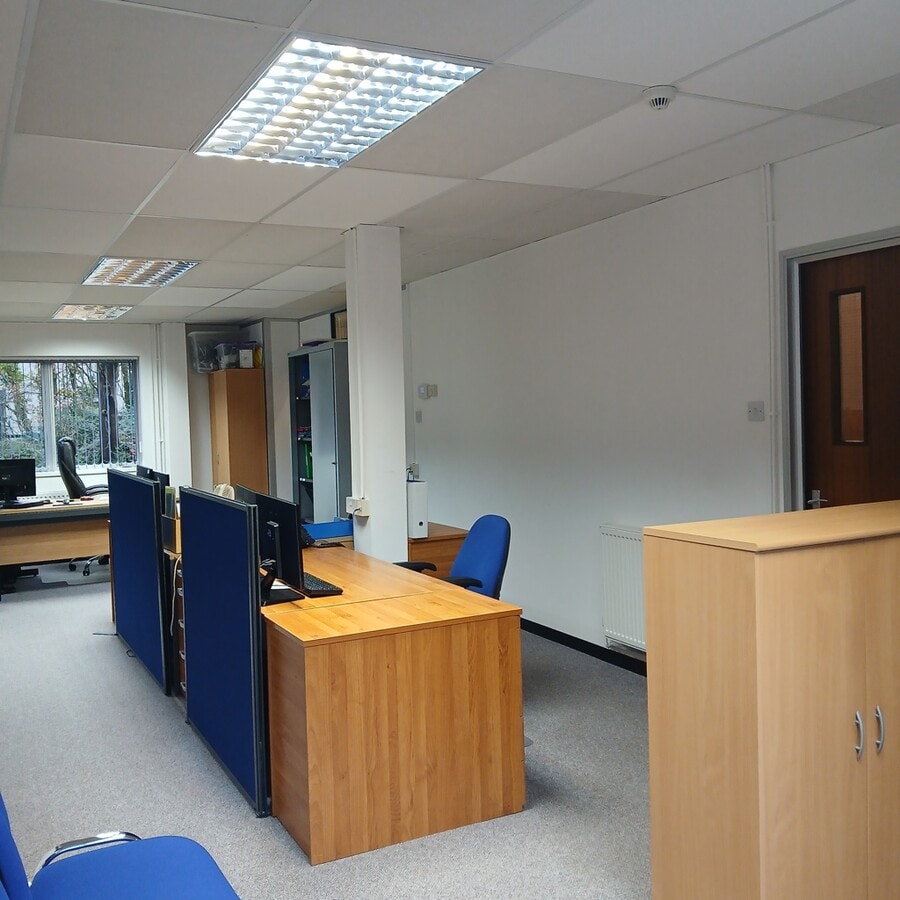
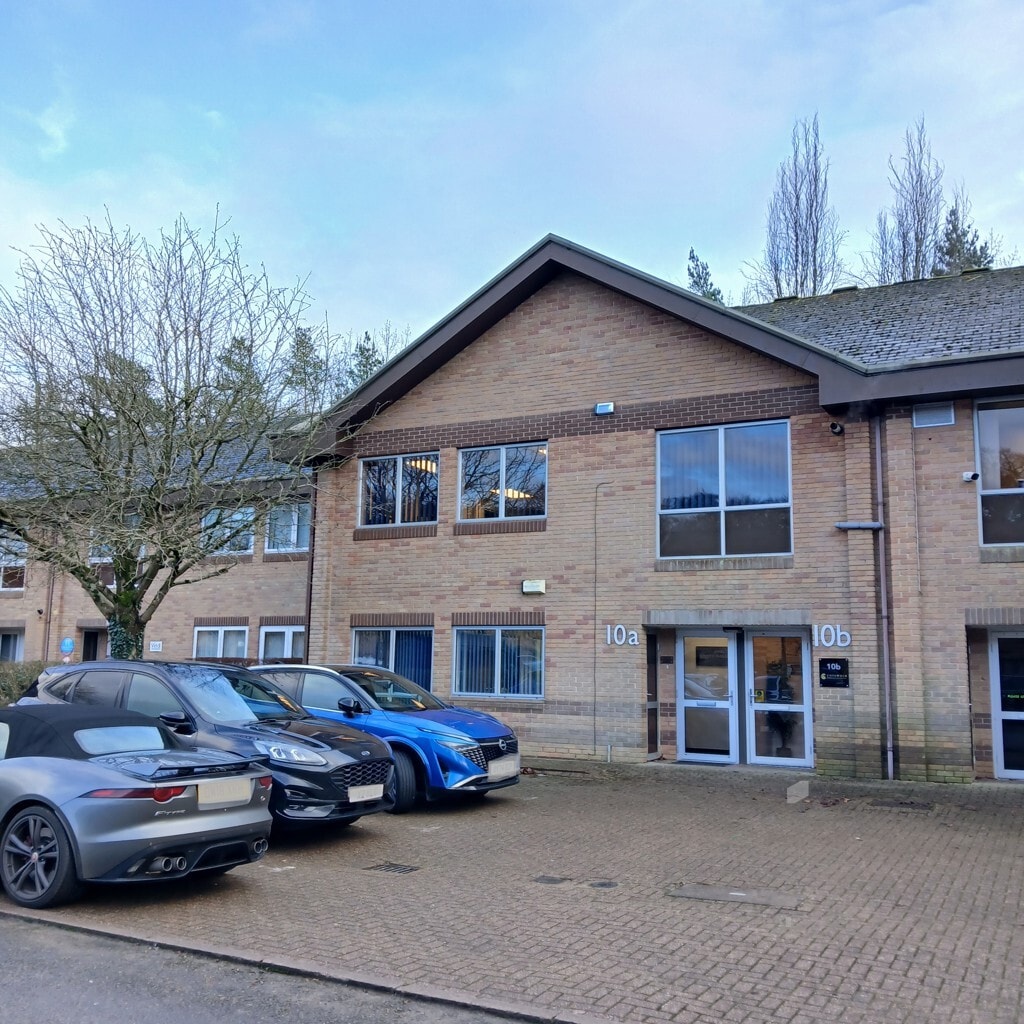
10A Astley House is a self-contained ground floor office suite offering flexible accommodation within the well-established Cromwell Park development in Chipping Norton. It is suitable for small to medium sized businesses seeking a professional office environment with excellent access and dedicated parking.
The accommodation comprises a main office area, a separate kitchen and WC facilities one of which accessible for disabled users. The site is fully managed and has 24-hour access, CCTV security, estate management and landscaping of the common areas. More features include, recently updated aluminium double-glazed windows, recently fitted Worcester Bosch gas boiler, suspended ceilings with integrated lighting, perimeter trunking for power and data.
The accommodation comprises a main office area, a separate kitchen and WC facilities one of which accessible for disabled users. The site is fully managed and has 24-hour access, CCTV security, estate management and landscaping of the common areas. More features include, recently updated aluminium double-glazed windows, recently fitted Worcester Bosch gas boiler, suspended ceilings with integrated lighting, perimeter trunking for power and data.
Sale Notes
The property is held on a long leasehold interest by way of a 999year lease commencing in September 1989. The ground rent for Astley House is £100 per annum. The tenure is considered a virtual Freehold given the remaining lease term.
| Unit | Unit Size | Unit Use | Price | NOI |
| Unit 10A | 861 sq ft | Office | £110,000 (£127.76/sq ft) | - |
Unit 10A
| Unit Size |
| 861 sq ft |
| Unit Use |
| Office |
| Price |
| £110,000 (£127.76/sq ft) |
| NOI |
| - |
1 of 5
Videos
Matterport 3D Exterior
Matterport 3D Tour
Photos
Street View
Street
Map
Unit 10A
| Unit Size | 861 sq ft |
| Unit Use | Office |
| Price | £110,000 (£127.76/sq ft) |
| NOI | - |
| Sale Type | Owner Occupier |
| Tenure | Long Leasehold |
| Description | |
|
10A Astley House is a self-contained ground floor office suite offering flexible accommodation within the well-established Cromwell Park development in Chipping Norton. It is suitable for small to medium sized businesses seeking a professional office environment with excellent access and dedicated parking. The accommodation comprises a main office area, a separate kitchen and WC facilities one of which accessible for disabled users. The site is fully managed and has 24-hour access, CCTV security, estate management and landscaping of the common areas. More features include, recently updated aluminium double-glazed windows, recently fitted Worcester Bosch gas boiler, suspended ceilings with integrated lighting, perimeter trunking for power and data. |
|
| Sale Notes | |
| The property is held on a long leasehold interest by way of a 999year lease commencing in September 1989. The ground rent for Astley House is £100 per annum. The tenure is considered a virtual Freehold given the remaining lease term. |
Property Facts
The following property facts and amenities apply to the entire building. Details for individual condo units may vary and are listed in the unit information above.
| Total Property Size | 7,314 sq ft | Typical Floor Size | 3,657 sq ft |
| Property Type | Office (Unit) | Year Built | 1993 |
| Costar Property Class | C | Total Plot Size | 0.17 ac |
| Floors | 2 |
| Total Property Size | 7,314 sq ft |
| Property Type | Office (Unit) |
| Costar Property Class | C |
| Floors | 2 |
| Typical Floor Size | 3,657 sq ft |
| Year Built | 1993 |
| Total Plot Size | 0.17 ac |
Amenities
- Security System
- Accent Lighting
- Raised Floor System
1 1

1 of 2
Videos
Matterport 3D Exterior
Matterport 3D Tour
Photos
Street View
Street
Map
1 of 1

Presented by
Banbury Rd - Astley House
Already a member? Log In
Hmm, there seems to have been an error sending your message. Please try again.
Thanks! Your message was sent.