Your email has been sent.

Basingstoke Rd 1,150 - 2,300 sq ft of Light Industrial Space Available in Reading RG7 1PQ
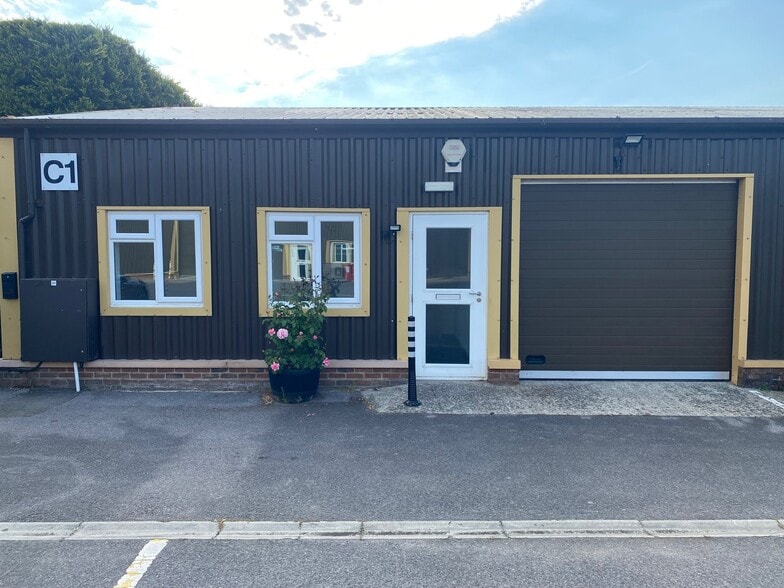
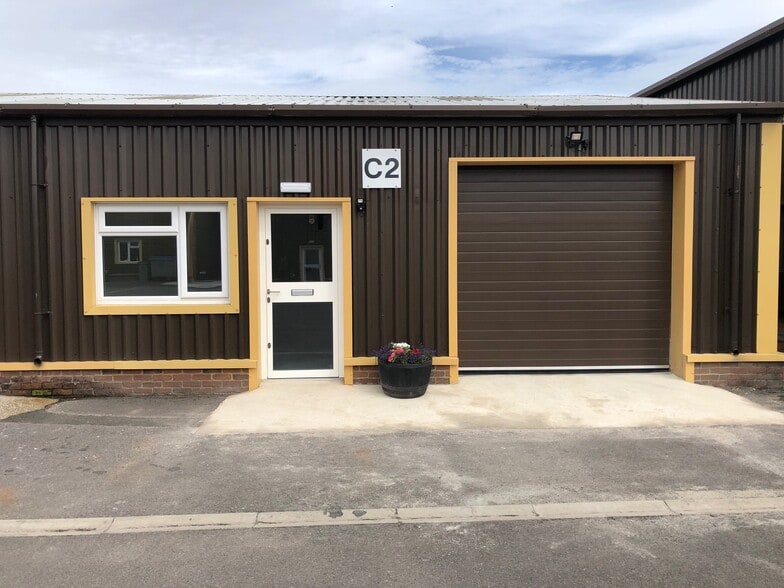
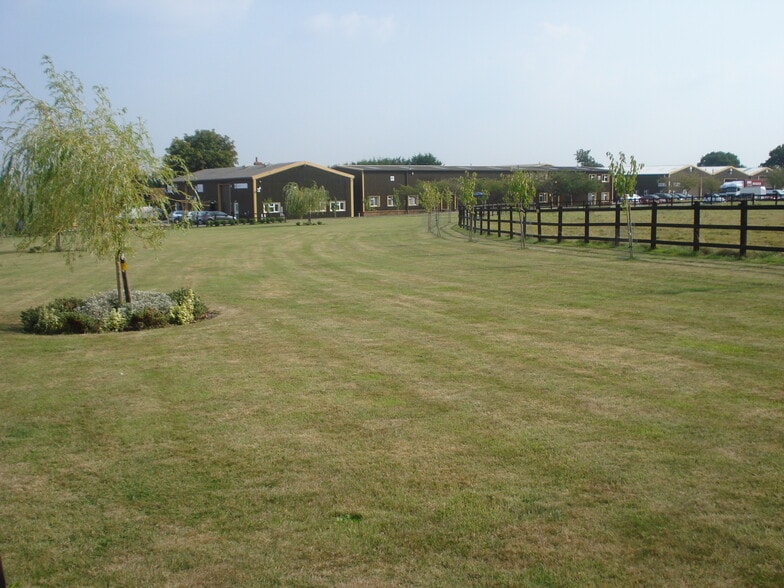
Highlights
- On Site Cafe
- On Site Estate Management Team
- Views overlooking fields and farm
Features
All Available Spaces(2)
Display Rent as
- Space
- Size
- Term
- Rate
- Space Use
- Fit-Out
- Available
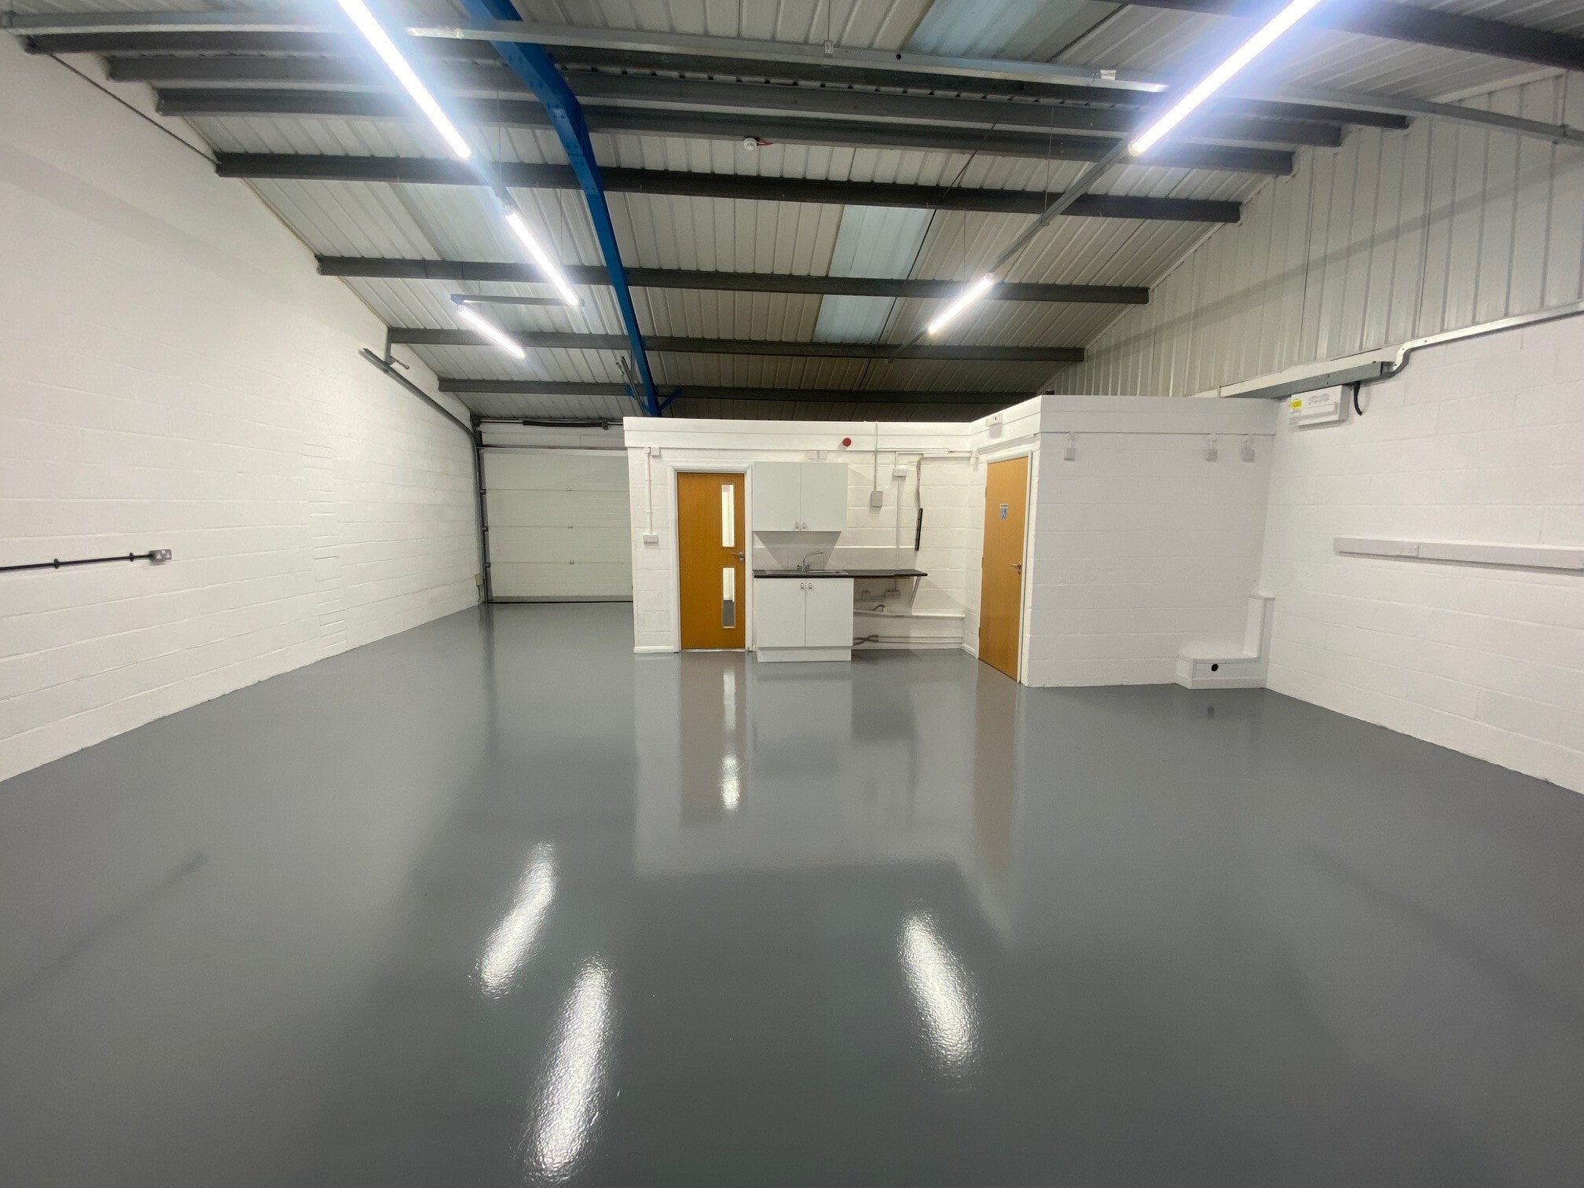


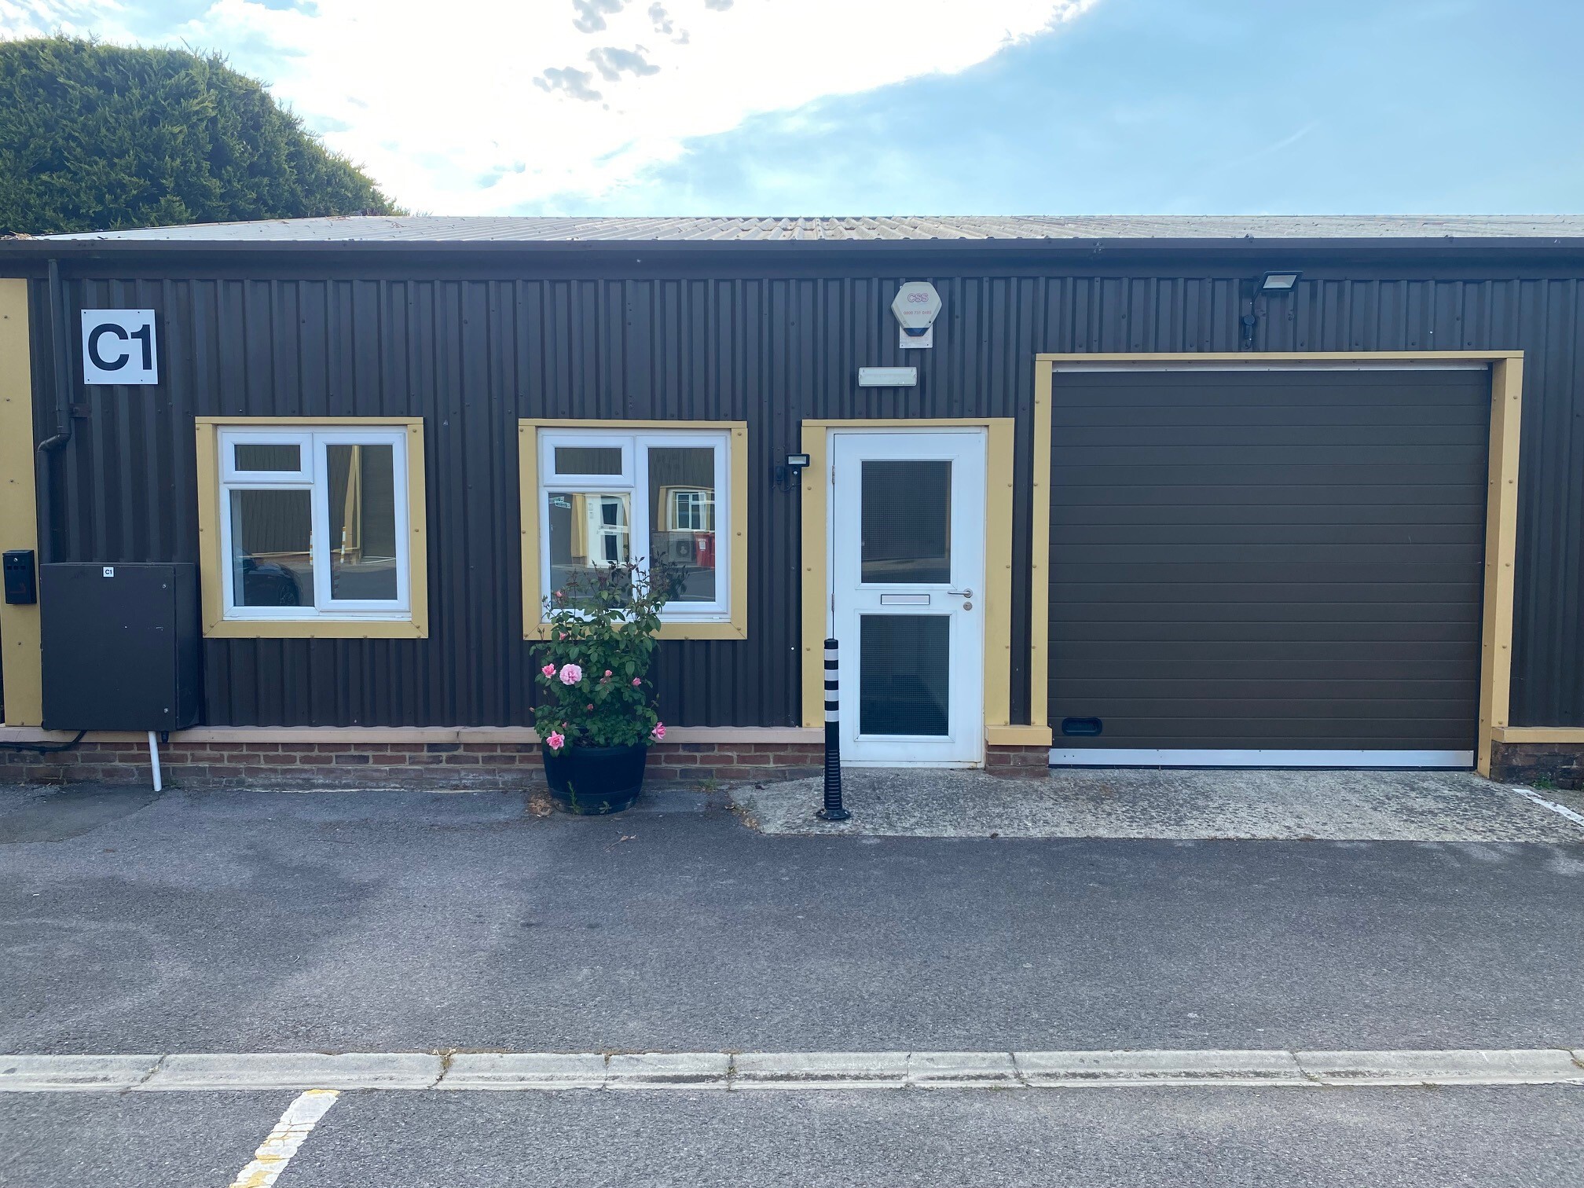
A well-presented 1,150 sq. ft. commercial unit located within a beautifully maintained business park. The space comprises a private office, kitchenette, and a warehouse area, all in excellent condition. Perfectly suited for a small business or start-up, the unit offers both functionality and a professional setting. Externally, there are four dedicated parking bays, along with additional space directly in front of the up-and-over loading door for convenient access.
- Use Class: B2
- Private Restrooms
- Closed Circuit Television Monitoring (CCTV)
- Emergency Lighting
- Energy Performance Rating - D
- On-Site Cafe
- Central Heating System
- Wi-Fi Connectivity
- Secure Storage
- Roller Shutters
- 2 Offices
- 3 Phase Power
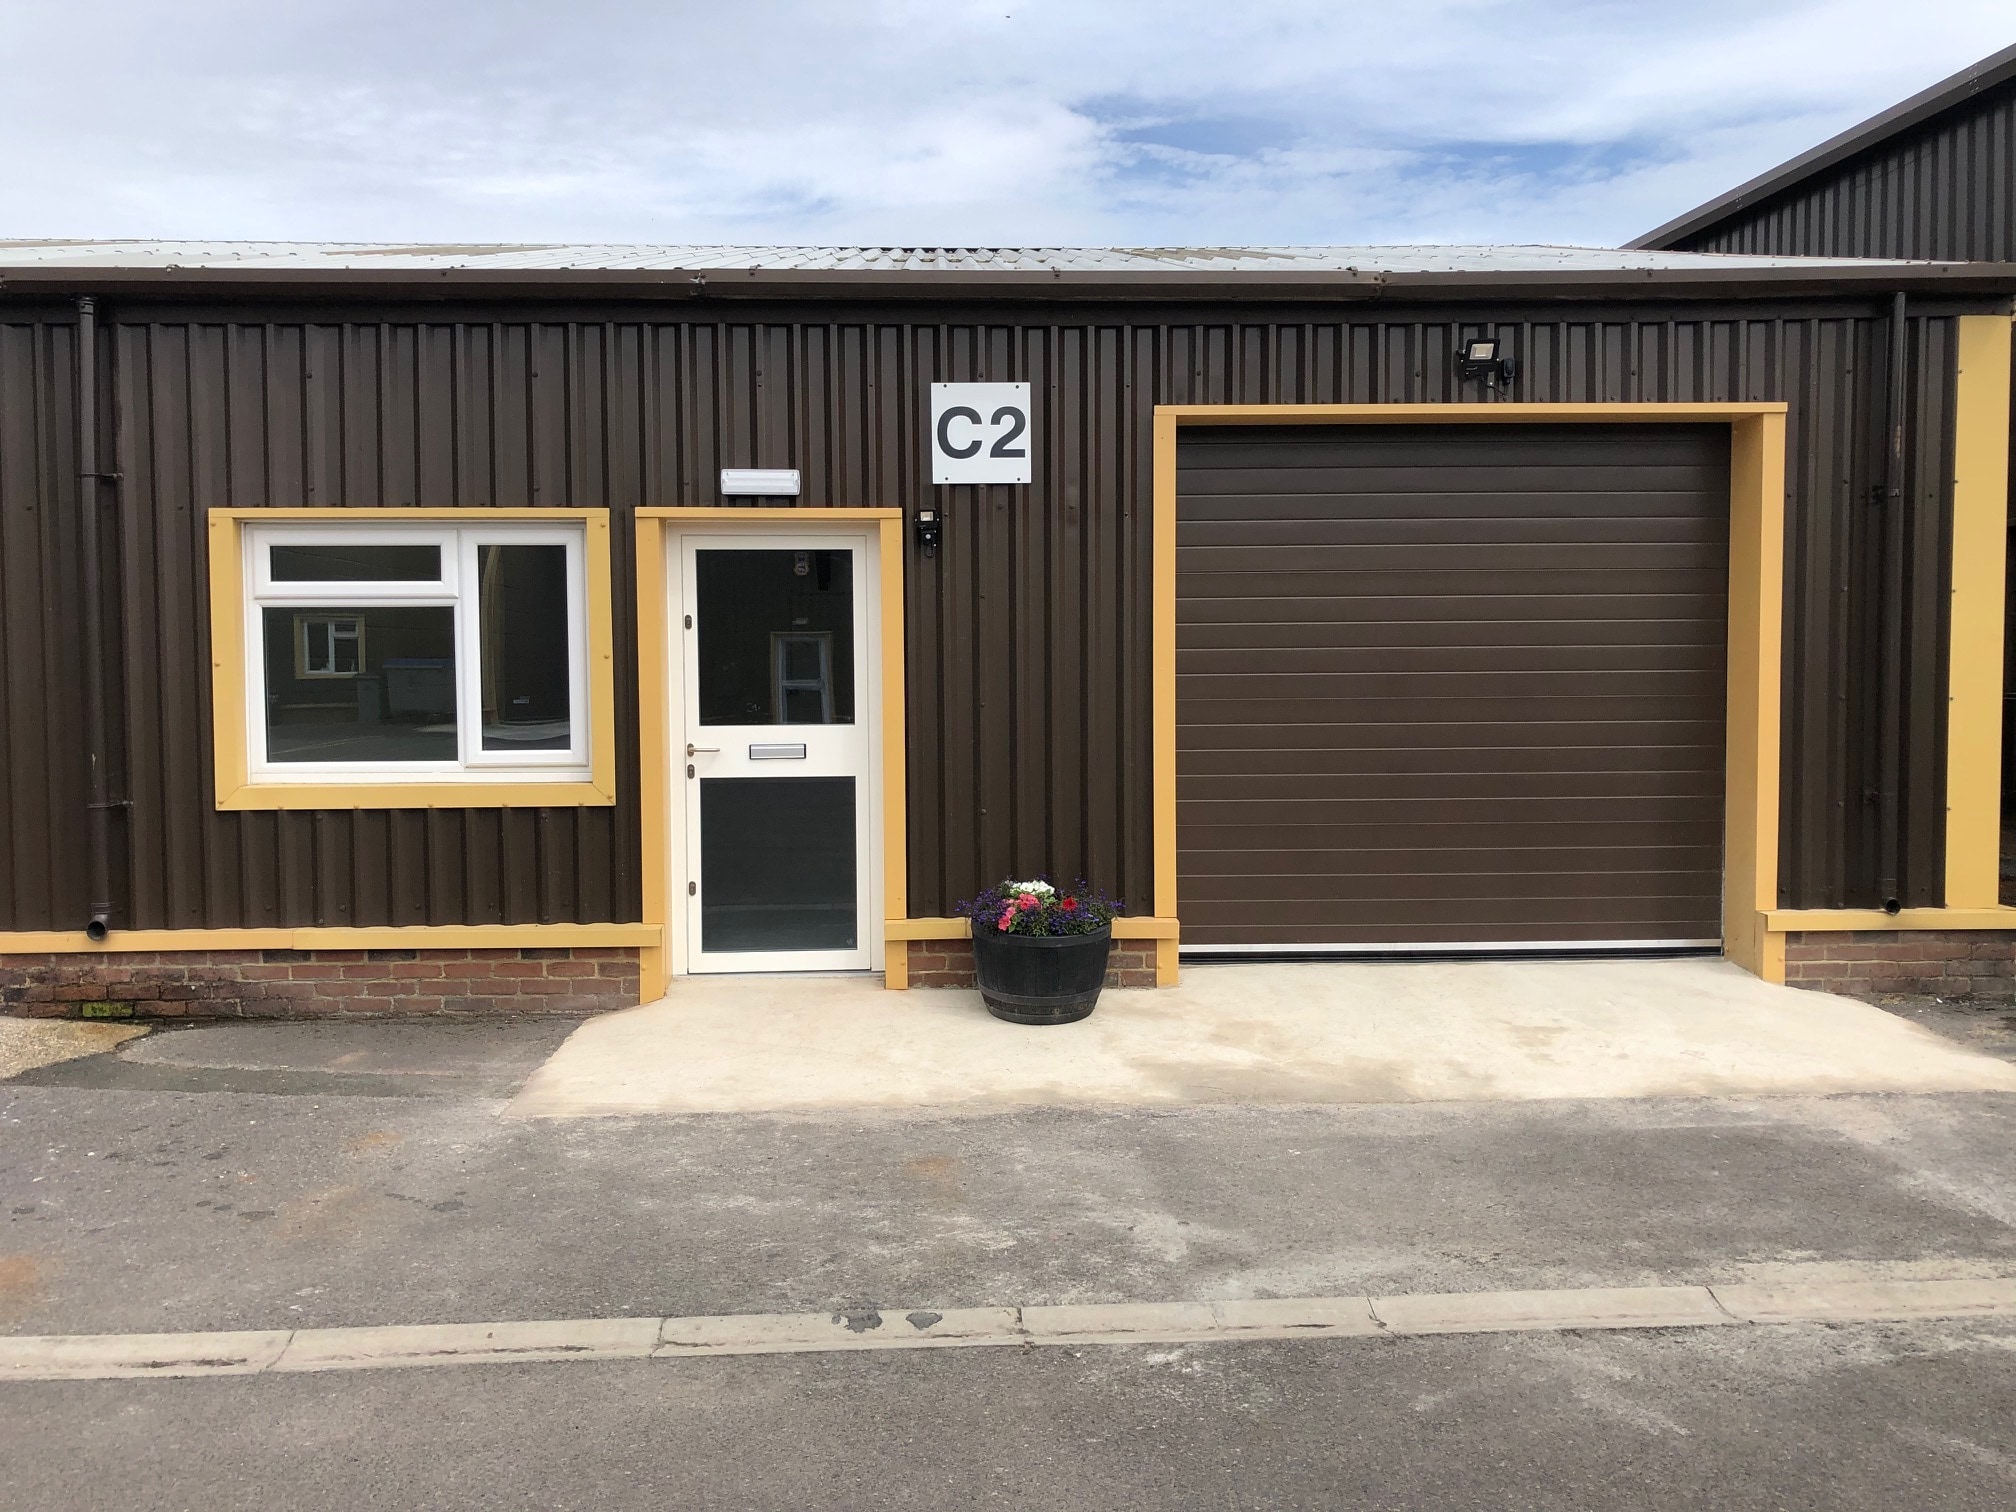
A well-presented 1,150 sq. ft. commercial unit located within a beautifully maintained business park. The space comprises a private office, kitchenette, and a warehouse area, all in excellent condition. Perfectly suited for a small business or start-up, the unit offers both functionality and a professional setting. Externally, there are four dedicated parking bays, along with additional space directly in front of the up-and-over loading door for convenient access.
- Use Class: B2
- Private Restrooms
- Closed Circuit Television Monitoring (CCTV)
- Emergency Lighting
- Energy Performance Rating - D
- On-Site Cafe
- Central Heating System
- Wi-Fi Connectivity
- Secure Storage
- Roller Shutters
- 2 Offices
- 3 Phase Power
| Space | Size | Term | Rate | Space Use | Fit-Out | Available |
| Ground - Unit C1 | 1,150 sq ft | 5-10 Years | £17.00 /sq ft pa £1.42 /sq ft pcm £19,550 pa £1,629 pcm | Light Industrial | Shell And Core | Now |
| Ground - Unit C2 | 1,150 sq ft | 5-10 Years | £17.00 /sq ft pa £1.42 /sq ft pcm £19,550 pa £1,629 pcm | Light Industrial | Shell And Core | Now |
Ground - Unit C1
| Size |
| 1,150 sq ft |
| Term |
| 5-10 Years |
| Rate |
| £17.00 /sq ft pa £1.42 /sq ft pcm £19,550 pa £1,629 pcm |
| Space Use |
| Light Industrial |
| Fit-Out |
| Shell And Core |
| Available |
| Now |
Ground - Unit C2
| Size |
| 1,150 sq ft |
| Term |
| 5-10 Years |
| Rate |
| £17.00 /sq ft pa £1.42 /sq ft pcm £19,550 pa £1,629 pcm |
| Space Use |
| Light Industrial |
| Fit-Out |
| Shell And Core |
| Available |
| Now |
Ground - Unit C1
| Size | 1,150 sq ft |
| Term | 5-10 Years |
| Rate | £17.00 /sq ft pa |
| Space Use | Light Industrial |
| Fit-Out | Shell And Core |
| Available | Now |
A well-presented 1,150 sq. ft. commercial unit located within a beautifully maintained business park. The space comprises a private office, kitchenette, and a warehouse area, all in excellent condition. Perfectly suited for a small business or start-up, the unit offers both functionality and a professional setting. Externally, there are four dedicated parking bays, along with additional space directly in front of the up-and-over loading door for convenient access.
- Use Class: B2
- Central Heating System
- Private Restrooms
- Wi-Fi Connectivity
- Closed Circuit Television Monitoring (CCTV)
- Secure Storage
- Emergency Lighting
- Roller Shutters
- Energy Performance Rating - D
- 2 Offices
- On-Site Cafe
- 3 Phase Power
Ground - Unit C2
| Size | 1,150 sq ft |
| Term | 5-10 Years |
| Rate | £17.00 /sq ft pa |
| Space Use | Light Industrial |
| Fit-Out | Shell And Core |
| Available | Now |
A well-presented 1,150 sq. ft. commercial unit located within a beautifully maintained business park. The space comprises a private office, kitchenette, and a warehouse area, all in excellent condition. Perfectly suited for a small business or start-up, the unit offers both functionality and a professional setting. Externally, there are four dedicated parking bays, along with additional space directly in front of the up-and-over loading door for convenient access.
- Use Class: B2
- Central Heating System
- Private Restrooms
- Wi-Fi Connectivity
- Closed Circuit Television Monitoring (CCTV)
- Secure Storage
- Emergency Lighting
- Roller Shutters
- Energy Performance Rating - D
- 2 Offices
- On-Site Cafe
- 3 Phase Power
Property Overview
Newly refurbished unit with warehouse and offices compromising 1150 sq.ft. Easy access mezzanine flooring. Warehouse/Industrial unit incorporating elevations constructed of metal cladding. Overlooking the luxurious and manicured parklike grounds of Lambs Farm.
Property Facts


Presented by
Basingstoke Rd
Hmm, there seems to have been an error sending your message. Please try again.
Thanks! Your message was sent.