Log In/Sign up
Your email has been sent.
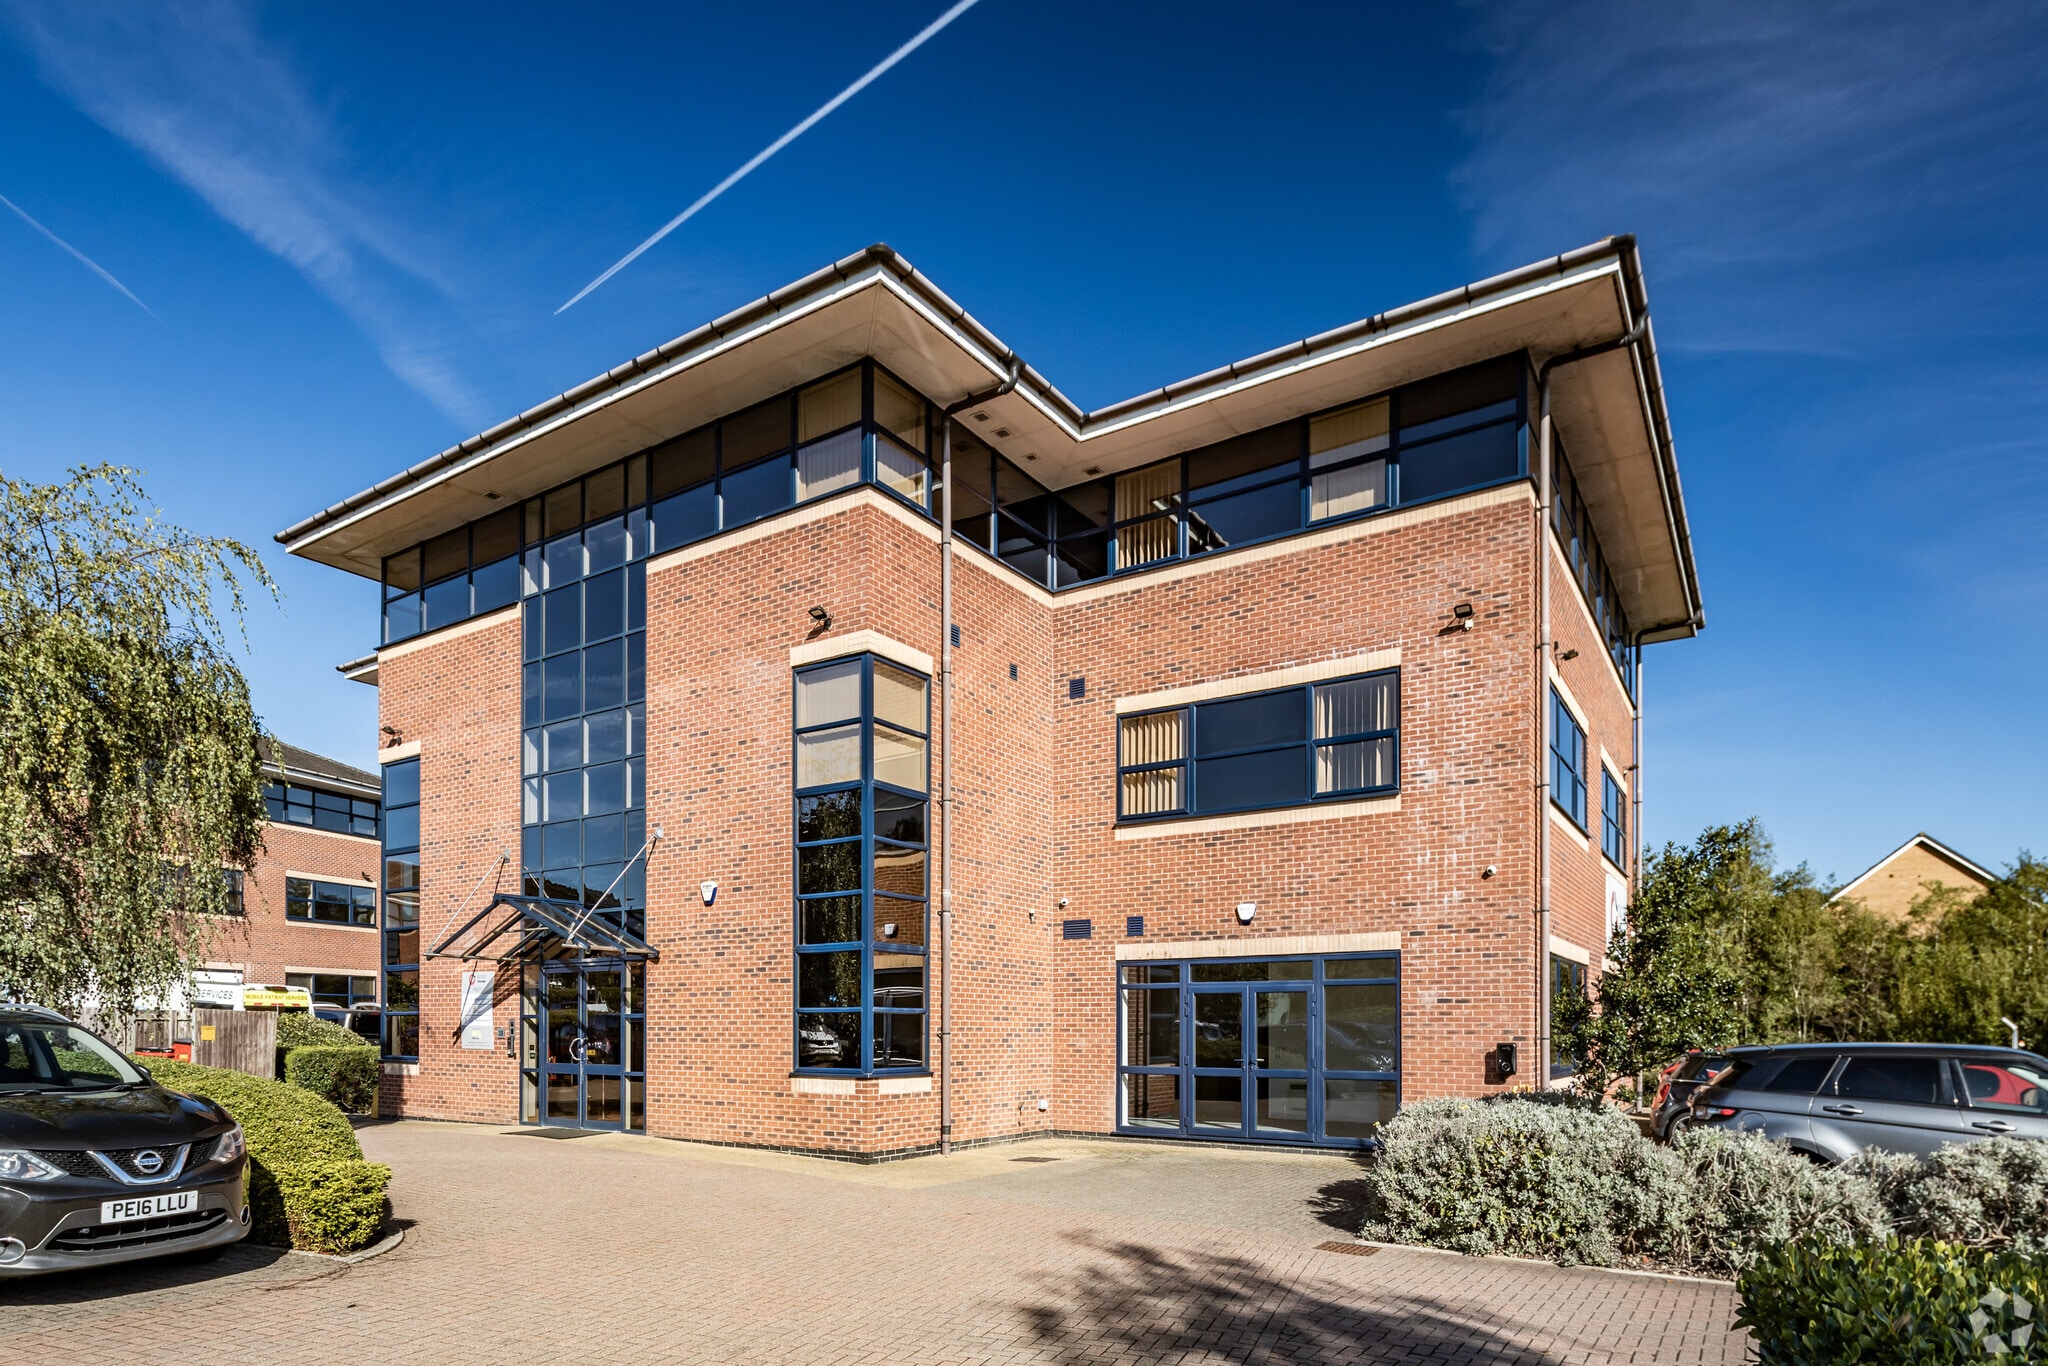
Beecham Ct 1,629 sq ft Office Unit Offered at £240,000 in Wigan WN3 6PR
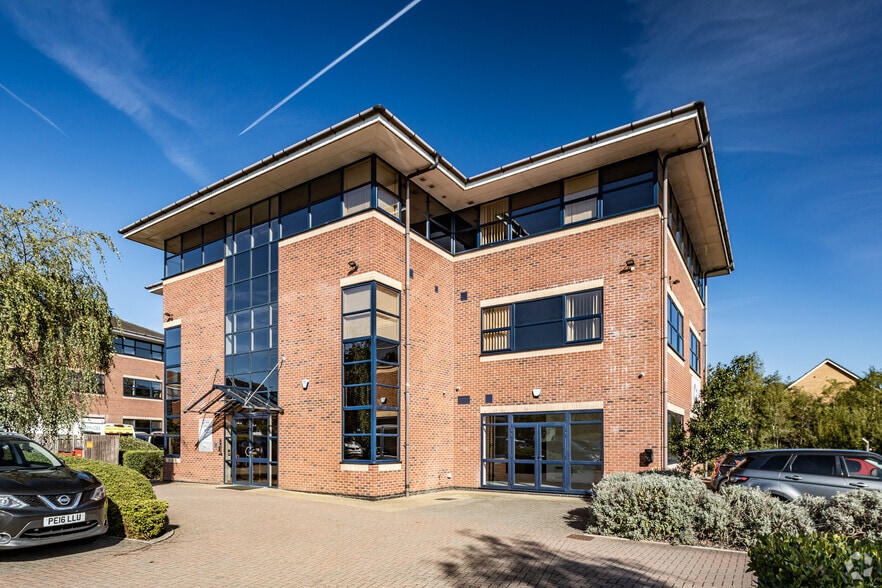

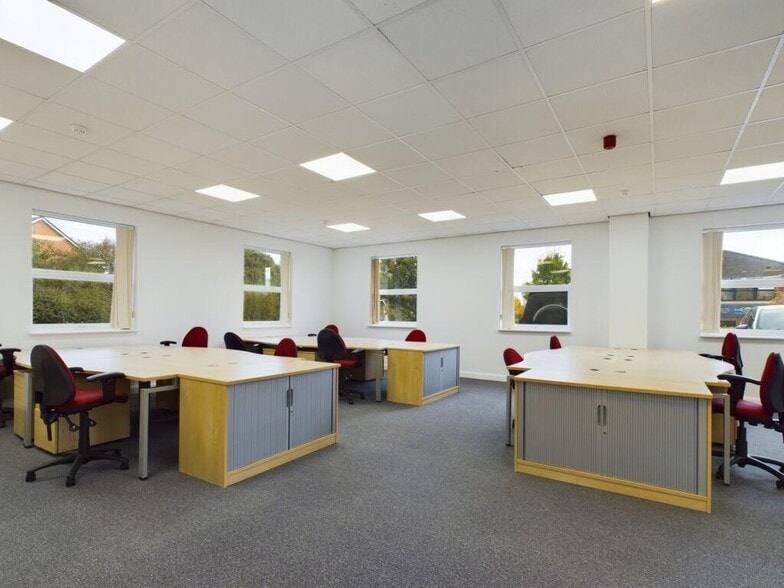
Investment Highlights
- Prominent A49 frontage with excellent visibility and access
- Established business park with strong local amenities
- Close to Wigan town centre and M6 Junction 25
Executive Summary
The property forms part of Beecham Court within Pemberton Business Park, occupying a prominent position with direct frontage onto the A49, one of Wigan’s principal arterial routes. This provides excellent visibility and ease of access. Wigan town centre is approximately 1.5 miles away, while Junction 25 of the M6 motorway is around 2 miles distant, offering strong connectivity to the regional and national road network. Local amenities and services are readily accessible, making this an attractive location for a wide range of occupiers.
1 Unit Available
- Unit
- Unit Size
- Unit Use
- Price
- NOI
| Sale Type | Owner Occupier | Tenure | Freehold |
| Sale Type | Owner Occupier |
| Tenure | Freehold |
Description
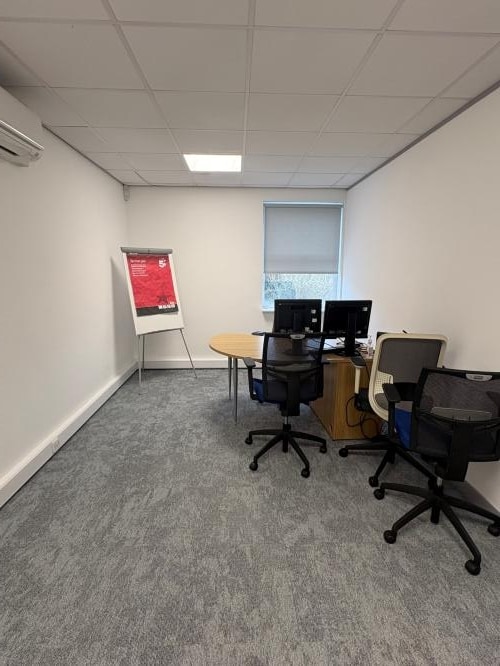
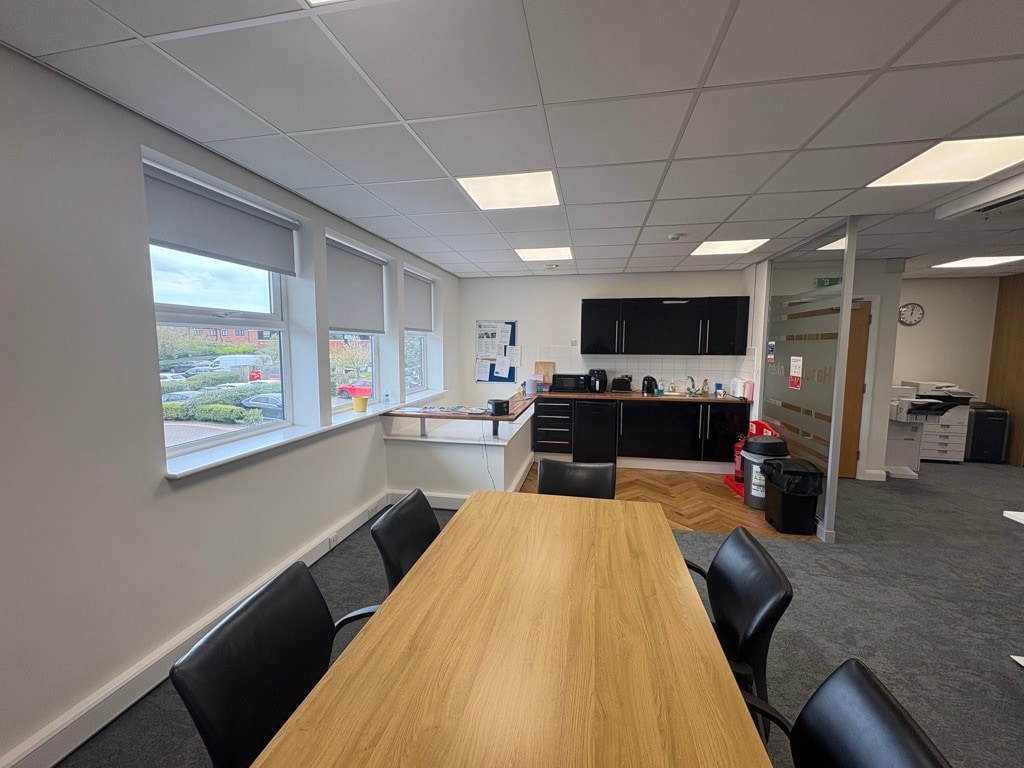
The available accommodation totals approximately 1,629 sq ft and is arranged over ground and first floors. The ground floor provides a mix of open-plan office space with access to meeting rooms, private offices, storage and server facilities, alongside WCs and kitchen accommodation. The first floor offers predominantly open-plan offices with an integrated kitchenette and breakout area. The space is well configured for immediate occupation, supporting flexible working layouts and modern business requirements
Sale Notes
Freehold self-contained two-storey office in established business park
1,629 sq ft (151.35 sq m) with on-site parking
Prominent A49 location, close to Wigan town centre and M6 J25
Asking price £240,000 + VAT; qualifies for Small Business Rates Relief
1,629 sq ft (151.35 sq m) with on-site parking
Prominent A49 location, close to Wigan town centre and M6 J25
Asking price £240,000 + VAT; qualifies for Small Business Rates Relief
| Unit | Unit Size | Unit Use | Price | NOI |
| Unit 5 | 1,629 sq ft | Office | £240,000 (£147.33/sq ft) | - |
Unit 5
| Unit Size |
| 1,629 sq ft |
| Unit Use |
| Office |
| Price |
| £240,000 (£147.33/sq ft) |
| NOI |
| - |
1 of 7
Videos
Matterport 3D Exterior
Matterport 3D Tour
Photos
Street View
Street
Map
Unit 5
| Unit Size | 1,629 sq ft |
| Unit Use | Office |
| Price | £240,000 (£147.33/sq ft) |
| NOI | - |
| Sale Type | Owner Occupier |
| Tenure | Freehold |
| Description | |
| The available accommodation totals approximately 1,629 sq ft and is arranged over ground and first floors. The ground floor provides a mix of open-plan office space with access to meeting rooms, private offices, storage and server facilities, alongside WCs and kitchen accommodation. The first floor offers predominantly open-plan offices with an integrated kitchenette and breakout area. The space is well configured for immediate occupation, supporting flexible working layouts and modern business requirements</li></ul> | |
| Sale Notes | |
| Freehold self-contained two-storey office in established business park<br> 1,629 sq ft (151.35 sq m) with on-site parking<br> Prominent A49 location, close to Wigan town centre and M6 J25<br> Asking price £240,000 + VAT; qualifies for Small Business Rates Relief</li></ul> |
Property Facts
The following property facts and amenities apply to the entire building. Details for individual condo units may vary and are listed in the unit information above.
| Total Property Size | 10,070 sq ft | Typical Floor Size | 4,501 sq ft |
| Property Type | Office (Unit) | Year Built | 2008 |
| Costar Property Class | B | Total Plot Size | 5.31 ac |
| Floors | 3 | Parking Allocation | 4.57/1,000 sq ft |
| Total Property Size | 10,070 sq ft |
| Property Type | Office (Unit) |
| Costar Property Class | B |
| Floors | 3 |
| Typical Floor Size | 4,501 sq ft |
| Year Built | 2008 |
| Total Plot Size | 5.31 ac |
| Parking Allocation | 4.57/1,000 sq ft |
Amenities
- 24 Hour Access
- Controlled Access
- Security System
- Kitchen
- Accent Lighting
- Reception
- Storage Space
- Central Heating
- Demised WC facilities
- Fully Carpeted
- High Ceilings
- Lift Access
- Natural Light
- Open-Plan
- Perimeter Trunking
- Secure Storage
- Wi-Fi
- Air Conditioning
1 1

1 of 6
Videos
Matterport 3D Exterior
Matterport 3D Tour
Photos
Street View
Street
Map
1 of 1

Presented by

Beecham Ct
Already a member? Log In
Hmm, there seems to have been an error sending your message. Please try again.
Thanks! Your message was sent.