Your email has been sent.

94380 Bonneuil-sur-Marne 3,670 - 26,264 sq ft of Space Available
Some information has been automatically translated.
Highlights
- Environnement sécurisé
- Accès rapide aux axes majeurs
- Services aux entreprises
Features
All Available Spaces(5)
Display Rent as
- Space
- Size
- Term
-
Rate
- Space Use
- Fit-Out
- Available
- Agency Fee: 15.00% of annual rent
- Finished Ceilings: 19 ft 8 in
- Security Deposit: 3 months of rent
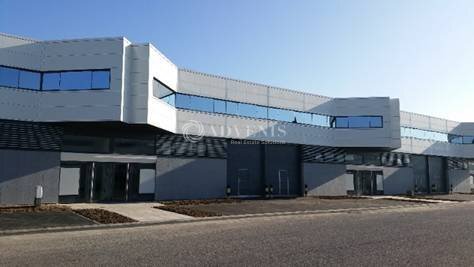
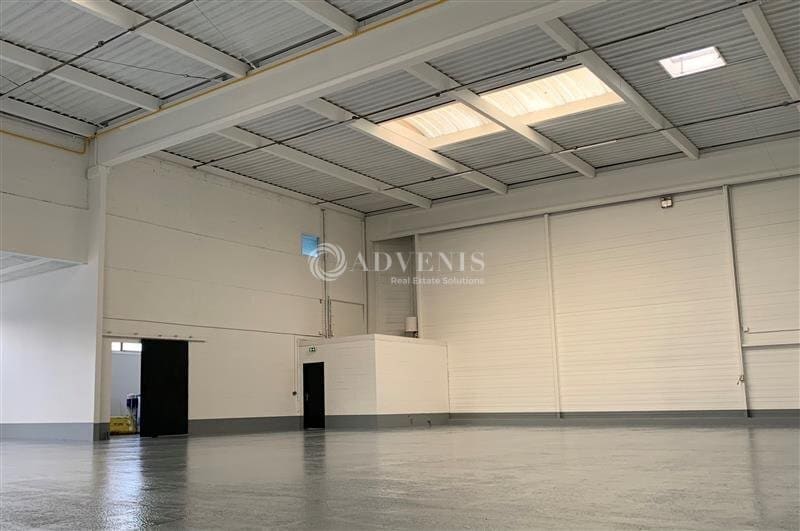
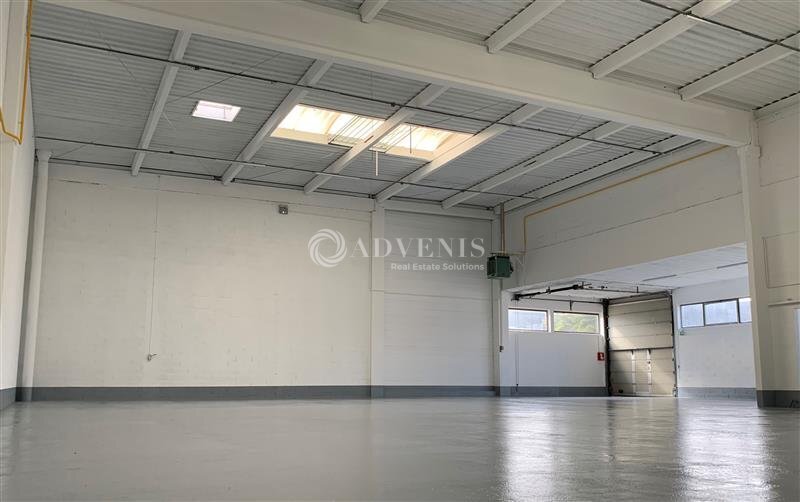
Ce lot propose une cellule à usage d’activités complétée par des bureaux d’accompagnement. L’espace bénéficie d’un accès livraison de plain-pied via une porte sectionnelle facilitant les opérations logistiques. La hauteur sous plafond permet une exploitation optimale pour du stockage ou des activités nécessitant du volume. Les bureaux disposent d’un chauffage par convecteurs électriques et d’un câblage informatique via plinthes périphériques. La partie activité est équipée d’un chauffage par aérothermes gaz et d’un dallage traité anti-poussière garantissant un bon confort d’usage. L’ensemble profite d’une puissance électrique adaptable selon les besoins de l’utilisateur.
- Agency Fee: 15.00% of annual rent
- Can be combined with additional space(s) for up to 31,409 sq ft of adjacent space
- Partitioned Offices
- Closed Circuit Television Monitoring (CCTV)
- Recessed Lighting
- High Ceilings
- Hauteur 6 m exploitable
- Security Deposit: 3 months of rent
- Central Heating System
- Security System
- Secure Storage
- Finished Ceilings: 19 ft 8 in
- Accès plain-pied livraison
- Agency Fee: 15.00% of annual rent
- Finished Ceilings: 19 ft 8 in
- Security Deposit: 3 months of rent
Ce lot développe une cellule d’activités fonctionnelle accompagnée de bureaux. L’accès de plain-pied par porte sectionnelle facilite les flux de marchandises et les opérations quotidiennes. La hauteur sous plafond permet une exploitation efficace pour du stockage ou des activités techniques. Les bureaux sont équipés d’un chauffage électrique et d’un câblage informatique adapté aux usages professionnels. L’espace activité bénéficie d’un chauffage par aérothermes gaz ainsi que d’une dalle traitée limitant la poussière. L’ensemble dispose d’une capacité électrique évolutive pour s’adapter à différents types d’activités.
- Agency Fee: 15.00% of annual rent
- Can be combined with additional space(s) for up to 31,409 sq ft of adjacent space
- Partitioned Offices
- Closed Circuit Television Monitoring (CCTV)
- Recessed Lighting
- High Ceilings
- Fonctionnel et modulable
- Security Deposit: 3 months of rent
- Central Heating System
- Security System
- Secure Storage
- Finished Ceilings: 19 ft 8 in
- Accès plain-pied
- Agency Fee: 15.00% of annual rent
- Finished Ceilings: 19 ft 8 in
- Security Deposit: 3 months of rent
| Space | Size | Term | Rate | Space Use | Fit-Out | Available |
| Ground - BAT 214/ Lots1-2 | 7,578 sq ft | 3/6/9 | £11.94 /sq ft pa HT-HC £1.00 /sq ft pcm HT-HC £90,502 pa HT-HC £7,542 pcm HT-HC | Light Industrial | - | Now |
| Ground - BAT 214/5/6/7/8/9/10 | 26,264 sq ft | 3/6/9 | £11.94 /sq ft pa HT-HC £1.00 /sq ft pcm HT-HC £313,671 pa HT-HC £26,139 pcm HT-HC | Light Industrial | Full Fit-Out | TBD |
| Ground - BAT 215/5A | 3,670 sq ft | 3/6/9 | £11.94 /sq ft pa HT-HC £1.00 /sq ft pcm HT-HC £43,837 pa HT-HC £3,653 pcm HT-HC | Light Industrial | - | Now |
| Ground - BAT 216/6 | 5,145 sq ft | 3/6/9 | £11.94 /sq ft pa HT-HC £1.00 /sq ft pcm HT-HC £61,449 pa HT-HC £5,121 pcm HT-HC | Light Industrial | Full Fit-Out | Now |
| Ground, Ste CIL 2 BAT 213/ 7 | 5,866 sq ft | 3/6/9 | £7.88 /sq ft pa HT-HC £0.66 /sq ft pcm HT-HC £46,241 pa HT-HC £3,853 pcm HT-HC | Office | - | Now |
Ground - BAT 214/ Lots1-2
| Size |
| 7,578 sq ft |
| Term |
| 3/6/9 |
|
Rate
|
| £11.94 /sq ft pa HT-HC £1.00 /sq ft pcm HT-HC £90,502 pa HT-HC £7,542 pcm HT-HC |
| Space Use |
| Light Industrial |
| Fit-Out |
| - |
| Available |
| Now |
Ground - BAT 214/5/6/7/8/9/10
| Size |
| 26,264 sq ft |
| Term |
| 3/6/9 |
|
Rate
|
| £11.94 /sq ft pa HT-HC £1.00 /sq ft pcm HT-HC £313,671 pa HT-HC £26,139 pcm HT-HC |
| Space Use |
| Light Industrial |
| Fit-Out |
| Full Fit-Out |
| Available |
| TBD |
Ground - BAT 215/5A
| Size |
| 3,670 sq ft |
| Term |
| 3/6/9 |
|
Rate
|
| £11.94 /sq ft pa HT-HC £1.00 /sq ft pcm HT-HC £43,837 pa HT-HC £3,653 pcm HT-HC |
| Space Use |
| Light Industrial |
| Fit-Out |
| - |
| Available |
| Now |
Ground - BAT 216/6
| Size |
| 5,145 sq ft |
| Term |
| 3/6/9 |
|
Rate
|
| £11.94 /sq ft pa HT-HC £1.00 /sq ft pcm HT-HC £61,449 pa HT-HC £5,121 pcm HT-HC |
| Space Use |
| Light Industrial |
| Fit-Out |
| Full Fit-Out |
| Available |
| Now |
Ground, Ste CIL 2 BAT 213/ 7
| Size |
| 5,866 sq ft |
| Term |
| 3/6/9 |
|
Rate
|
| £7.88 /sq ft pa HT-HC £0.66 /sq ft pcm HT-HC £46,241 pa HT-HC £3,853 pcm HT-HC |
| Space Use |
| Office |
| Fit-Out |
| - |
| Available |
| Now |
Ground - BAT 214/ Lots1-2
| Size | 7,578 sq ft |
| Term | 3/6/9 |
|
Rate
|
£11.94 /sq ft pa HT-HC |
| Space Use | Light Industrial |
| Fit-Out | - |
| Available | Now |
- Agency Fee: 15.00% of annual rent
- Security Deposit: 3 months of rent
- Finished Ceilings: 19 ft 8 in
Ground - BAT 214/5/6/7/8/9/10
| Size | 26,264 sq ft |
| Term | 3/6/9 |
|
Rate
|
£11.94 /sq ft pa HT-HC |
| Space Use | Light Industrial |
| Fit-Out | Full Fit-Out |
| Available | TBD |
Ce lot propose une cellule à usage d’activités complétée par des bureaux d’accompagnement. L’espace bénéficie d’un accès livraison de plain-pied via une porte sectionnelle facilitant les opérations logistiques. La hauteur sous plafond permet une exploitation optimale pour du stockage ou des activités nécessitant du volume. Les bureaux disposent d’un chauffage par convecteurs électriques et d’un câblage informatique via plinthes périphériques. La partie activité est équipée d’un chauffage par aérothermes gaz et d’un dallage traité anti-poussière garantissant un bon confort d’usage. L’ensemble profite d’une puissance électrique adaptable selon les besoins de l’utilisateur.
- Agency Fee: 15.00% of annual rent
- Security Deposit: 3 months of rent
- Can be combined with additional space(s) for up to 31,409 sq ft of adjacent space
- Central Heating System
- Partitioned Offices
- Security System
- Closed Circuit Television Monitoring (CCTV)
- Secure Storage
- Recessed Lighting
- Finished Ceilings: 19 ft 8 in
- High Ceilings
- Accès plain-pied livraison
- Hauteur 6 m exploitable
Ground - BAT 215/5A
| Size | 3,670 sq ft |
| Term | 3/6/9 |
|
Rate
|
£11.94 /sq ft pa HT-HC |
| Space Use | Light Industrial |
| Fit-Out | - |
| Available | Now |
- Agency Fee: 15.00% of annual rent
- Security Deposit: 3 months of rent
- Finished Ceilings: 19 ft 8 in
Ground - BAT 216/6
| Size | 5,145 sq ft |
| Term | 3/6/9 |
|
Rate
|
£11.94 /sq ft pa HT-HC |
| Space Use | Light Industrial |
| Fit-Out | Full Fit-Out |
| Available | Now |
Ce lot développe une cellule d’activités fonctionnelle accompagnée de bureaux. L’accès de plain-pied par porte sectionnelle facilite les flux de marchandises et les opérations quotidiennes. La hauteur sous plafond permet une exploitation efficace pour du stockage ou des activités techniques. Les bureaux sont équipés d’un chauffage électrique et d’un câblage informatique adapté aux usages professionnels. L’espace activité bénéficie d’un chauffage par aérothermes gaz ainsi que d’une dalle traitée limitant la poussière. L’ensemble dispose d’une capacité électrique évolutive pour s’adapter à différents types d’activités.
- Agency Fee: 15.00% of annual rent
- Security Deposit: 3 months of rent
- Can be combined with additional space(s) for up to 31,409 sq ft of adjacent space
- Central Heating System
- Partitioned Offices
- Security System
- Closed Circuit Television Monitoring (CCTV)
- Secure Storage
- Recessed Lighting
- Finished Ceilings: 19 ft 8 in
- High Ceilings
- Accès plain-pied
- Fonctionnel et modulable
Ground, Ste CIL 2 BAT 213/ 7
| Size | 5,866 sq ft |
| Term | 3/6/9 |
|
Rate
|
£7.88 /sq ft pa HT-HC |
| Space Use | Office |
| Fit-Out | - |
| Available | Now |
- Agency Fee: 15.00% of annual rent
- Security Deposit: 3 months of rent
- Finished Ceilings: 19 ft 8 in
Property Overview
Located within the Parc des Petits Carreaux, this real estate complex is set in a business-focused environment that combines security and services. The site is fully secured with access control, video surveillance, and a permanent presence at the entrance. Companies benefit from comprehensive infrastructure, including dining options, concierge services, and administrative support. Accessibility is a key advantage, thanks to its proximity to major highways and numerous public transportation connections that provide quick access to main train stations and urban hubs. This setting offers optimal working conditions for businesses seeking a strategic location on the outskirts of Paris.
Property Facts


Presented by
"94380 Bonneuil-sur-Marne"
Hmm, there seems to have been an error sending your message. Please try again.
Thanks! Your message was sent.