Your email has been sent.


Oak Tree Court Brunel Dr 3,662 - 7,755 sq ft of Industrial Space Available in Newark NG24 2EG
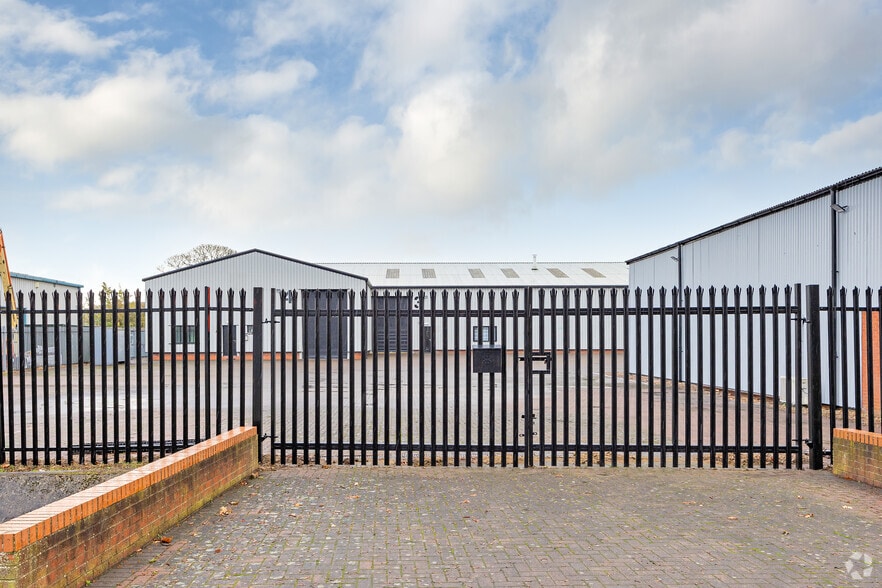
Highlights
- Car parking
- Secure yard
- Electrically operated roller shutter door
Features
All Available Spaces(2)
Display Rent as
- Space
- Size
- Term
- Rate
- Space Use
- Fit-Out
- Available
Each unit is equipped with an electrically operated roller shutter door and has recently undergone refurbishment, providing; lighting, mezzanines, ancillary offices, newly decorated internally and externally, gas to site, three phase electricity and ample external areas
- Use Class: B2
- Space is in Excellent Condition
- Roller Shutters
- Energy Performance Rating - D
- Open plan
- Ancillary office
- 1 Level Access Door
- Can be combined with additional space(s) for up to 7,755 sq ft of adjacent space
- Exclusive WC facilities
- Yard
- WC and staff facilities
Each unit is equipped with an electrically operated roller shutter door and has recently undergone refurbishment, providing; lighting, mezzanines, ancillary offices, newly decorated internally and externally, gas to site, three phase electricity and ample external areas
- Use Class: B2
- Space is in Excellent Condition
- Roller Shutters
- Energy Performance Rating - D
- Open plan
- Ancillary office
- 1 Level Access Door
- Can be combined with additional space(s) for up to 7,755 sq ft of adjacent space
- Exclusive WC facilities
- Yard
- WC and staff facilities
| Space | Size | Term | Rate | Space Use | Fit-Out | Available |
| Ground - 2 | 3,662 sq ft | Negotiable | £11.55 /sq ft pa £0.96 /sq ft pcm £42,296 pa £3,525 pcm | Industrial | Full Fit-Out | Now |
| Ground - 3 | 4,093 sq ft | Negotiable | £10.99 /sq ft pa £0.92 /sq ft pcm £44,982 pa £3,749 pcm | Industrial | Full Fit-Out | Now |
Ground - 2
| Size |
| 3,662 sq ft |
| Term |
| Negotiable |
| Rate |
| £11.55 /sq ft pa £0.96 /sq ft pcm £42,296 pa £3,525 pcm |
| Space Use |
| Industrial |
| Fit-Out |
| Full Fit-Out |
| Available |
| Now |
Ground - 3
| Size |
| 4,093 sq ft |
| Term |
| Negotiable |
| Rate |
| £10.99 /sq ft pa £0.92 /sq ft pcm £44,982 pa £3,749 pcm |
| Space Use |
| Industrial |
| Fit-Out |
| Full Fit-Out |
| Available |
| Now |
Ground - 2
| Size | 3,662 sq ft |
| Term | Negotiable |
| Rate | £11.55 /sq ft pa |
| Space Use | Industrial |
| Fit-Out | Full Fit-Out |
| Available | Now |
Each unit is equipped with an electrically operated roller shutter door and has recently undergone refurbishment, providing; lighting, mezzanines, ancillary offices, newly decorated internally and externally, gas to site, three phase electricity and ample external areas
- Use Class: B2
- 1 Level Access Door
- Space is in Excellent Condition
- Can be combined with additional space(s) for up to 7,755 sq ft of adjacent space
- Roller Shutters
- Exclusive WC facilities
- Energy Performance Rating - D
- Yard
- Open plan
- WC and staff facilities
- Ancillary office
Ground - 3
| Size | 4,093 sq ft |
| Term | Negotiable |
| Rate | £10.99 /sq ft pa |
| Space Use | Industrial |
| Fit-Out | Full Fit-Out |
| Available | Now |
Each unit is equipped with an electrically operated roller shutter door and has recently undergone refurbishment, providing; lighting, mezzanines, ancillary offices, newly decorated internally and externally, gas to site, three phase electricity and ample external areas
- Use Class: B2
- 1 Level Access Door
- Space is in Excellent Condition
- Can be combined with additional space(s) for up to 7,755 sq ft of adjacent space
- Roller Shutters
- Exclusive WC facilities
- Energy Performance Rating - D
- Yard
- Open plan
- WC and staff facilities
- Ancillary office
Property Overview
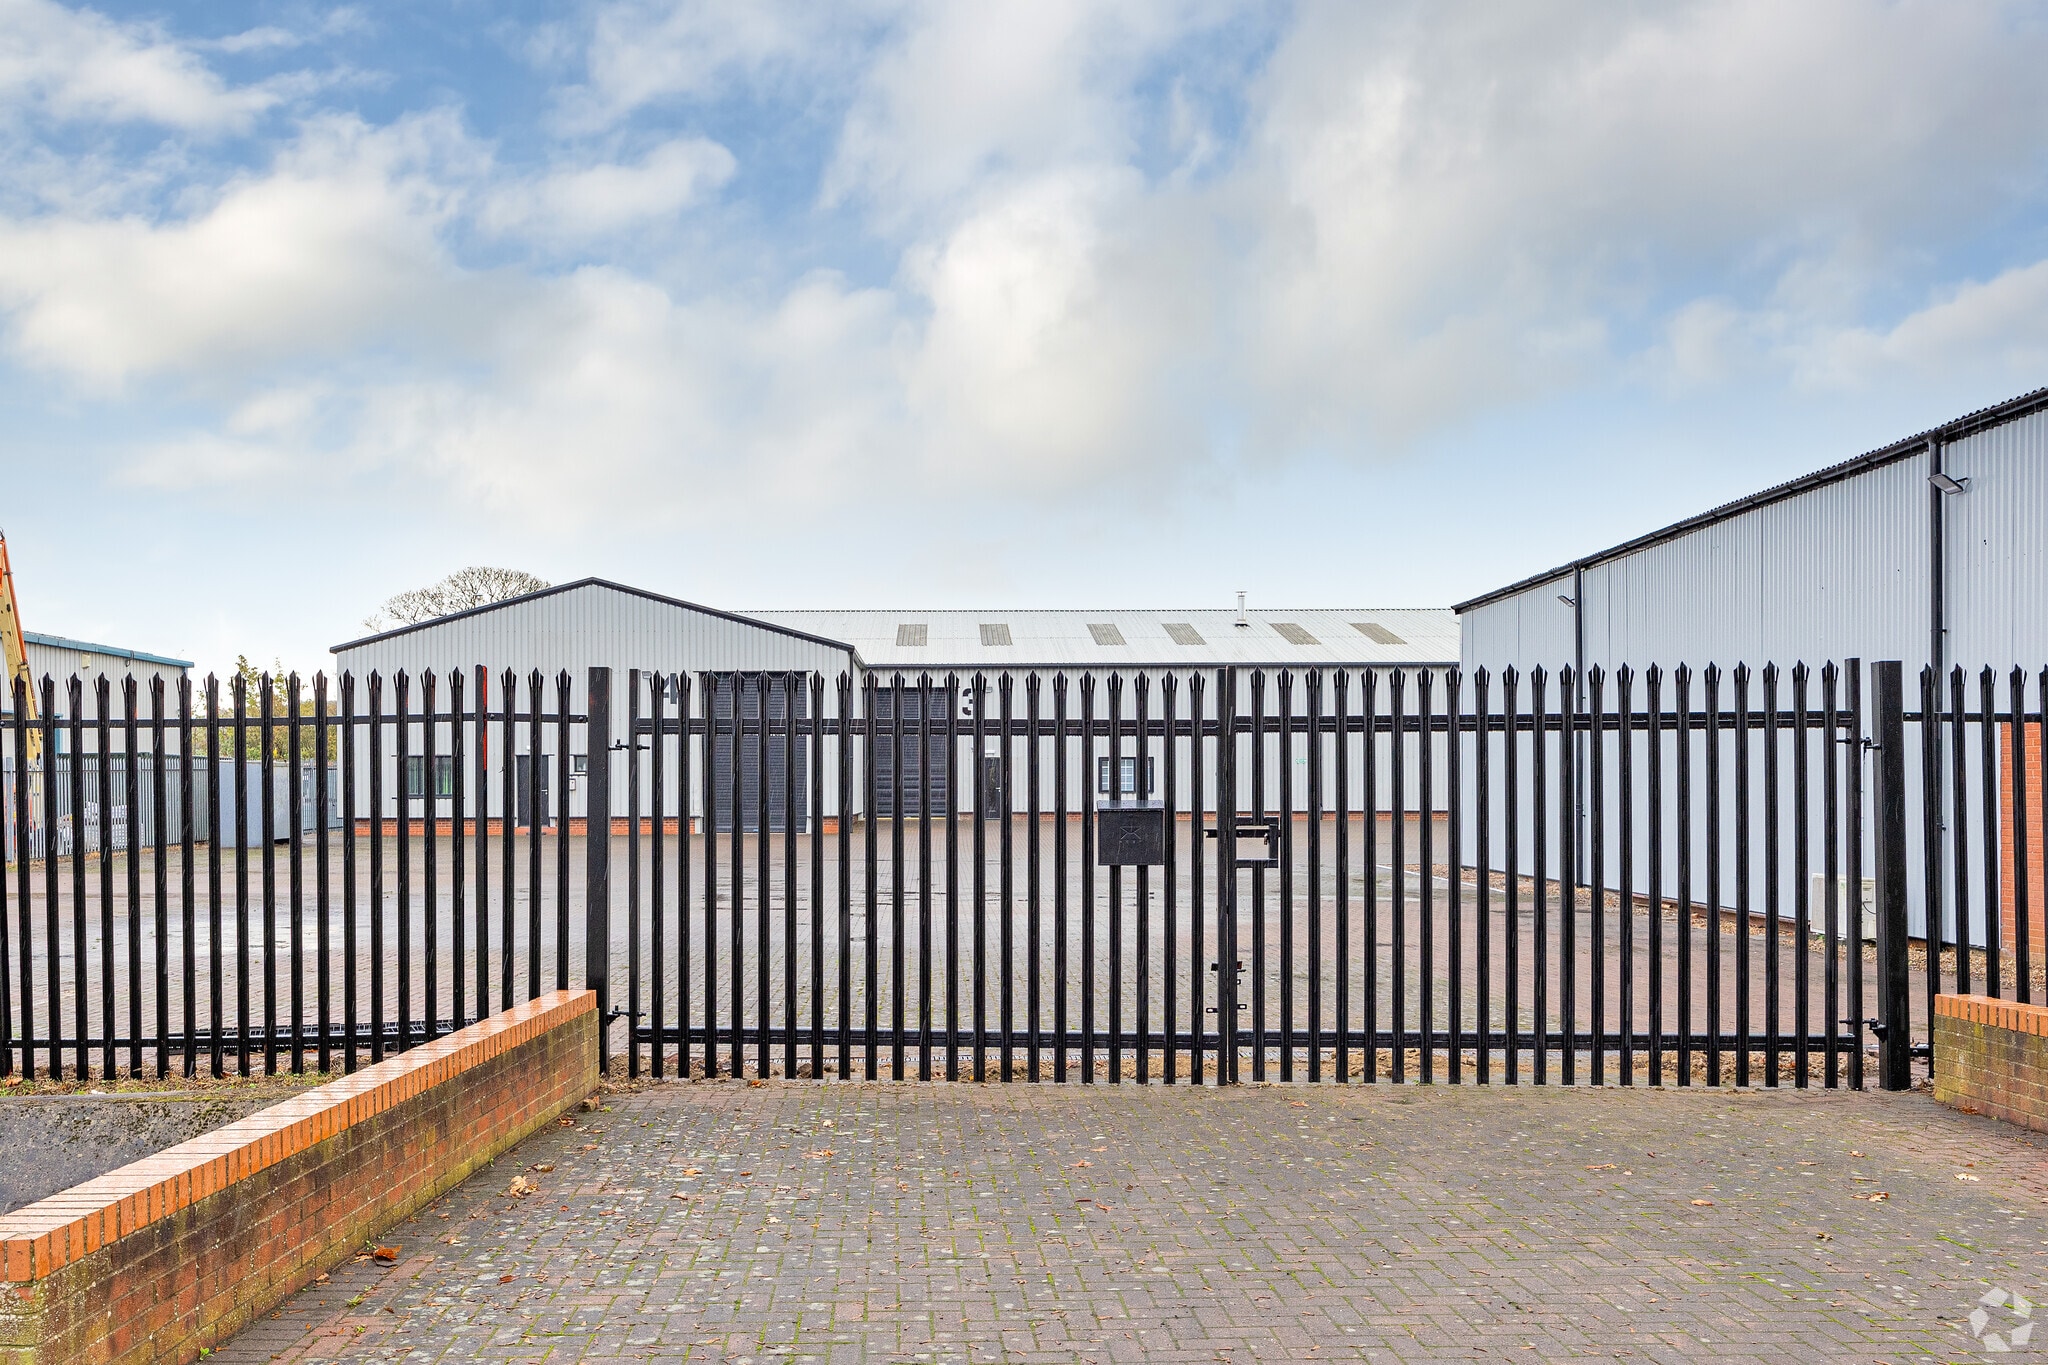
Newly refurbished trade counter and warehouse units constructed with a steel portal frame, insulated blockwork infill walls, and colour-coated composite profile steel cladding to the elevations and roofs, which also feature dispersed Perspex roof lights.
Warehouse Facility Facts




Presented by
Company Not Provided
Oak Tree Court | Brunel Dr
Hmm, there seems to have been an error sending your message. Please try again.
Thanks! Your message was sent.