Your email has been sent.

Brunt Acres Industrial Estate Brunt Acres Rd 463 sq ft of Light Industrial Space Available in Hawes DL8 3UZ
Highlights
- Established industrial estate
- Steel-framed industrial building
- Close to Hawes town centre
Features
All Available Space(1)
Display Rent as
- Space
- Size
- Term
- Rate
- Space Use
- Fit-Out
- Available
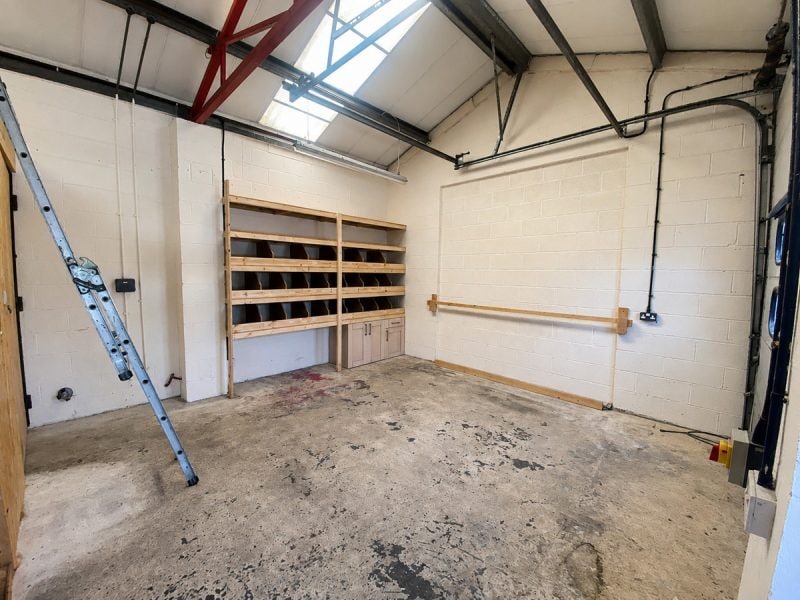


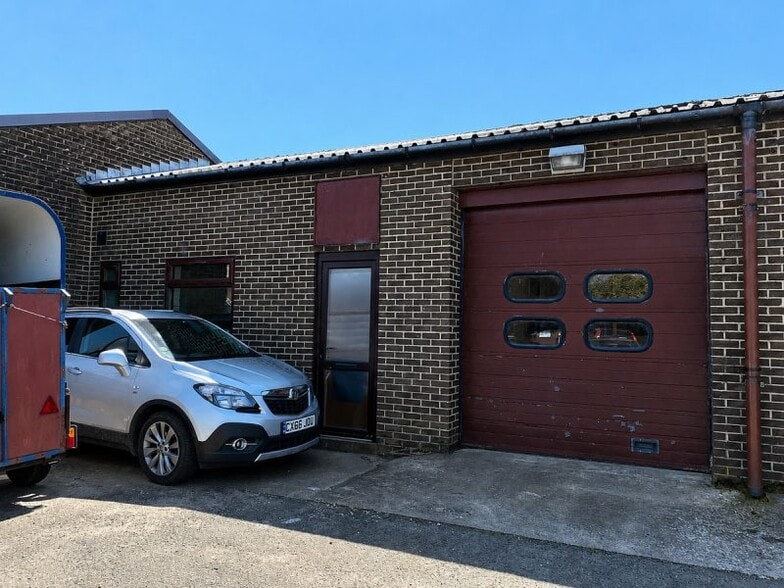
The available accommodation comprises a self-contained ground floor industrial unit arranged to provide a principal workshop area together with an office/staff room, store room, kitchenette/utility area and WC facilities. The unit benefits from concrete flooring, built-in storage shelving, skylights, a roller shutter loading door and a separate pedestrian entrance, making it suitable for a range of light industrial, workshop and business uses.
- Use Class: E
- 1 Level Access Door
- Roller Shutters
- High Ceilings
- Roller shutter loading access
- Available immediately
- Includes 102 sq ft of dedicated office space
- Private Restrooms
- Energy Performance Rating - E
- Exposed Ceiling
- Workshop, office & store room
| Space | Size | Term | Rate | Space Use | Fit-Out | Available |
| Ground - Unit 1C | 463 sq ft | Negotiable | £8.43 /sq ft pa £0.70 /sq ft pcm £3,903 pa £325.26 pcm | Light Industrial | Full Fit-Out | Now |
Ground - Unit 1C
| Size |
| 463 sq ft |
| Term |
| Negotiable |
| Rate |
| £8.43 /sq ft pa £0.70 /sq ft pcm £3,903 pa £325.26 pcm |
| Space Use |
| Light Industrial |
| Fit-Out |
| Full Fit-Out |
| Available |
| Now |
Ground - Unit 1C
| Size | 463 sq ft |
| Term | Negotiable |
| Rate | £8.43 /sq ft pa |
| Space Use | Light Industrial |
| Fit-Out | Full Fit-Out |
| Available | Now |
The available accommodation comprises a self-contained ground floor industrial unit arranged to provide a principal workshop area together with an office/staff room, store room, kitchenette/utility area and WC facilities. The unit benefits from concrete flooring, built-in storage shelving, skylights, a roller shutter loading door and a separate pedestrian entrance, making it suitable for a range of light industrial, workshop and business uses.
- Use Class: E
- Includes 102 sq ft of dedicated office space
- 1 Level Access Door
- Private Restrooms
- Roller Shutters
- Energy Performance Rating - E
- High Ceilings
- Exposed Ceiling
- Roller shutter loading access
- Workshop, office & store room
- Available immediately
Property Overview
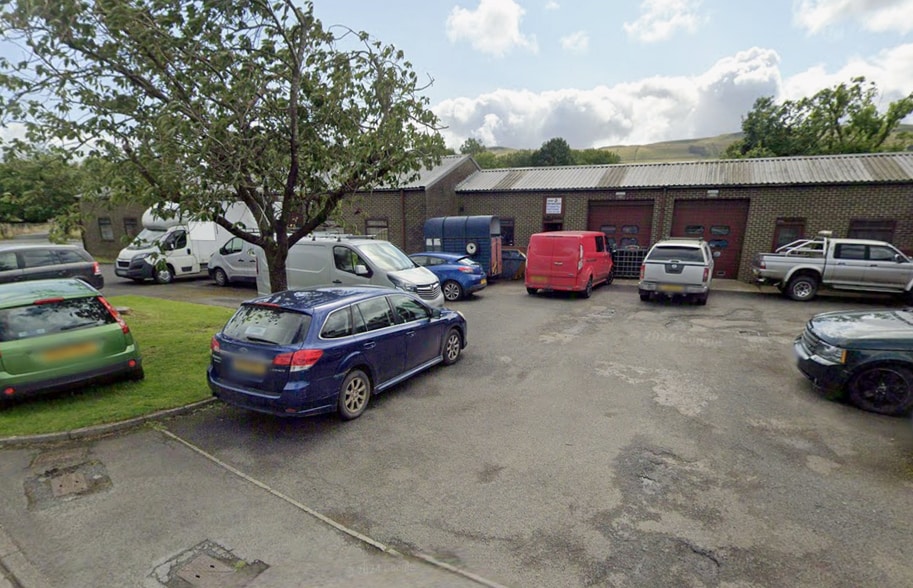
Unit 1C forms part of the Brunt Acres Industrial Estate in Hawes, a well-established business location serving the wider Wensleydale area. The property comprises a steel-framed industrial building with artificial stone cladding beneath a profiled metal sheet roof and provides practical accommodation for industrial and business occupiers within close proximity to Hawes town centre.
Property Facts


Presented by
Brunt Acres Industrial Estate | Brunt Acres Rd
Hmm, there seems to have been an error sending your message. Please try again.
Thanks! Your message was sent.