Your email has been sent.

78530 Buc 5,597 - 16,792 sq ft of Light Industrial Space Available
Some information has been automatically translated.
Features
All Available Spaces(3)
Display Rent as
- Space
- Size
- Term
-
Rate
- Space Use
- Fit-Out
- Available
- Agency Fee: 15.00% of annual rent
- Security Deposit: 3 months of rent
- 1 Level Access Door
- Private Restrooms
- Shower Facilities
-
Rental Charges: £1.11 /sq ft pa £0.09 /sq ft pcm £6,238 pa £519.80 pcm
- Includes 1,722 sq ft of dedicated office space
- Partitioned Offices
- Suspended Ceilings
- Finished Ceilings: 23 ft
- Agency Fee: 15.00% of annual rent
- Security Deposit: 3 months of rent
- 1 Level Access Door
- Private Restrooms
- Shower Facilities
-
Rental Charges: £1.11 /sq ft pa £0.09 /sq ft pcm £6,238 pa £519.80 pcm
- Includes 1,722 sq ft of dedicated office space
- Partitioned Offices
- Suspended Ceilings
- Finished Ceilings: 23 ft
- Agency Fee: 15.00% of annual rent
- Security Deposit: 3 months of rent
- 1 Level Access Door
- Private Restrooms
- Shower Facilities
-
Rental Charges: £1.11 /sq ft pa £0.09 /sq ft pcm £6,238 pa £519.80 pcm
- Includes 1,722 sq ft of dedicated office space
- Partitioned Offices
- Suspended Ceilings
- Finished Ceilings: 23 ft
| Space | Size | Term | Rate | Space Use | Fit-Out | Available |
| Ground - Lot 02 | 5,597 sq ft | 3/6/9 | £7.95 /sq ft pa HT-HC £0.66 /sq ft pcm HT-HC £44,491 pa HT-HC £3,708 pcm HT-HC | Light Industrial | Full Fit-Out | Now |
| Ground - Lot 03 | 5,597 sq ft | 3/6/9 | £7.95 /sq ft pa HT-HC £0.66 /sq ft pcm HT-HC £44,491 pa HT-HC £3,708 pcm HT-HC | Light Industrial | Full Fit-Out | Now |
| Ground - Lot 04 | 5,597 sq ft | 3/6/9 | £7.95 /sq ft pa HT-HC £0.66 /sq ft pcm HT-HC £44,491 pa HT-HC £3,708 pcm HT-HC | Light Industrial | Full Fit-Out | Now |
Ground - Lot 02
| Size |
| 5,597 sq ft |
| Term |
| 3/6/9 |
|
Rate
|
| £7.95 /sq ft pa HT-HC £0.66 /sq ft pcm HT-HC £44,491 pa HT-HC £3,708 pcm HT-HC |
| Space Use |
| Light Industrial |
| Fit-Out |
| Full Fit-Out |
| Available |
| Now |
Ground - Lot 03
| Size |
| 5,597 sq ft |
| Term |
| 3/6/9 |
|
Rate
|
| £7.95 /sq ft pa HT-HC £0.66 /sq ft pcm HT-HC £44,491 pa HT-HC £3,708 pcm HT-HC |
| Space Use |
| Light Industrial |
| Fit-Out |
| Full Fit-Out |
| Available |
| Now |
Ground - Lot 04
| Size |
| 5,597 sq ft |
| Term |
| 3/6/9 |
|
Rate
|
| £7.95 /sq ft pa HT-HC £0.66 /sq ft pcm HT-HC £44,491 pa HT-HC £3,708 pcm HT-HC |
| Space Use |
| Light Industrial |
| Fit-Out |
| Full Fit-Out |
| Available |
| Now |
Ground - Lot 02
| Size | 5,597 sq ft |
| Term | 3/6/9 |
|
Rate
|
£7.95 /sq ft pa HT-HC |
| Space Use | Light Industrial |
| Fit-Out | Full Fit-Out |
| Available | Now |
- Agency Fee: 15.00% of annual rent
-
Rental Charges: £1.11 /sq ft pa £0.09 /sq ft pcm £6,238 pa £519.80 pcm
- Security Deposit: 3 months of rent
- Includes 1,722 sq ft of dedicated office space
- 1 Level Access Door
- Partitioned Offices
- Private Restrooms
- Suspended Ceilings
- Shower Facilities
- Finished Ceilings: 23 ft
Ground - Lot 03
| Size | 5,597 sq ft |
| Term | 3/6/9 |
|
Rate
|
£7.95 /sq ft pa HT-HC |
| Space Use | Light Industrial |
| Fit-Out | Full Fit-Out |
| Available | Now |
- Agency Fee: 15.00% of annual rent
-
Rental Charges: £1.11 /sq ft pa £0.09 /sq ft pcm £6,238 pa £519.80 pcm
- Security Deposit: 3 months of rent
- Includes 1,722 sq ft of dedicated office space
- 1 Level Access Door
- Partitioned Offices
- Private Restrooms
- Suspended Ceilings
- Shower Facilities
- Finished Ceilings: 23 ft
Ground - Lot 04
| Size | 5,597 sq ft |
| Term | 3/6/9 |
|
Rate
|
£7.95 /sq ft pa HT-HC |
| Space Use | Light Industrial |
| Fit-Out | Full Fit-Out |
| Available | Now |
- Agency Fee: 15.00% of annual rent
-
Rental Charges: £1.11 /sq ft pa £0.09 /sq ft pcm £6,238 pa £519.80 pcm
- Security Deposit: 3 months of rent
- Includes 1,722 sq ft of dedicated office space
- 1 Level Access Door
- Partitioned Offices
- Private Restrooms
- Suspended Ceilings
- Shower Facilities
- Finished Ceilings: 23 ft
Property Overview
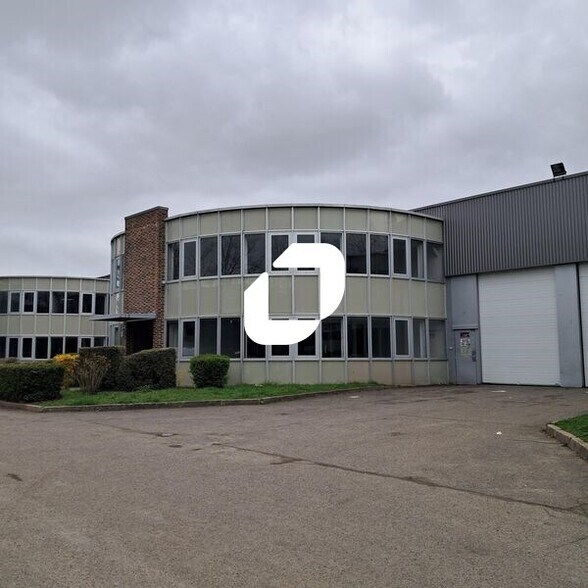
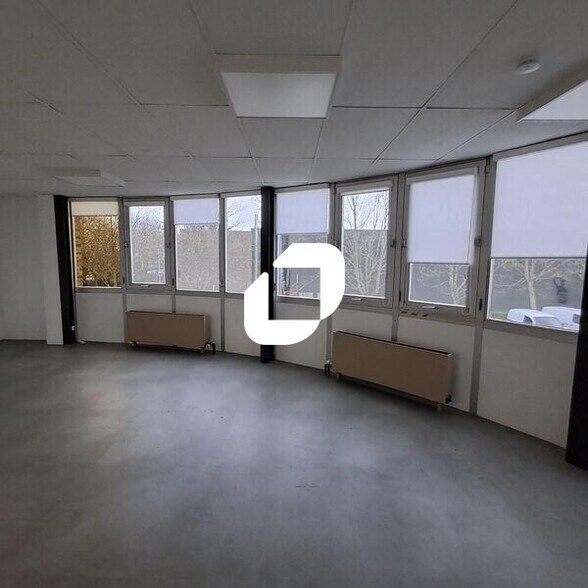
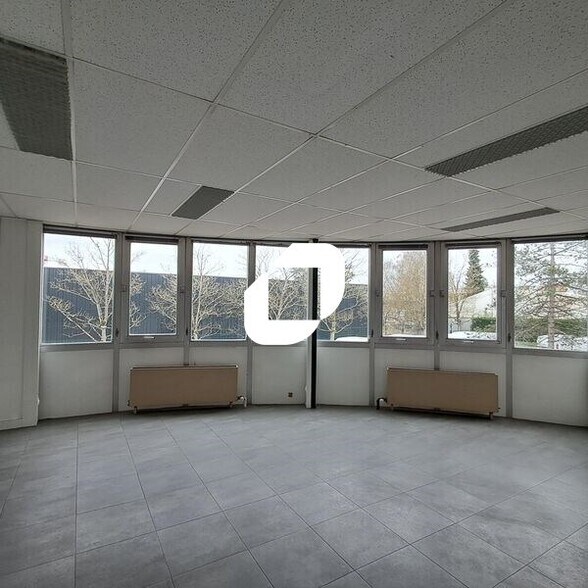
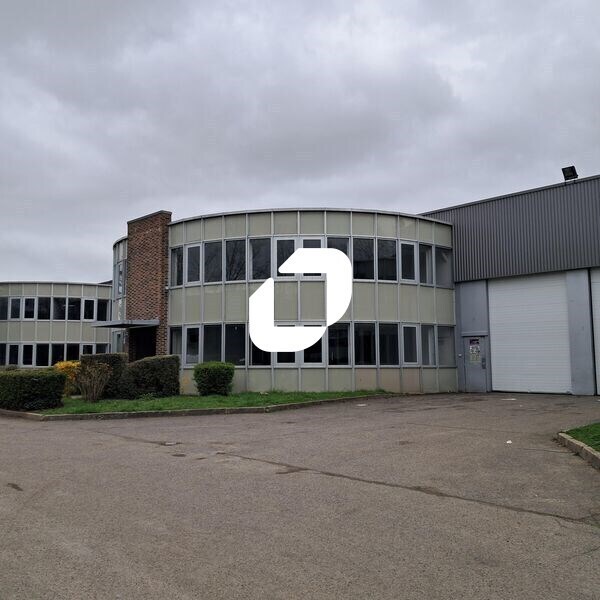
Located in the Buc business area, between Guyancourt and Vélizy, and in close proximity to major routes A86, N12, and N118, IMMPROVE offers a real estate complex consisting of activity/warehouse units with accompanying office spaces. Each unit features a clear height of 7 meters and a ground-level sectional door. Modern building: - Facade with cladding - Access for light vehicles - Access for heavy vehicles - Secured site - Fiber optic connectivity - Courtyard - Premises in good condition and bright - Open space - Partitioned offices - Option for open-plan layout - Functional and adaptable spaces - Kitchen - Private restrooms - Suspended ceilings - PVC flooring - Removable partitions - Gas aerothermal heating - Ground-level sectional door: 1 - Shower - Break room / Cafeteria - Locker room - Restrooms Ground floor area: 1,080 sq. meters Land area: 0
Warehouse Facility Facts
-
Immprove Guyancourt

Presented by
"78530 Buc"
Hmm, there seems to have been an error sending your message. Please try again.
Thanks! Your message was sent.