Your email has been sent.

Budbrooke Rd 926 - 2,966 sq ft of Space Available in Warwick CV34 5LZ
Highlights
- Gas fired central heating & air conditioning.
- Principally LED lighting.
- Skirting trunking and data cabled.
- 3 Allocated parking spaces.
- Excellent building security.
- Excellent location.
All Available Spaces(3)
Display Rent as
- Space
- Size
- Term
- Rate
- Space Use
- Fit-Out
- Available
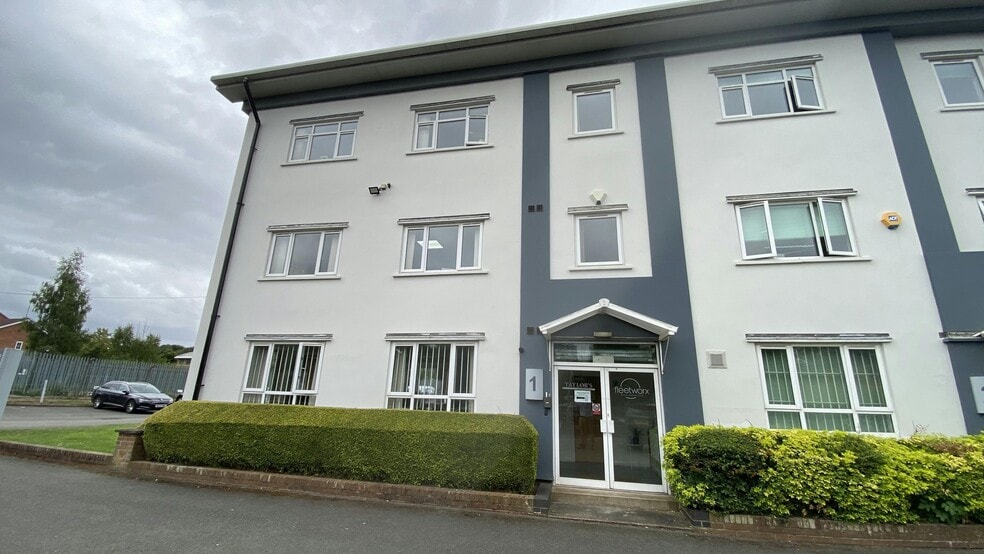
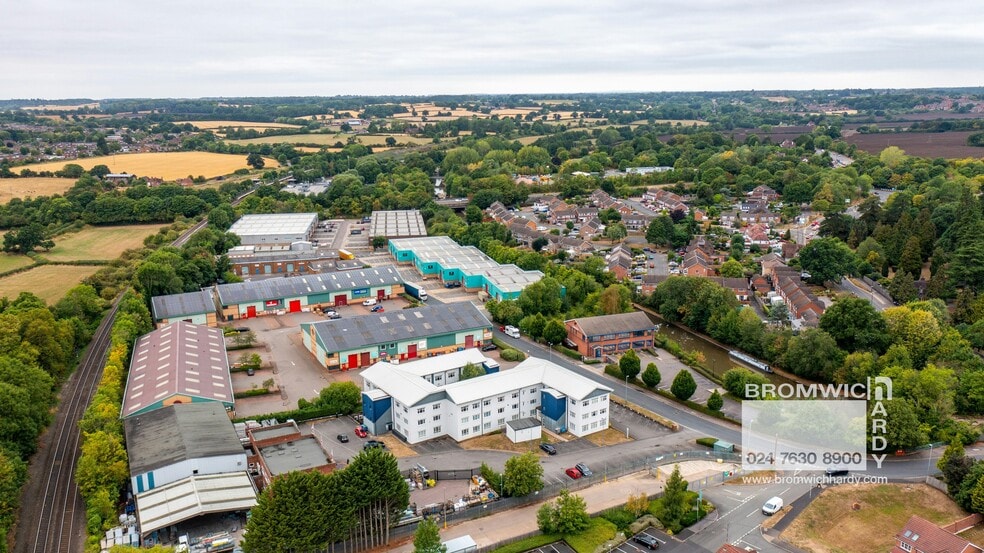
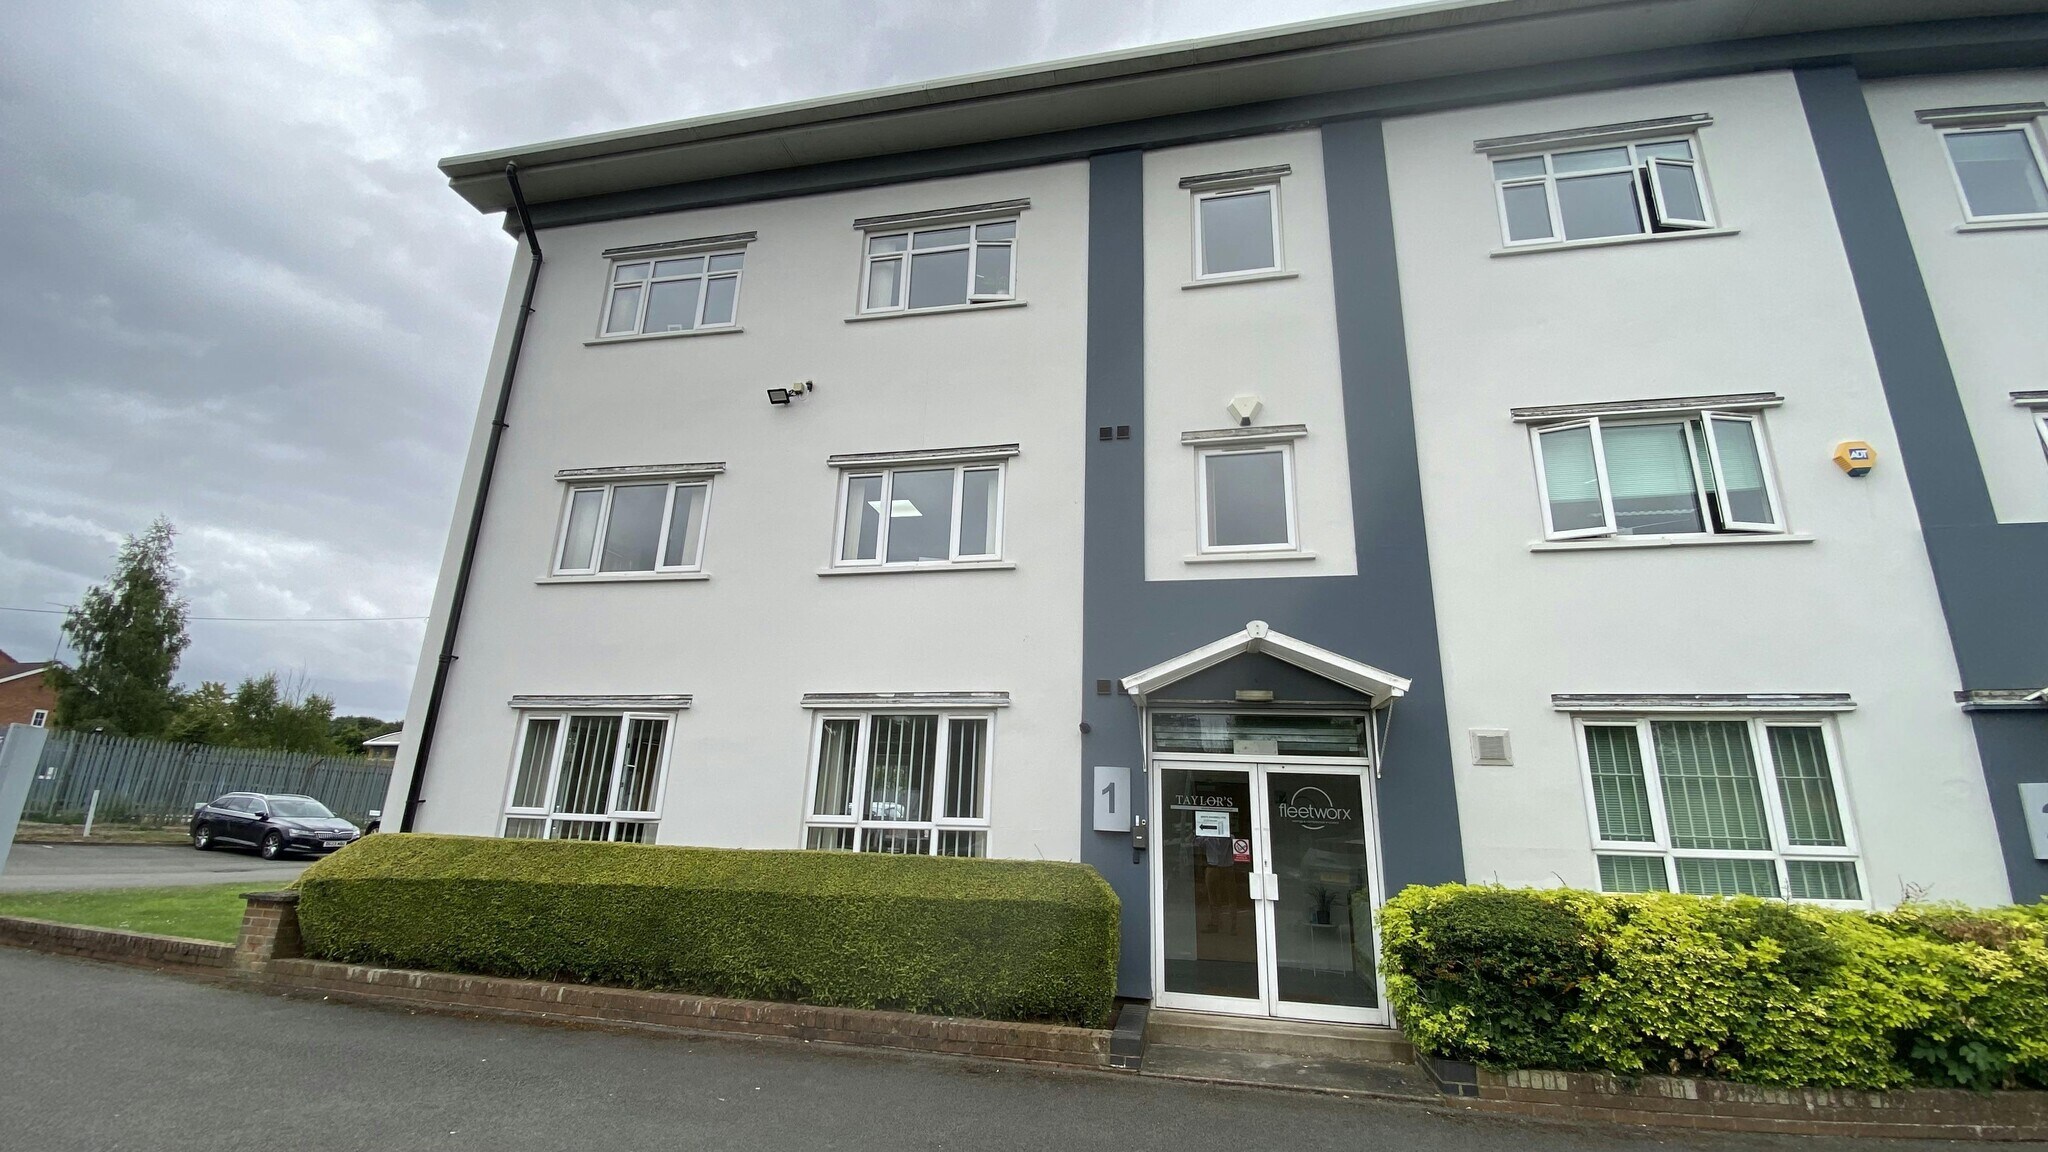
Charles Court is located in a very convenient position just off the Birmingham Road leading out of Warwick town centre and within 400 yards of the A46 Warwick bypass, which links directly to junction 15 of the M40, as well as the A45 at Coventry. The M6, M69 and M1 are all within a half hour drive, as is Birmingham International Airport. Warwick Parkway train station with its excellent services to London and Birmingham is within walking distance Office Available To Let Charles Court comprises a high quality redevelopment of a three-storey office block, which has been subdivided into eight individual office units, each having their own front door. The building was transformed with striking rendered and painted elevations and at the time a new pitched roof. The accommodation is ready for immediate occupation and benefits from fitted carpeting, suspended ceilings with principally LED lighting, a fitted kitchen and gas fired central heating. The specification also includes data cabled skirting trunking, air conditioning, security shutters, intruder and fire alarms, and rear door where the car park with three allocated spaces for this particular unit is. Gas fired central heating & air conditioning 3 Allocated parking spaces Principally LED lighting Excellent building security Skirting trunking and data cabled Excellent location
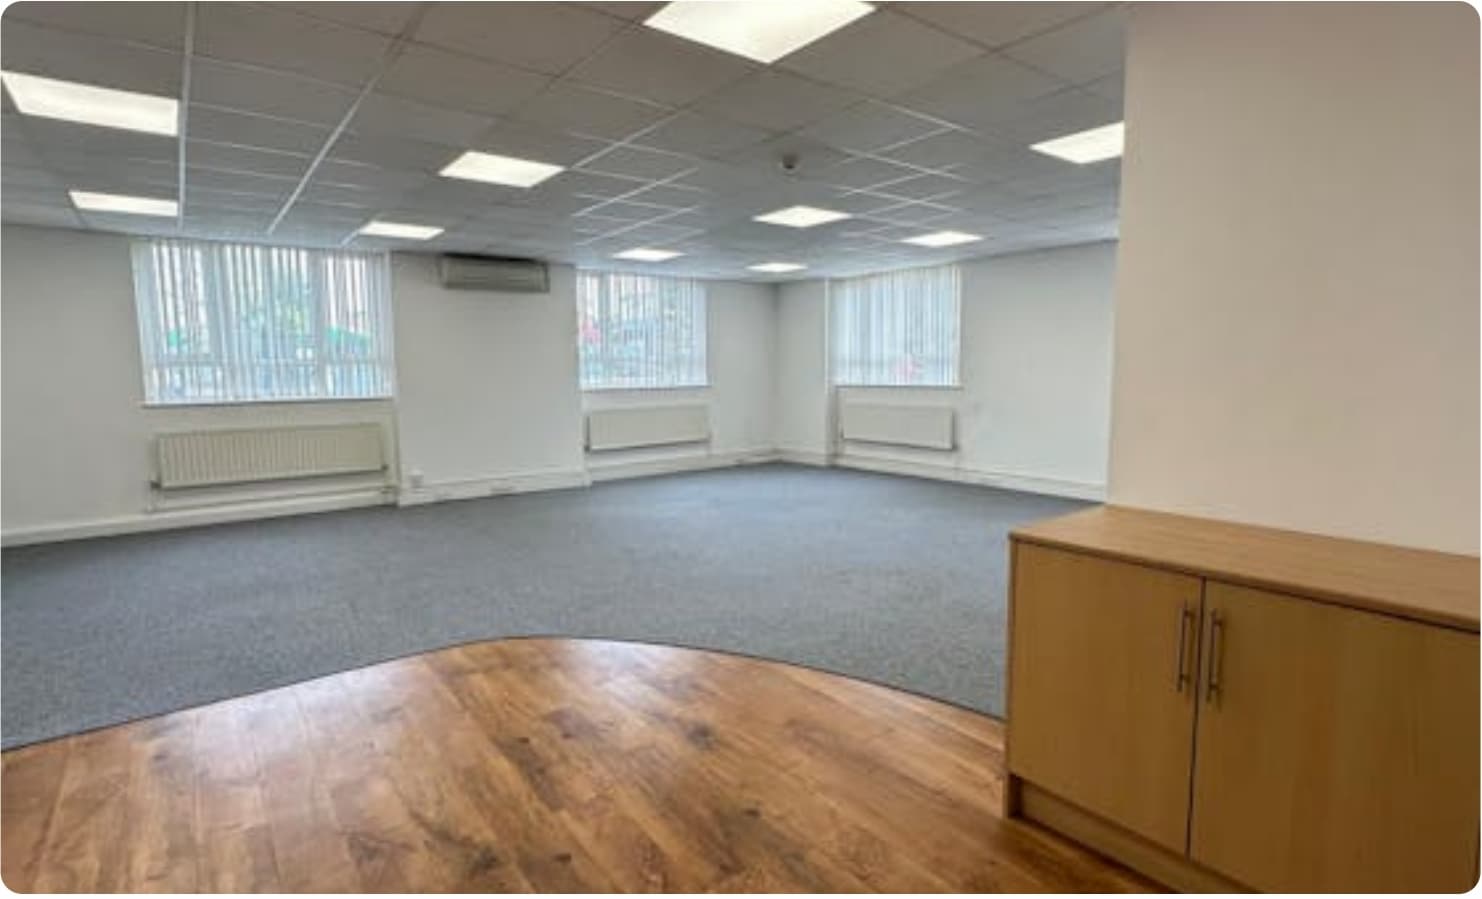


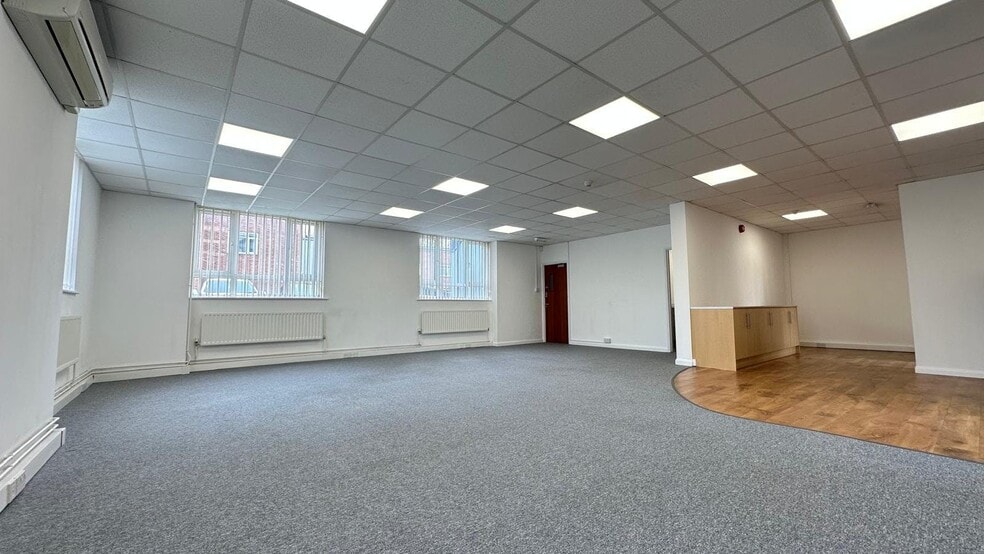
The accommodation is ready for immediate occupation and benefits from fi ed carpeting, suspended ceilings with principally LED lighting, a fitted kitchen and gas fired central heating. The specification also includes data cabled skirting trunking, air conditioning, security shutters, intruder and fire alarms, and rear door where the car park with three allocated spaces for this particular unit.
- Use Class: E
- Mostly Open Floor Plan Layout
- Central Air and Heating
- Security System
- Secure Storage
- Common Parts WC Facilities
- Perimeter Trunking
- Gas central heating
- Partially Fit-Out as Standard Office
- Fits 3 - 9 People
- Fully Carpeted
- Suspended Ceilings
- Natural Light
- Open-Plan
- 3 allocated parking spaces
- LED lighting
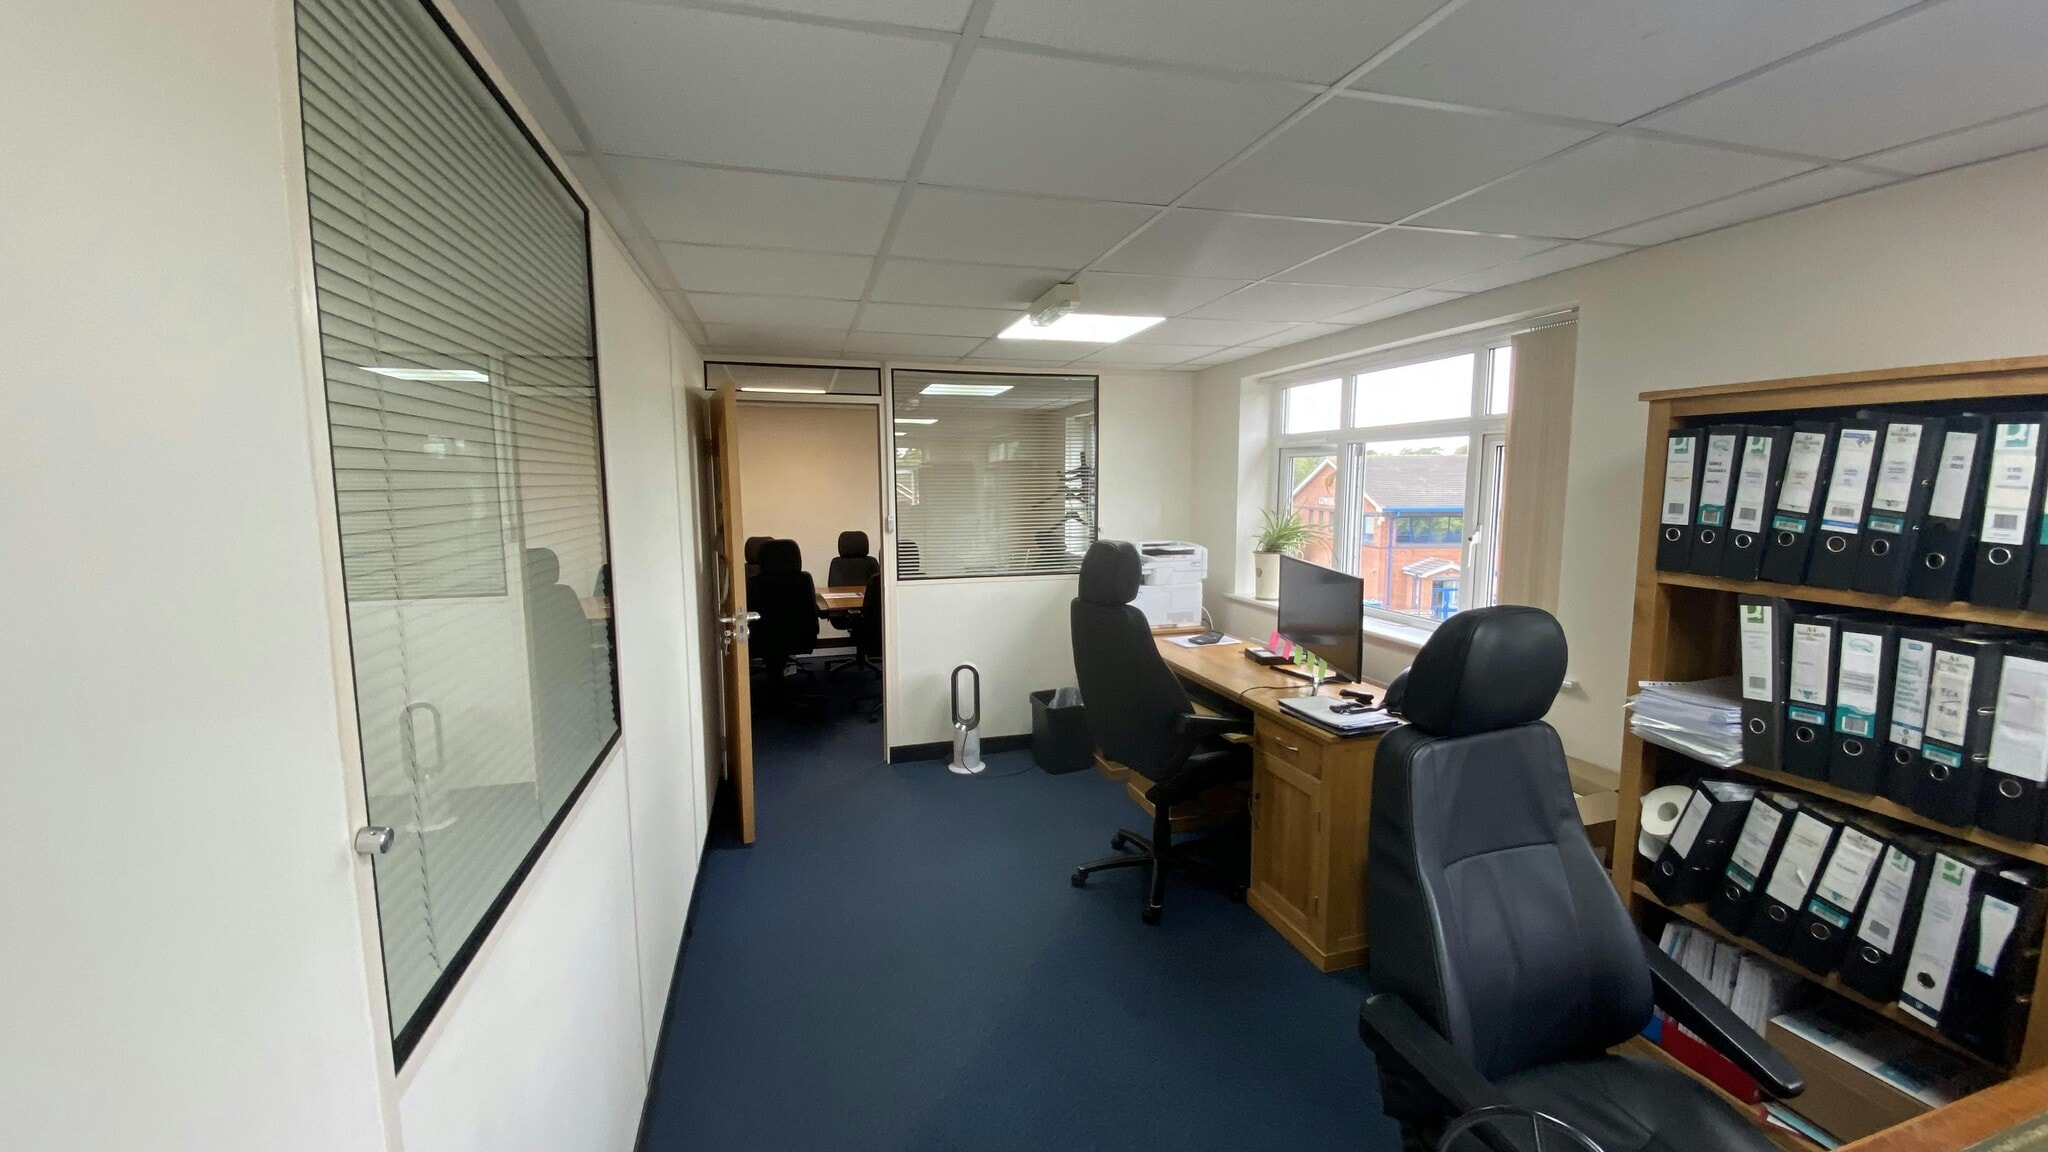


The second floor at 1 Charles Court provides high quality office accommodation on one of Warwick's best located business parks. The suite benefits from good natural light, suspended ceilings with LED lighting, gas central heating, kitchen and meeting room. There is a security alarm fi ed and the office comes with 3 allocated parking spaces. All mains services are connected. Occupants also have access to a larger shared kitchen and WCs.
- Use Class: E
- Fits 3 - 8 People
- Central Heating System
- Security System
- Secure Storage
- Common Parts WC Facilities
- Gas central heating
- Partially Fit-Out as Standard Office
- 4 Private Offices
- Fully Carpeted
- Suspended Ceilings
- Natural Light
- 3 allocated parking spaces
- LED lighting
| Space | Size | Term | Rate | Space Use | Fit-Out | Available |
| Ste 5, | 1,020 sq ft | Negotiable | Upon Application Upon Application Upon Application Upon Application | Light Industrial | - | 30 Days |
| Ground, Ste 5 | 1,020 sq ft | Negotiable | £14.71 /sq ft pa £1.23 /sq ft pcm £15,004 pa £1,250 pcm | Office | Partial Fit-Out | Now |
| 2nd Floor | 926 sq ft | Negotiable | £15.12 /sq ft pa £1.26 /sq ft pcm £14,001 pa £1,167 pcm | Office | Partial Fit-Out | Now |
Ste 5,
| Size |
| 1,020 sq ft |
| Term |
| Negotiable |
| Rate |
| Upon Application Upon Application Upon Application Upon Application |
| Space Use |
| Light Industrial |
| Fit-Out |
| - |
| Available |
| 30 Days |
Ground, Ste 5
| Size |
| 1,020 sq ft |
| Term |
| Negotiable |
| Rate |
| £14.71 /sq ft pa £1.23 /sq ft pcm £15,004 pa £1,250 pcm |
| Space Use |
| Office |
| Fit-Out |
| Partial Fit-Out |
| Available |
| Now |
2nd Floor
| Size |
| 926 sq ft |
| Term |
| Negotiable |
| Rate |
| £15.12 /sq ft pa £1.26 /sq ft pcm £14,001 pa £1,167 pcm |
| Space Use |
| Office |
| Fit-Out |
| Partial Fit-Out |
| Available |
| Now |
Ste 5,
| Size | 1,020 sq ft |
| Term | Negotiable |
| Rate | Upon Application |
| Space Use | Light Industrial |
| Fit-Out | - |
| Available | 30 Days |
Charles Court is located in a very convenient position just off the Birmingham Road leading out of Warwick town centre and within 400 yards of the A46 Warwick bypass, which links directly to junction 15 of the M40, as well as the A45 at Coventry. The M6, M69 and M1 are all within a half hour drive, as is Birmingham International Airport. Warwick Parkway train station with its excellent services to London and Birmingham is within walking distance Office Available To Let Charles Court comprises a high quality redevelopment of a three-storey office block, which has been subdivided into eight individual office units, each having their own front door. The building was transformed with striking rendered and painted elevations and at the time a new pitched roof. The accommodation is ready for immediate occupation and benefits from fitted carpeting, suspended ceilings with principally LED lighting, a fitted kitchen and gas fired central heating. The specification also includes data cabled skirting trunking, air conditioning, security shutters, intruder and fire alarms, and rear door where the car park with three allocated spaces for this particular unit is. Gas fired central heating & air conditioning 3 Allocated parking spaces Principally LED lighting Excellent building security Skirting trunking and data cabled Excellent location
Ground, Ste 5
| Size | 1,020 sq ft |
| Term | Negotiable |
| Rate | £14.71 /sq ft pa |
| Space Use | Office |
| Fit-Out | Partial Fit-Out |
| Available | Now |
The accommodation is ready for immediate occupation and benefits from fi ed carpeting, suspended ceilings with principally LED lighting, a fitted kitchen and gas fired central heating. The specification also includes data cabled skirting trunking, air conditioning, security shutters, intruder and fire alarms, and rear door where the car park with three allocated spaces for this particular unit.
- Use Class: E
- Partially Fit-Out as Standard Office
- Mostly Open Floor Plan Layout
- Fits 3 - 9 People
- Central Air and Heating
- Fully Carpeted
- Security System
- Suspended Ceilings
- Secure Storage
- Natural Light
- Common Parts WC Facilities
- Open-Plan
- Perimeter Trunking
- 3 allocated parking spaces
- Gas central heating
- LED lighting
2nd Floor
| Size | 926 sq ft |
| Term | Negotiable |
| Rate | £15.12 /sq ft pa |
| Space Use | Office |
| Fit-Out | Partial Fit-Out |
| Available | Now |
The second floor at 1 Charles Court provides high quality office accommodation on one of Warwick's best located business parks. The suite benefits from good natural light, suspended ceilings with LED lighting, gas central heating, kitchen and meeting room. There is a security alarm fi ed and the office comes with 3 allocated parking spaces. All mains services are connected. Occupants also have access to a larger shared kitchen and WCs.
- Use Class: E
- Partially Fit-Out as Standard Office
- Fits 3 - 8 People
- 4 Private Offices
- Central Heating System
- Fully Carpeted
- Security System
- Suspended Ceilings
- Secure Storage
- Natural Light
- Common Parts WC Facilities
- 3 allocated parking spaces
- Gas central heating
- LED lighting
Property Overview
The property comprises a render finished steel frame office building providing self-contained office units arranged over three floors. Charles Court is located to the west of Warwick and south of the Birmingham Road, close to the junction with the A46 Warwick Bypass which provides excellent access to the region with junction 15 of the M40 motorway.
- 24 Hour Access
- Security System
- Storage Space
- Air Conditioning
Property Facts



Presented by
Budbrooke Rd

Hmm, there seems to have been an error sending your message. Please try again.
Thanks! Your message was sent.