Your email has been sent.

Severn Distribution Centre Burma Rd 3,234 - 102,612 sq ft of Space Available in Berkeley GL13 9UQ

Highlights
- 24 hour operation
- Approximately 10 miles from Junction 13 of the M5 motorway
- Located within a fully managed estate with on site security
Features
All Available Spaces(2)
Display Rent as
- Space
- Size
- Term
- Rate
- Space Use
- Fit-Out
- Available
The 2 spaces in this building must be leased together, for a total size of 3,234 sq ft (Contiguous Area):
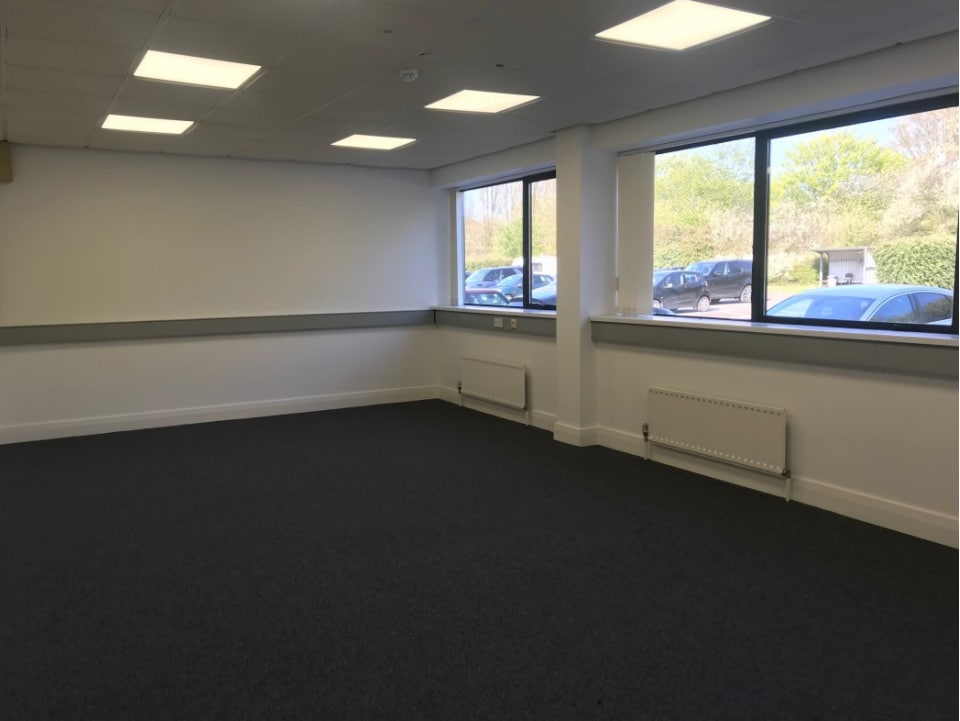


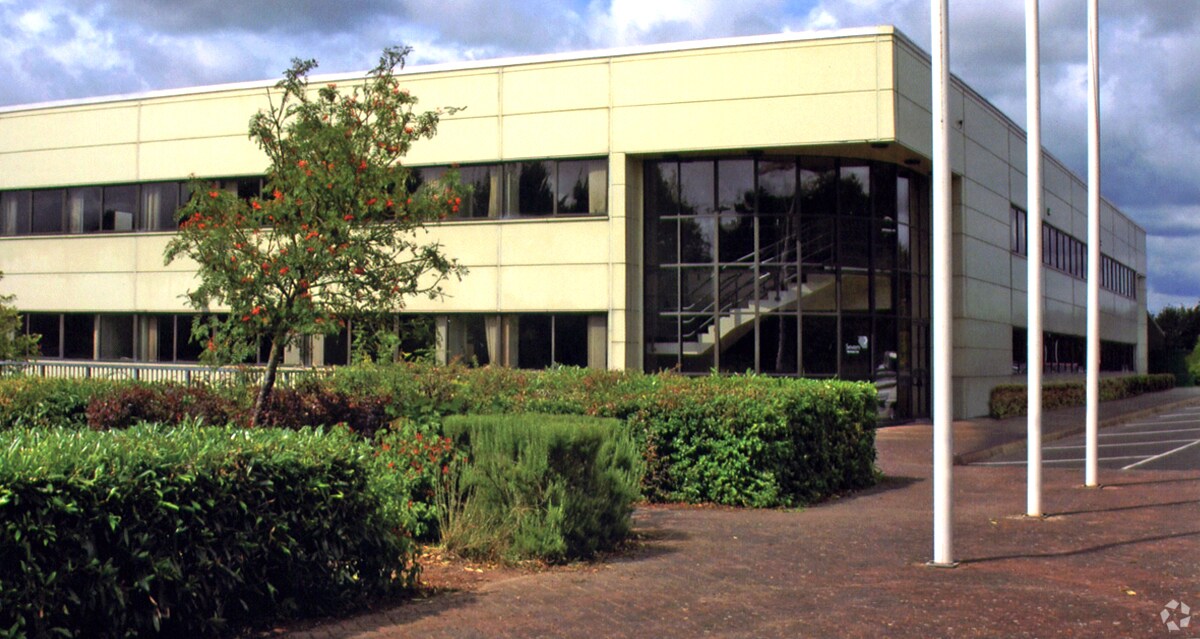
Unit A is an ‘L’ shaped office building and the space currently available is situated on ground and first floor levels. The offices have suspended ceilings with electric strip lighting, solid floors with perimeter trunking together with Category 5 cabling, carpeting, passenger lifts and gas fired central heating. The property also benefits from reception area with feature glazing, and male and female WC facilities. The estate benefits from 24 hour manned security and secure perimeter fencing. Suitable alterations could be made to the property in order to achieve an open plan environment if required.
- Use Class: E
- Mostly Open Floor Plan Layout
- Lift Access
- Suspended Ceilings
- Perimeter Trunking
- Partially Fit-Out as Standard Office
- Reception Area
- Fully Carpeted
- Exclusive WC facilities
- Unit A is an ‘L’ shaped office
Unit B comprised a self-contained industrial warehouse unit being part of the main central building of the scheme. The property is to be made available on new lease on terms to be agreed outside the security of tenure and compensation provisions of the Landlord & Tenant Act 1954. Details to be made available on request.
- Use Class: B8
- Mostly Open Floor Plan Layout
- Internal height of approximately 8.1 metres
- Includes 1,551 sq ft of dedicated office space
- Eight level access loading doors
- Located within fully managed estate with security
| Space | Size | Term | Rate | Space Use | Fit-Out | Available |
| Ground - Ste A, 1st Floor - Ste A | 3,234 sq ft | Negotiable | £9.50 /sq ft pa £0.79 /sq ft pcm £30,723 pa £2,560 pcm | Office | Partial Fit-Out | Now |
| Ground - B | 99,378 sq ft | Negotiable | Upon Application Upon Application Upon Application Upon Application | Industrial | Partial Fit-Out | Now |
Ground - Ste A, 1st Floor - Ste A
The 2 spaces in this building must be leased together, for a total size of 3,234 sq ft (Contiguous Area):
| Size |
|
Ground - Ste A - 2,331 sq ft
1st Floor - Ste A - 903 sq ft
|
| Term |
| Negotiable |
| Rate |
| £9.50 /sq ft pa £0.79 /sq ft pcm £30,723 pa £2,560 pcm |
| Space Use |
| Office |
| Fit-Out |
| Partial Fit-Out |
| Available |
| Now |
Ground - B
| Size |
| 99,378 sq ft |
| Term |
| Negotiable |
| Rate |
| Upon Application Upon Application Upon Application Upon Application |
| Space Use |
| Industrial |
| Fit-Out |
| Partial Fit-Out |
| Available |
| Now |
Ground - Ste A, 1st Floor - Ste A
| Size |
Ground - Ste A - 2,331 sq ft
1st Floor - Ste A - 903 sq ft
|
| Term | Negotiable |
| Rate | £9.50 /sq ft pa |
| Space Use | Office |
| Fit-Out | Partial Fit-Out |
| Available | Now |
Unit A is an ‘L’ shaped office building and the space currently available is situated on ground and first floor levels. The offices have suspended ceilings with electric strip lighting, solid floors with perimeter trunking together with Category 5 cabling, carpeting, passenger lifts and gas fired central heating. The property also benefits from reception area with feature glazing, and male and female WC facilities. The estate benefits from 24 hour manned security and secure perimeter fencing. Suitable alterations could be made to the property in order to achieve an open plan environment if required.
- Use Class: E
- Partially Fit-Out as Standard Office
- Mostly Open Floor Plan Layout
- Reception Area
- Lift Access
- Fully Carpeted
- Suspended Ceilings
- Exclusive WC facilities
- Perimeter Trunking
- Unit A is an ‘L’ shaped office
Ground - B
| Size | 99,378 sq ft |
| Term | Negotiable |
| Rate | Upon Application |
| Space Use | Industrial |
| Fit-Out | Partial Fit-Out |
| Available | Now |

Unit B comprised a self-contained industrial warehouse unit being part of the main central building of the scheme. The property is to be made available on new lease on terms to be agreed outside the security of tenure and compensation provisions of the Landlord & Tenant Act 1954. Details to be made available on request.
- Use Class: B8
- Includes 1,551 sq ft of dedicated office space
- Mostly Open Floor Plan Layout
- Eight level access loading doors
- Internal height of approximately 8.1 metres
- Located within fully managed estate with security
Property Overview
Unit D comprised a self-contained industrial warehouse unit being part of the main central building of the scheme. The building is of steel framed construction with clad elevations and roof with varying internal heights from approximately 6.2 metres to approximately 7.5 metres. Access if provided by two level access loading doors and ground and first floor office accommodation is provided.
Distribution Facility Facts




Presented by
Severn Distribution Centre | Burma Rd
Hmm, there seems to have been an error sending your message. Please try again.
Thanks! Your message was sent.