Your email has been sent.
Sussex Barn Burnt House Ln 5,291 sq ft of Light Industrial Space Available in Cowfold RH13 8DQ
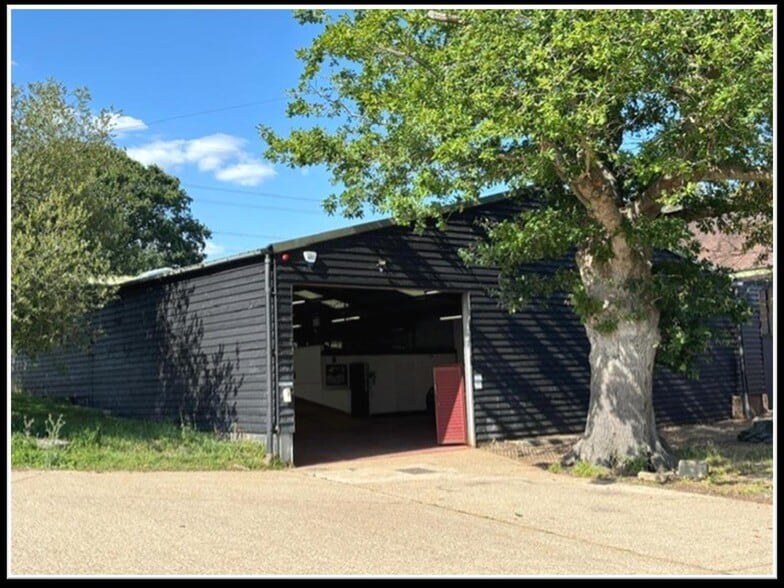
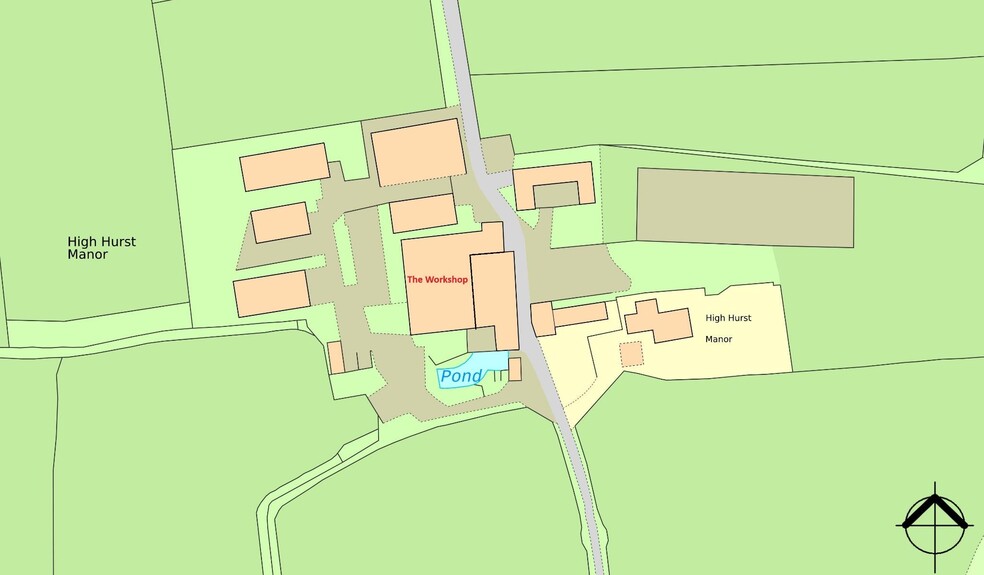
Highlights
- Situated within a 500-acre estate
- Mix of warehouses, industrial units, and storage land
- Established commercial and industrial setting
Features
All Available Space(1)
Display Rent as
- Space
- Size
- Term
- Rate
- Space Use
- Fit-Out
- Available
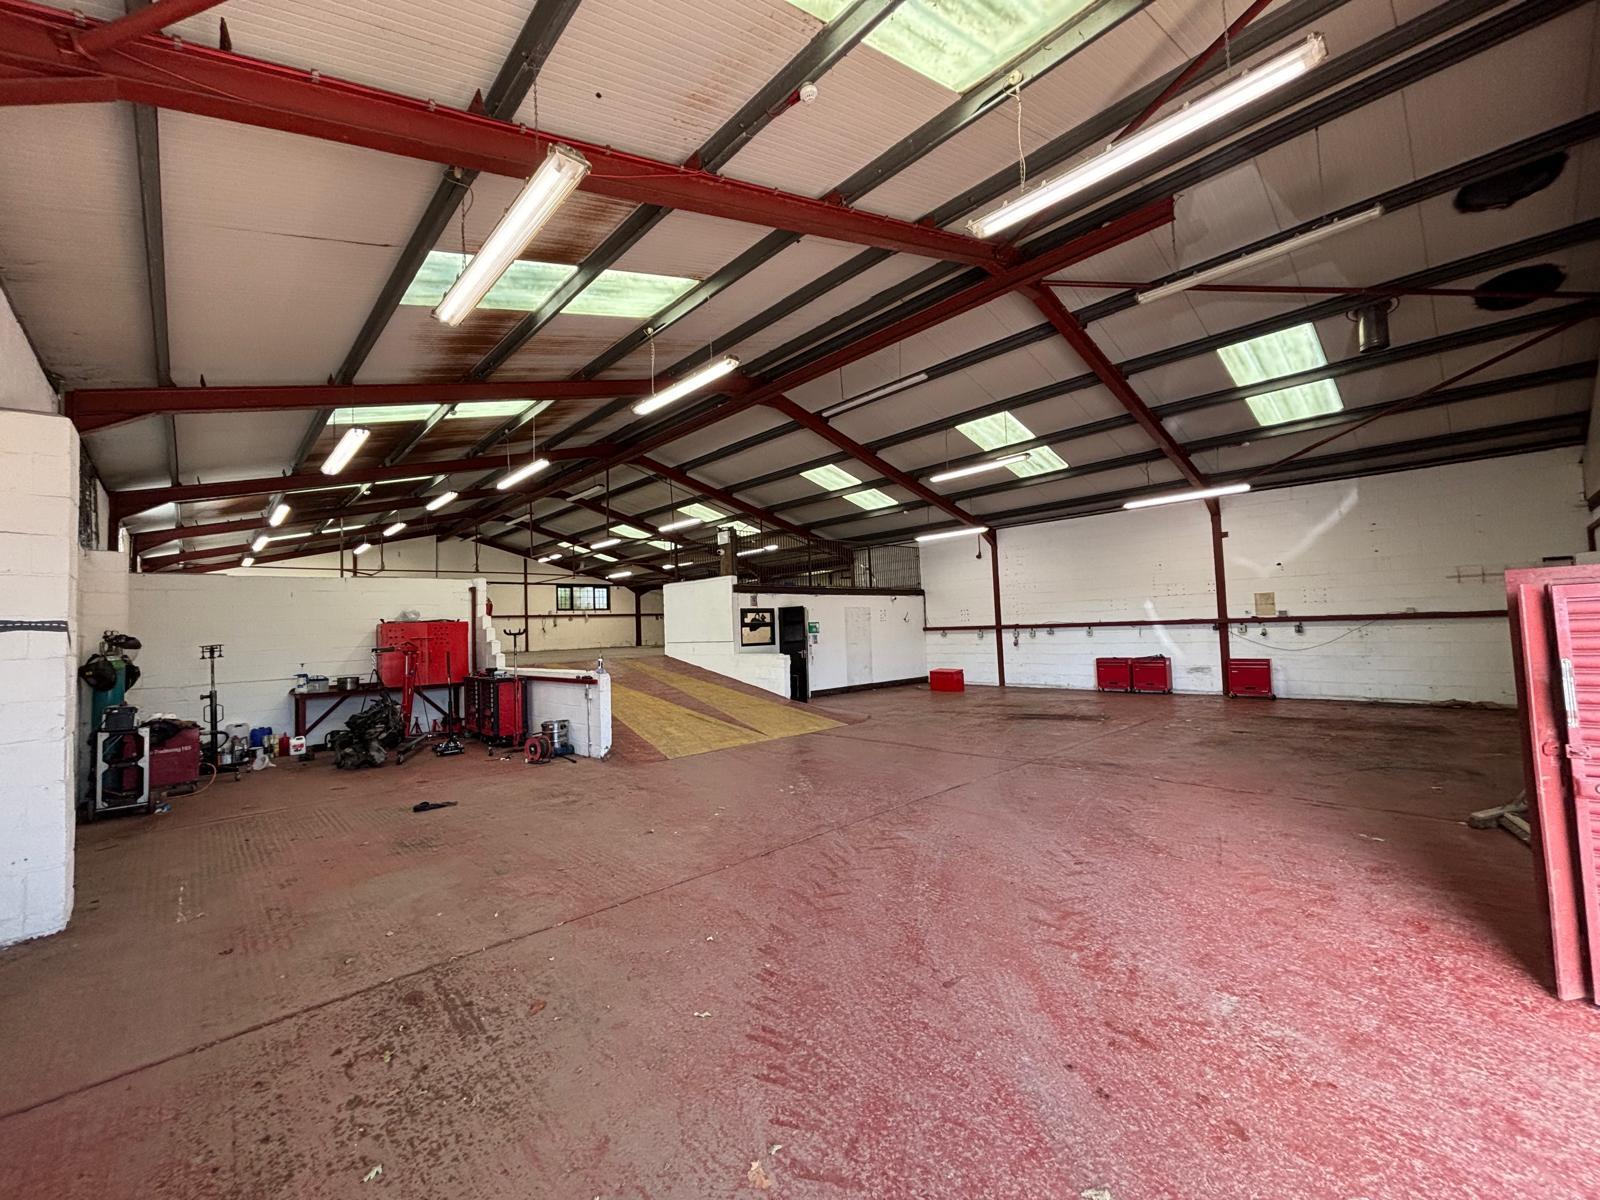

Versatile split-level workshop/storage unit suitable for light industrial and commercial occupiers. The accommodation benefits from concrete floors, a large roller shutter loading door, a separate internal office, excellent on-site parking, unrestricted trading hours, 24-hour access, and immediate availability.
- Use Class: B2
- Secure Storage
- Suitable for storage or light industrial use
- Immediately available
- 1 Level Access Door
- Roller Shutters
- Concrete floor construction
| Space | Size | Term | Rate | Space Use | Fit-Out | Available |
| Ground | 5,291 sq ft | 3-5 Years | £7.18 /sq ft pa £0.60 /sq ft pcm £37,989 pa £3,166 pcm | Light Industrial | Shell And Core | Now |
Ground
| Size |
| 5,291 sq ft |
| Term |
| 3-5 Years |
| Rate |
| £7.18 /sq ft pa £0.60 /sq ft pcm £37,989 pa £3,166 pcm |
| Space Use |
| Light Industrial |
| Fit-Out |
| Shell And Core |
| Available |
| Now |
Ground
| Size | 5,291 sq ft |
| Term | 3-5 Years |
| Rate | £7.18 /sq ft pa |
| Space Use | Light Industrial |
| Fit-Out | Shell And Core |
| Available | Now |
Versatile split-level workshop/storage unit suitable for light industrial and commercial occupiers. The accommodation benefits from concrete floors, a large roller shutter loading door, a separate internal office, excellent on-site parking, unrestricted trading hours, 24-hour access, and immediate availability.
- Use Class: B2
- 1 Level Access Door
- Secure Storage
- Roller Shutters
- Suitable for storage or light industrial use
- Concrete floor construction
- Immediately available
Property Overview
Covering a site of approximately 500 acres, the Camelia Botnar Estate is a multi-faceted agricultural estate incorporating a charitable training centre and a variety of commercial and industrial units, warehouses and open storage land. Various industrial units/warehouses are now available on site – further details can be found overleaf. The Camelia Botnar Estate is located to the north west of Cowfold, between Billingshurst and Haywards Heath. The estate entrance is accessed from Burnt House Lane off of the A272. There are good road connections via the A23 with Brighton to the south and Crawley to the north. Gatwick Airport is within 30 minutes driving distance.
Property Facts



Presented by

Sussex Barn | Burnt House Ln
Hmm, there seems to have been an error sending your message. Please try again.
Thanks! Your message was sent.