Your email has been sent.

77600 Bussy-Saint-Martin 2,153 sq ft of Industrial Space Available
Some information has been automatically translated.
Features
All Available Space(1)
Display Rent as
- Space
- Size
- Term
-
Rate
- Space Use
- Fit-Out
- Available
- Agency Fee: 15.00% of annual rent
- Space is in Excellent Condition
-
Rental Charges: £0.51 /sq ft pa £0.04 /sq ft pcm £1,088 pa £90.69 pcm
- Finished Ceilings: 19 ft 8 in
| Space | Size | Term | Rate | Space Use | Fit-Out | Available |
| Ground | 2,153 sq ft | Negotiable | £10.33 /sq ft pa HT-HC £0.86 /sq ft pcm HT-HC £22,245 pa HT-HC £1,854 pcm HT-HC | Industrial | - | Now |
Ground
| Size |
| 2,153 sq ft |
| Term |
| Negotiable |
|
Rate
|
| £10.33 /sq ft pa HT-HC £0.86 /sq ft pcm HT-HC £22,245 pa HT-HC £1,854 pcm HT-HC |
| Space Use |
| Industrial |
| Fit-Out |
| - |
| Available |
| Now |
Ground
| Size | 2,153 sq ft |
| Term | Negotiable |
|
Rate
|
£10.33 /sq ft pa HT-HC |
| Space Use | Industrial |
| Fit-Out | - |
| Available | Now |
- Agency Fee: 15.00% of annual rent
-
Rental Charges: £0.51 /sq ft pa £0.04 /sq ft pcm £1,088 pa £90.69 pcm
- Space is in Excellent Condition
- Finished Ceilings: 19 ft 8 in
Property Overview
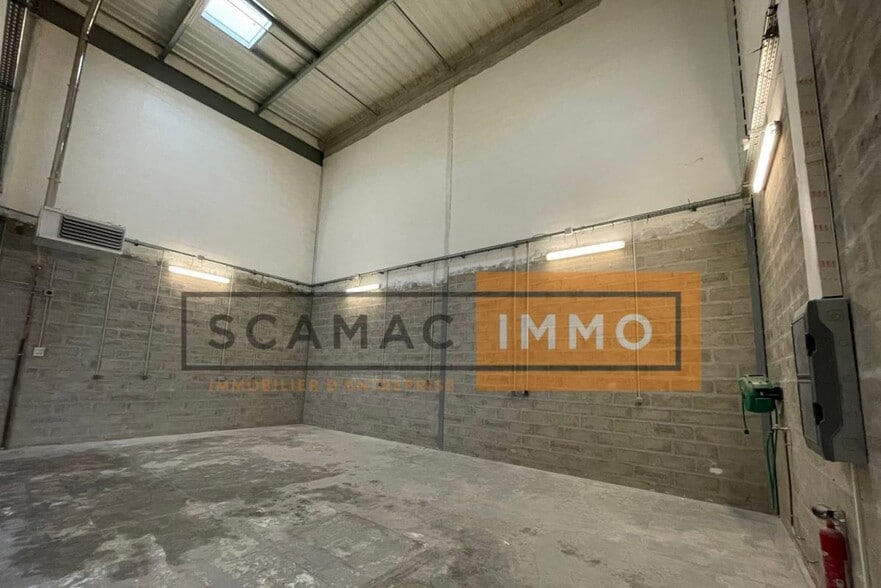
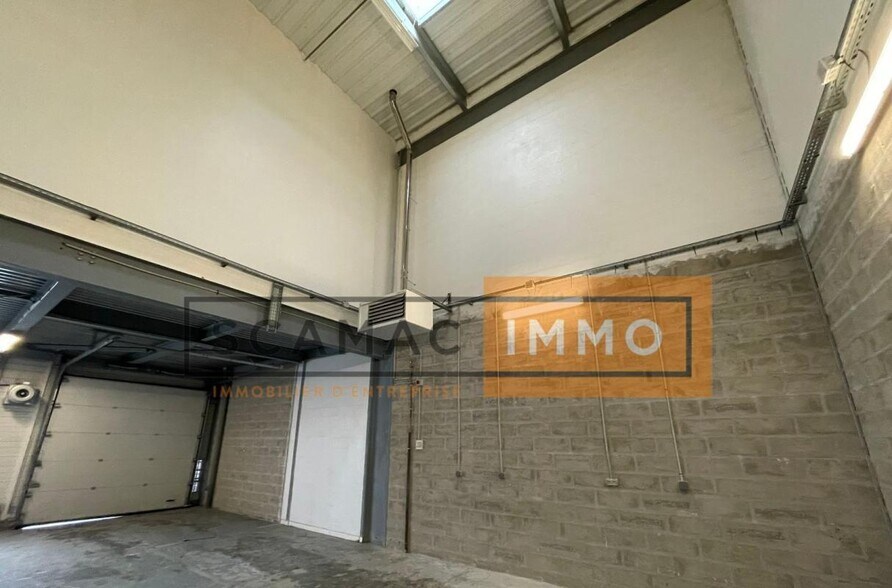
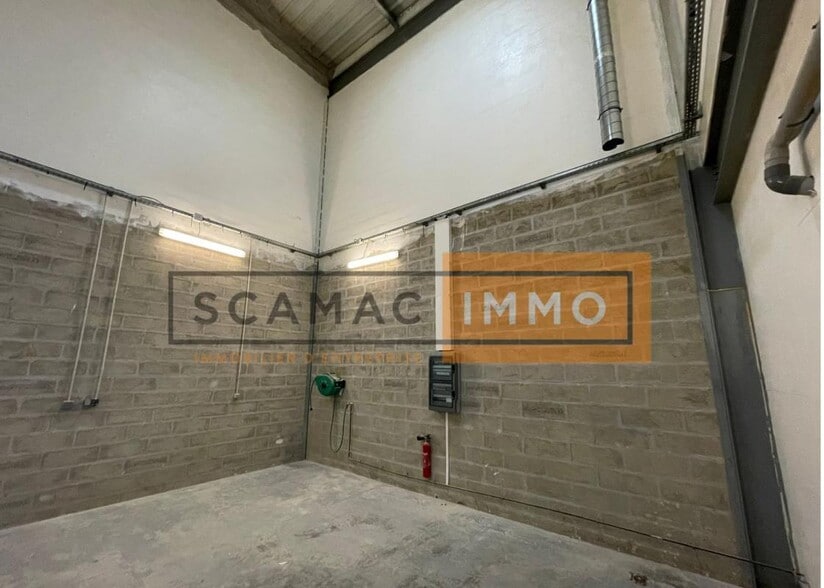
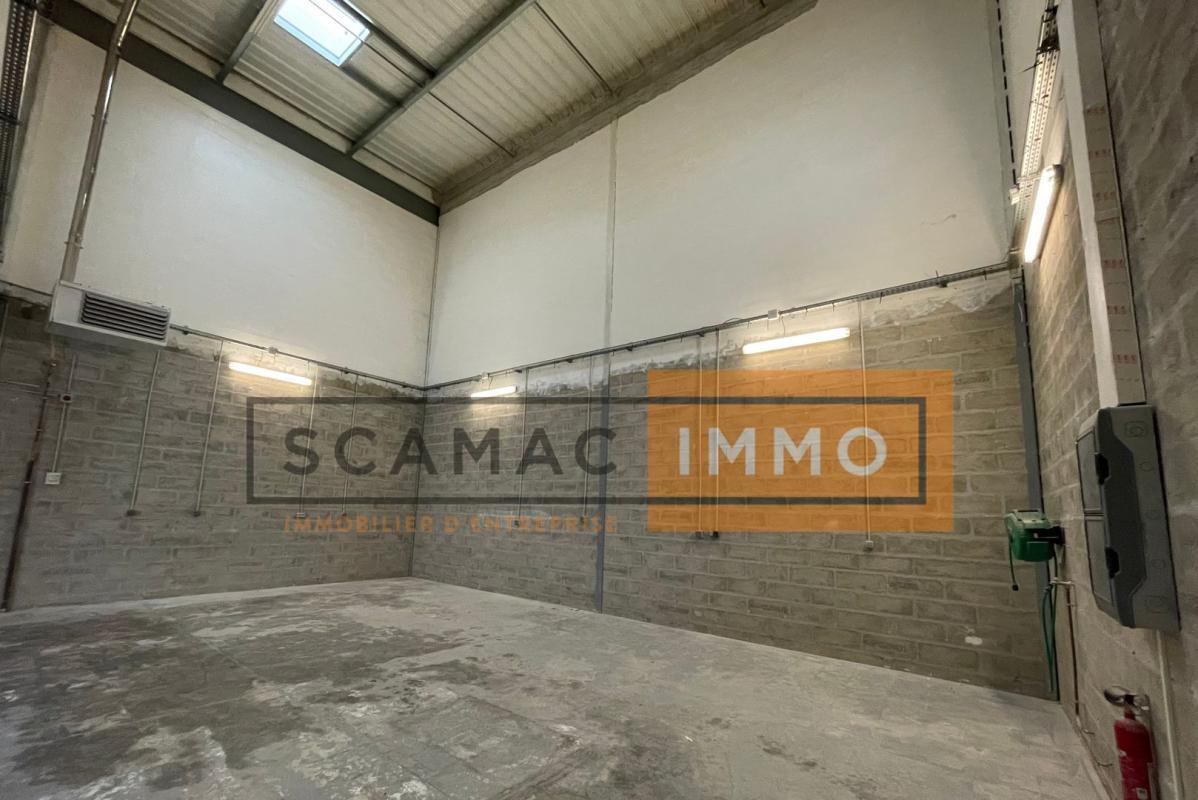
SCAMAC-IMMO exclusively offers a commercial space ideally located near major roadways A4 / A104 and A199. The property features a total area of 200m², including 130m² of ground-floor activity/storage space and 70m² of partitioned, air-conditioned office space on the first floor, equipped with a kitchenette. Recent secured complex Private parking spaces: 4 Sectional door For further information, please contact us directly. Construction type: Metal frame Insulation type: Double-skin cladding Roof type: Multi-layer steel panels Insulated roof: Yes Minimum height: 3.5m Maximum height: 6.5m Insulated warehouse: Yes Ground-level access: 1 Heating type: Air heaters Lighting type: Skylight via skydome Office layout: Open space Office air conditioning: Reversible
Property Facts
-
SCAMAC-IMMO

Presented by
"77600 Bussy-Saint-Martin"
Hmm, there seems to have been an error sending your message. Please try again.
Thanks! Your message was sent.