Your email has been sent.
Progress Centre Cakebread St 453 - 1,150 sq ft of Office Space Available in Manchester M12 6HS
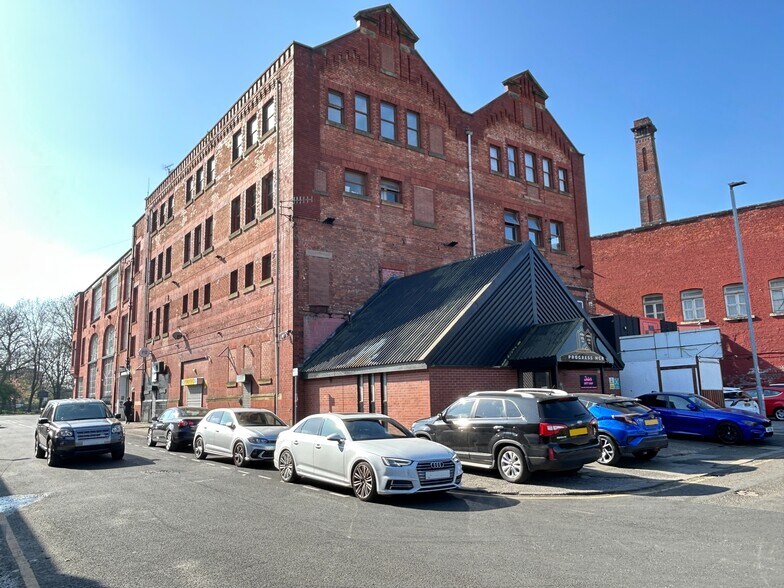
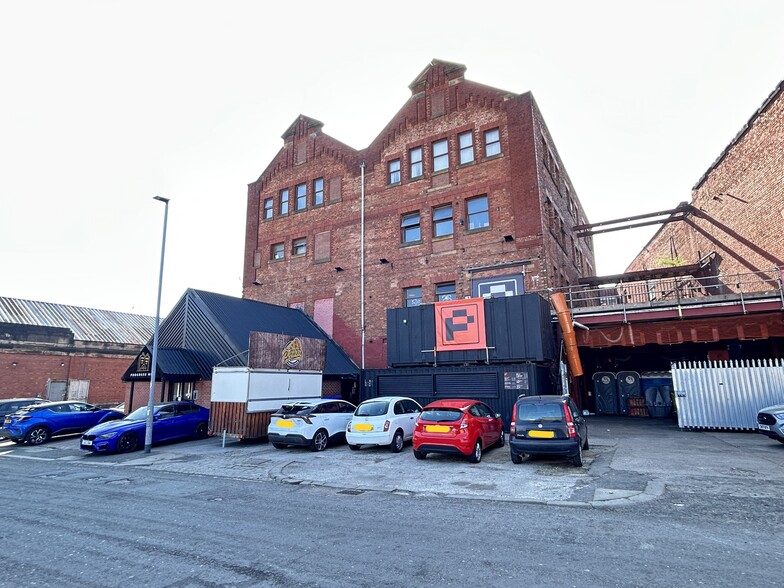
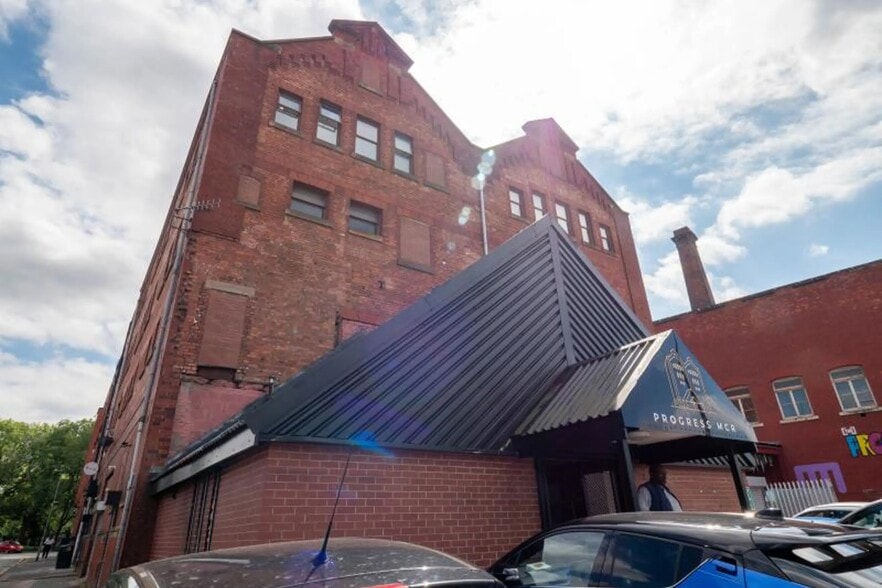
Highlights
- Dynamic workspace
- Lift access
- Fob access
- Private kitchen facilities
- Three communal bathrooms/kitchen facilities
- Cafe on site
All Available Spaces(2)
Display Rent as
- Space
- Size
- Term
- Rate
- Space Use
- Fit-Out
- Available
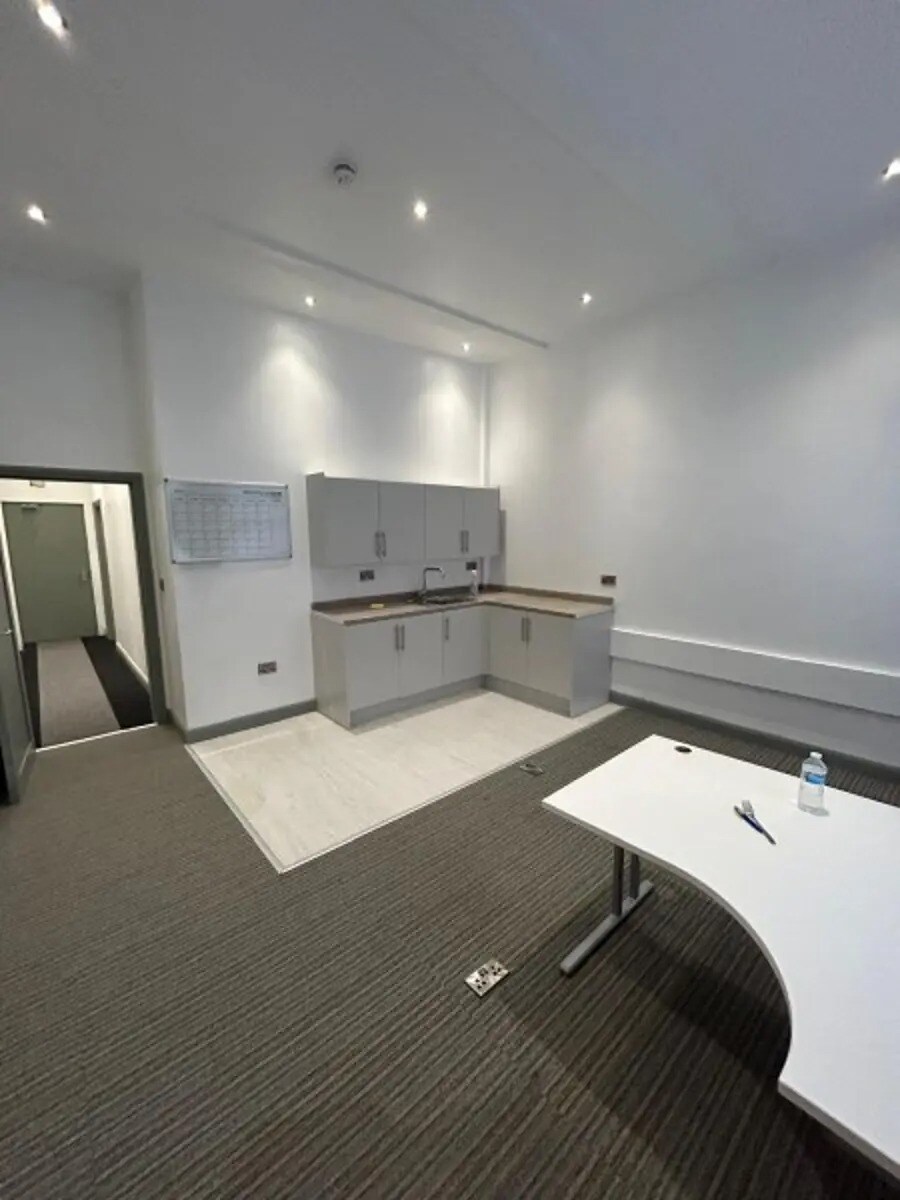


Rare opportunity to rent one of the office spaces in the Progress Centre, featuring exposed brickwork witha modern finish. Key Features: Available immediately Deposit £1100 Own private kitchen facilities Located on the first floor Lift access Three communal bathrooms/kitchen facilities Fob access These spaces don't stay on for long so don't hesitate to contact us for a viewing! Please note electricity is charged extra at 0.45p per KWH (own meter in room)
- Use Class: E
- Open Floor Plan Layout
- Secure Storage
- Common Parts WC Facilities
- Lift access
- Natural light
- Partially Fit-Out as Standard Office
- Fits 2 - 4 People
- Natural Light
- Open-Plan
- Own private kitchen facilities
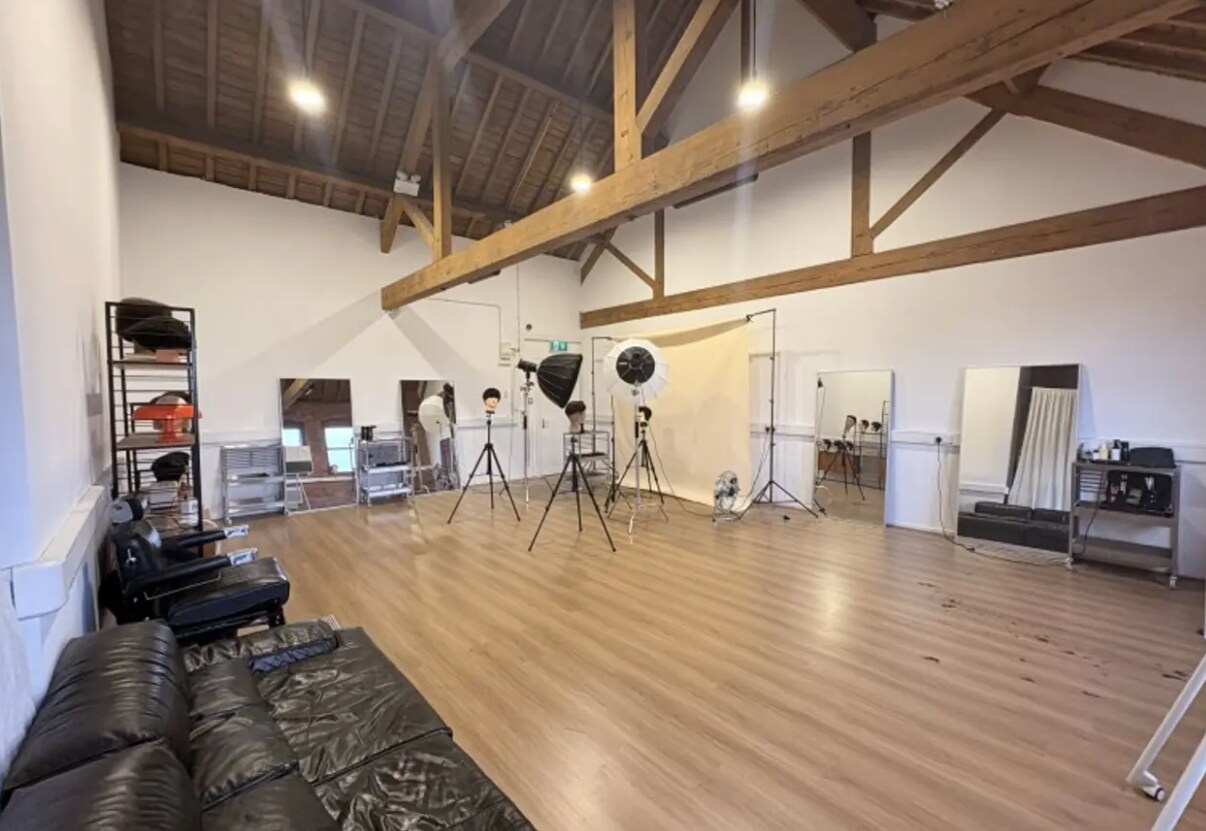
Rare opportunity to rent one of the spaces in the Progress Centre. This unit is 697 sq ft. Key Features: Available immediately Deposit £1,100 Located on the third floor Lift access Three communal bathrooms/kitchen facilities These spaces don't stay on for long so don't hesitate to contact us for a viewing! Please note electricity is charged extra at 0.45p per KWH (own meter in room)
- Use Class: E
- Open Floor Plan Layout
- Secure Storage
- Common Parts WC Facilities
- Lift access
- Natural light
- Partially Fit-Out as Standard Office
- Fits 2 - 6 People
- Natural Light
- Open-Plan
- Communal bathrooms/kitchen facilities
| Space | Size | Term | Rate | Space Use | Fit-Out | Available |
| 1st Floor | 453 sq ft | 1-10 Years | £18.54 /sq ft pa £1.55 /sq ft pcm £8,399 pa £699.89 pcm | Office | Partial Fit-Out | Now |
| 3rd Floor | 697 sq ft | 1-10 Years | £20.66 /sq ft pa £1.72 /sq ft pcm £14,400 pa £1,200 pcm | Office | Partial Fit-Out | Now |
1st Floor
| Size |
| 453 sq ft |
| Term |
| 1-10 Years |
| Rate |
| £18.54 /sq ft pa £1.55 /sq ft pcm £8,399 pa £699.89 pcm |
| Space Use |
| Office |
| Fit-Out |
| Partial Fit-Out |
| Available |
| Now |
3rd Floor
| Size |
| 697 sq ft |
| Term |
| 1-10 Years |
| Rate |
| £20.66 /sq ft pa £1.72 /sq ft pcm £14,400 pa £1,200 pcm |
| Space Use |
| Office |
| Fit-Out |
| Partial Fit-Out |
| Available |
| Now |
1st Floor
| Size | 453 sq ft |
| Term | 1-10 Years |
| Rate | £18.54 /sq ft pa |
| Space Use | Office |
| Fit-Out | Partial Fit-Out |
| Available | Now |
Rare opportunity to rent one of the office spaces in the Progress Centre, featuring exposed brickwork witha modern finish. Key Features: Available immediately Deposit £1100 Own private kitchen facilities Located on the first floor Lift access Three communal bathrooms/kitchen facilities Fob access These spaces don't stay on for long so don't hesitate to contact us for a viewing! Please note electricity is charged extra at 0.45p per KWH (own meter in room)
- Use Class: E
- Partially Fit-Out as Standard Office
- Open Floor Plan Layout
- Fits 2 - 4 People
- Secure Storage
- Natural Light
- Common Parts WC Facilities
- Open-Plan
- Lift access
- Own private kitchen facilities
- Natural light
3rd Floor
| Size | 697 sq ft |
| Term | 1-10 Years |
| Rate | £20.66 /sq ft pa |
| Space Use | Office |
| Fit-Out | Partial Fit-Out |
| Available | Now |
Rare opportunity to rent one of the spaces in the Progress Centre. This unit is 697 sq ft. Key Features: Available immediately Deposit £1,100 Located on the third floor Lift access Three communal bathrooms/kitchen facilities These spaces don't stay on for long so don't hesitate to contact us for a viewing! Please note electricity is charged extra at 0.45p per KWH (own meter in room)
- Use Class: E
- Partially Fit-Out as Standard Office
- Open Floor Plan Layout
- Fits 2 - 6 People
- Secure Storage
- Natural Light
- Common Parts WC Facilities
- Open-Plan
- Lift access
- Communal bathrooms/kitchen facilities
- Natural light
Property Overview
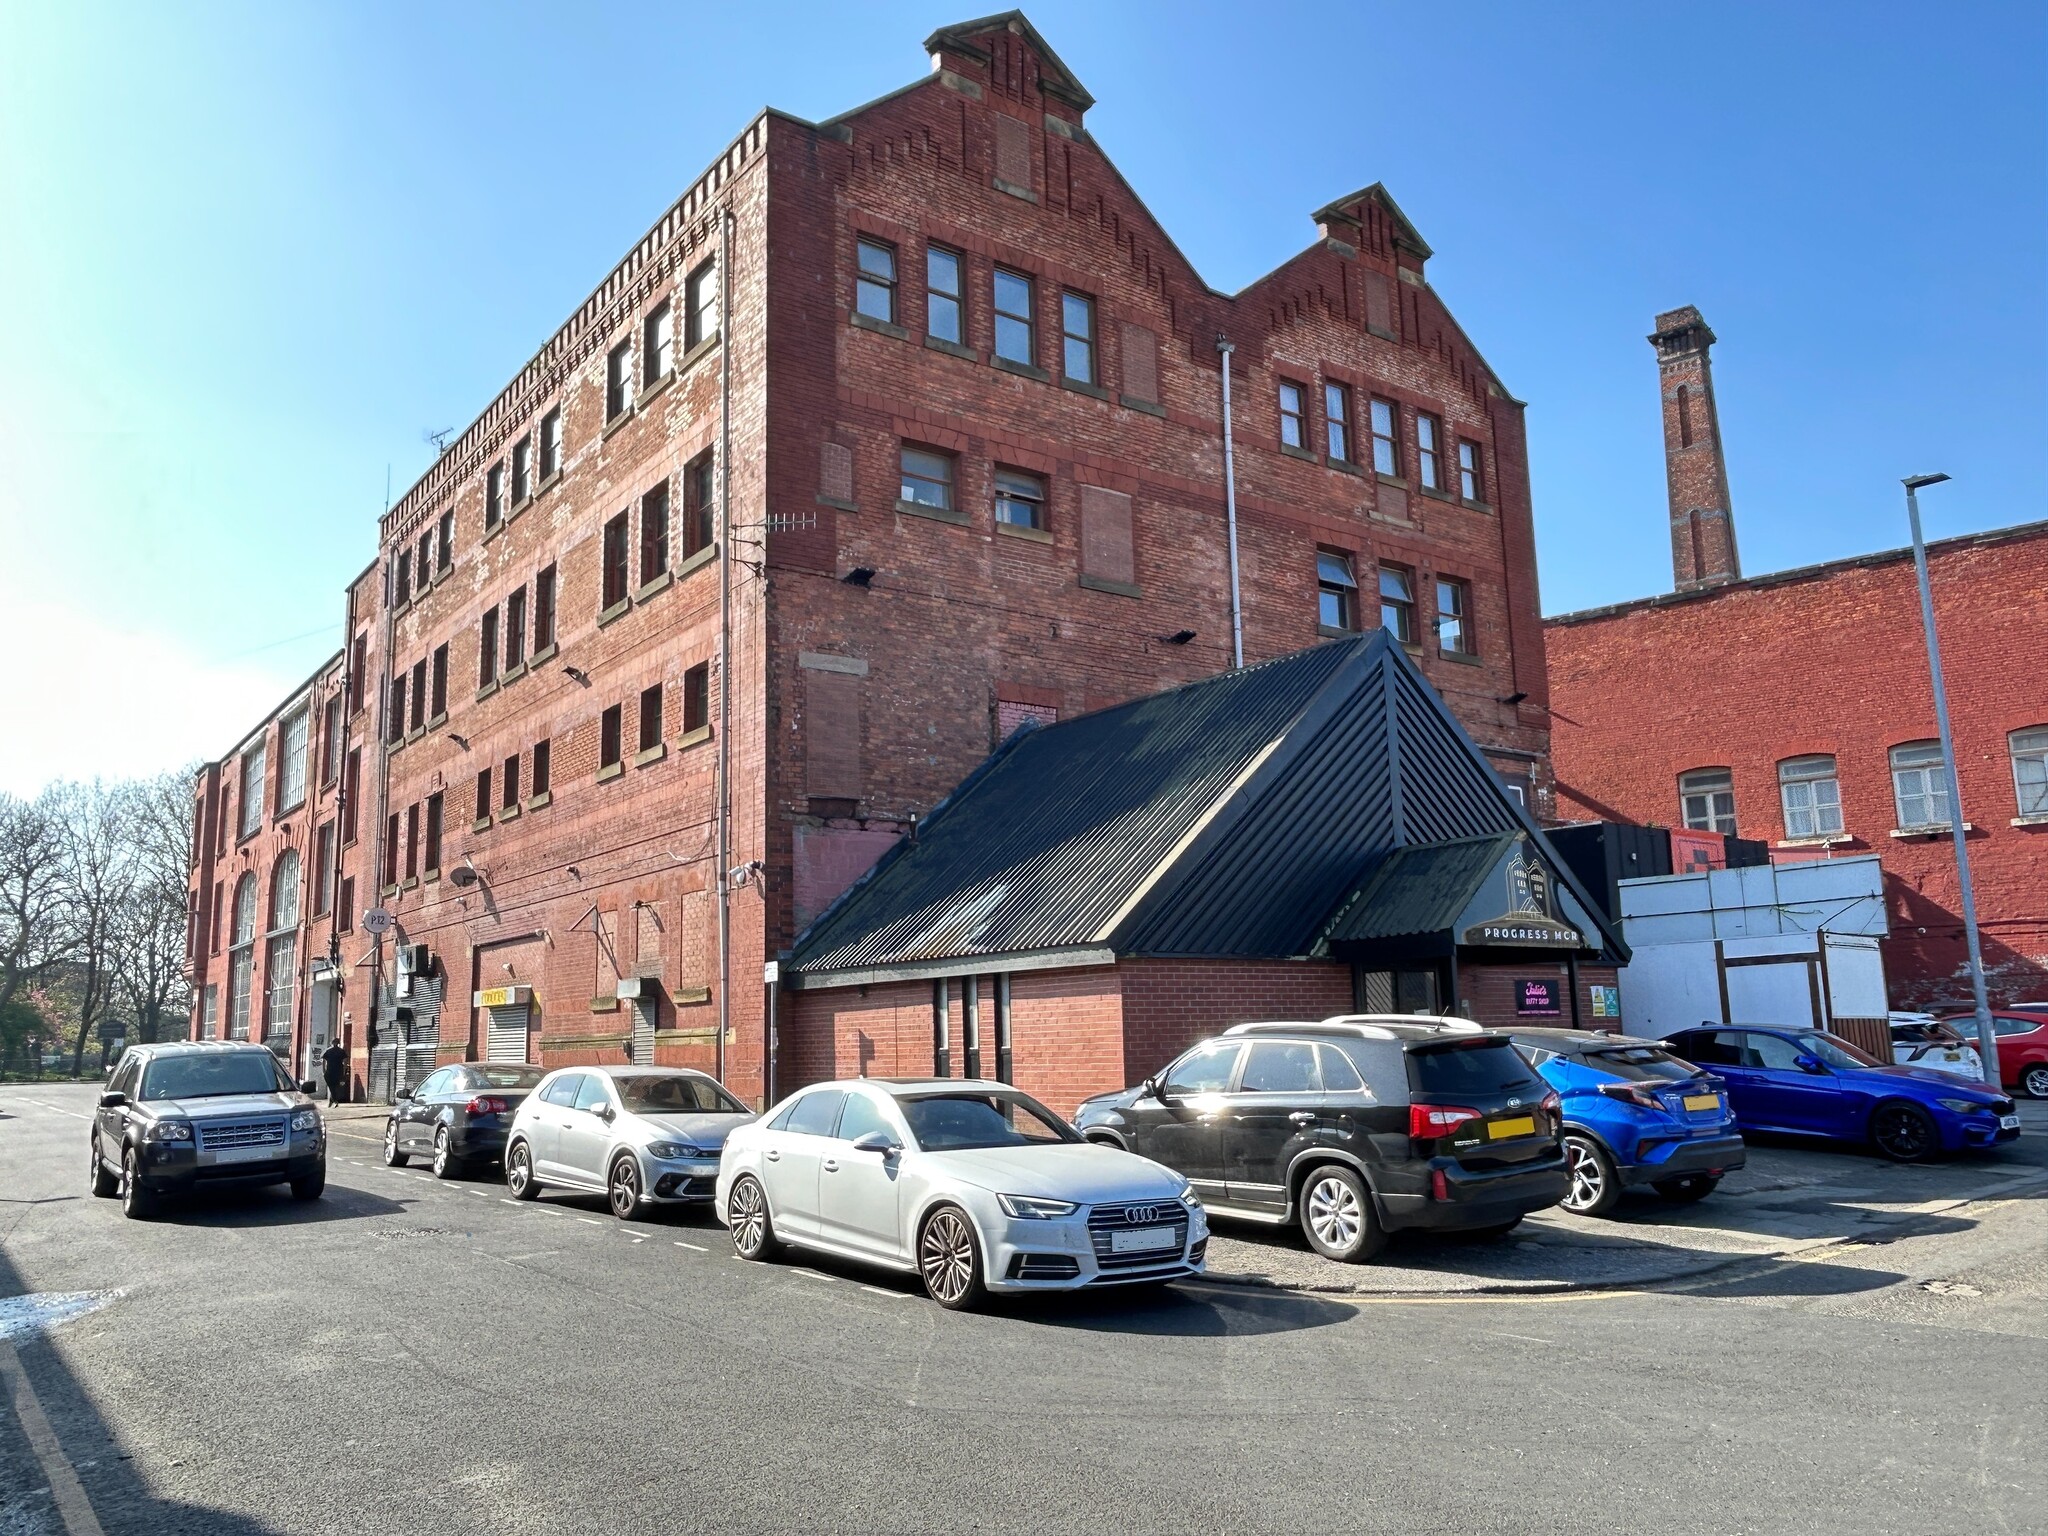
The Progress Centre is located in Ardwick, a diverse neighborhood in Manchester known for its rich history and cultural landmarks. The area is home to a mix of small businesses, restaurants, and shops. Customers can expect to experience a vibrant and welcoming community when visiting the Progress Centre. The closest public transportation options are the Manchester Piccadilly train station (1.3 miles), the Ardwick train station (0.4 miles), and the Hyde Road bus stop (0.2 miles).
- 24 Hour Access
- Conferencing Facility
- Security System
- Reception
- Storage Space
- Air Conditioning
Property Facts


Presented by

Progress Centre | Cakebread St
Hmm, there seems to have been an error sending your message. Please try again.
Thanks! Your message was sent.