Your email has been sent.
Calle Maitena, 29 0.39 Acres of Commercial Land Offered at £149,554 in Güéjar Sierra, Granada 18160
Some information has been automatically translated.
Property Facts
| Price | £149,554 | Property Type | Land |
| Sale Type | Investment or Owner Occupier | Property Subtype | Commercial |
| No. Plots | 1 | Total Plot Size | 0.39 ac |
| Price | £149,554 |
| Sale Type | Investment or Owner Occupier |
| No. Plots | 1 |
| Property Type | Land |
| Property Subtype | Commercial |
| Total Plot Size | 0.39 ac |
1 Plot Available
Plot
| Price | £149,554 | Total Plot Size | 0.39 ac |
| Price Per ac | £379,450.84 |
| Price | £149,554 |
| Price Per ac | £379,450.84 |
| Total Plot Size | 0.39 ac |
Description
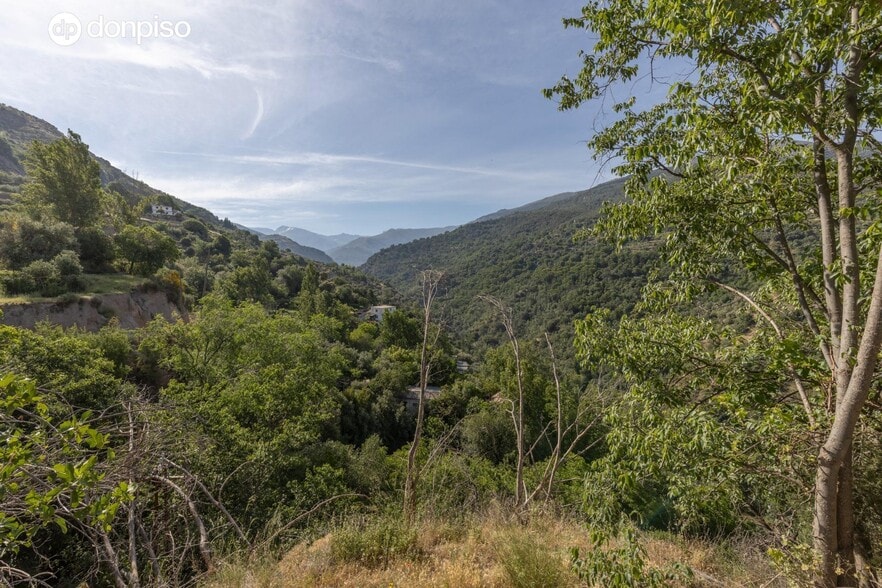
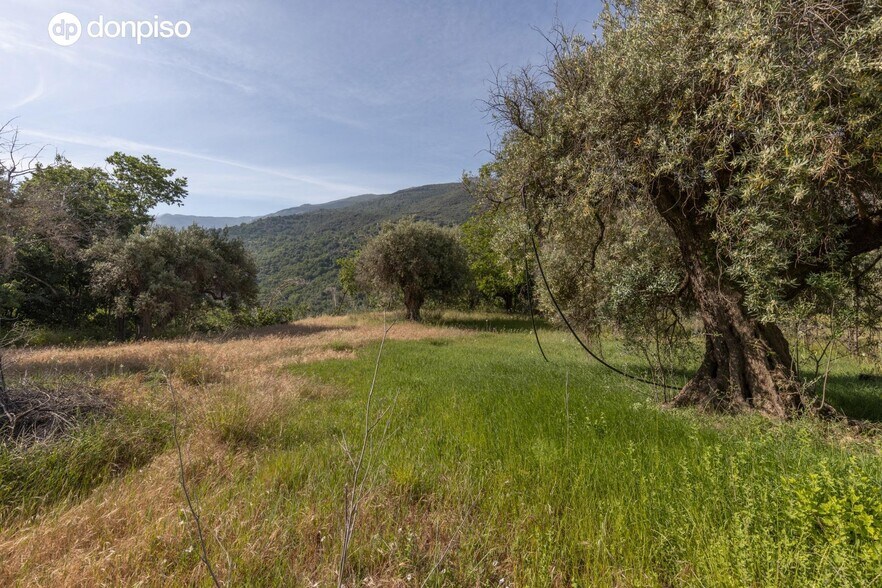
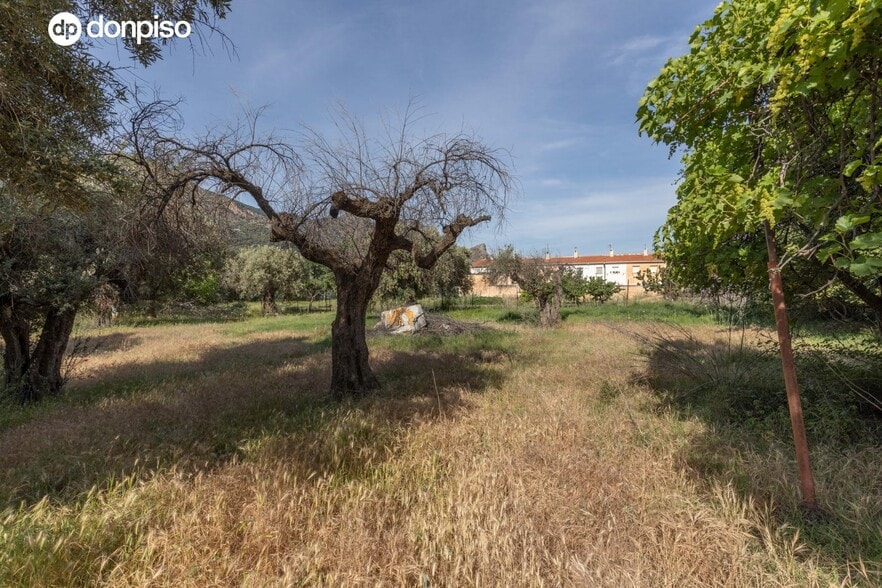
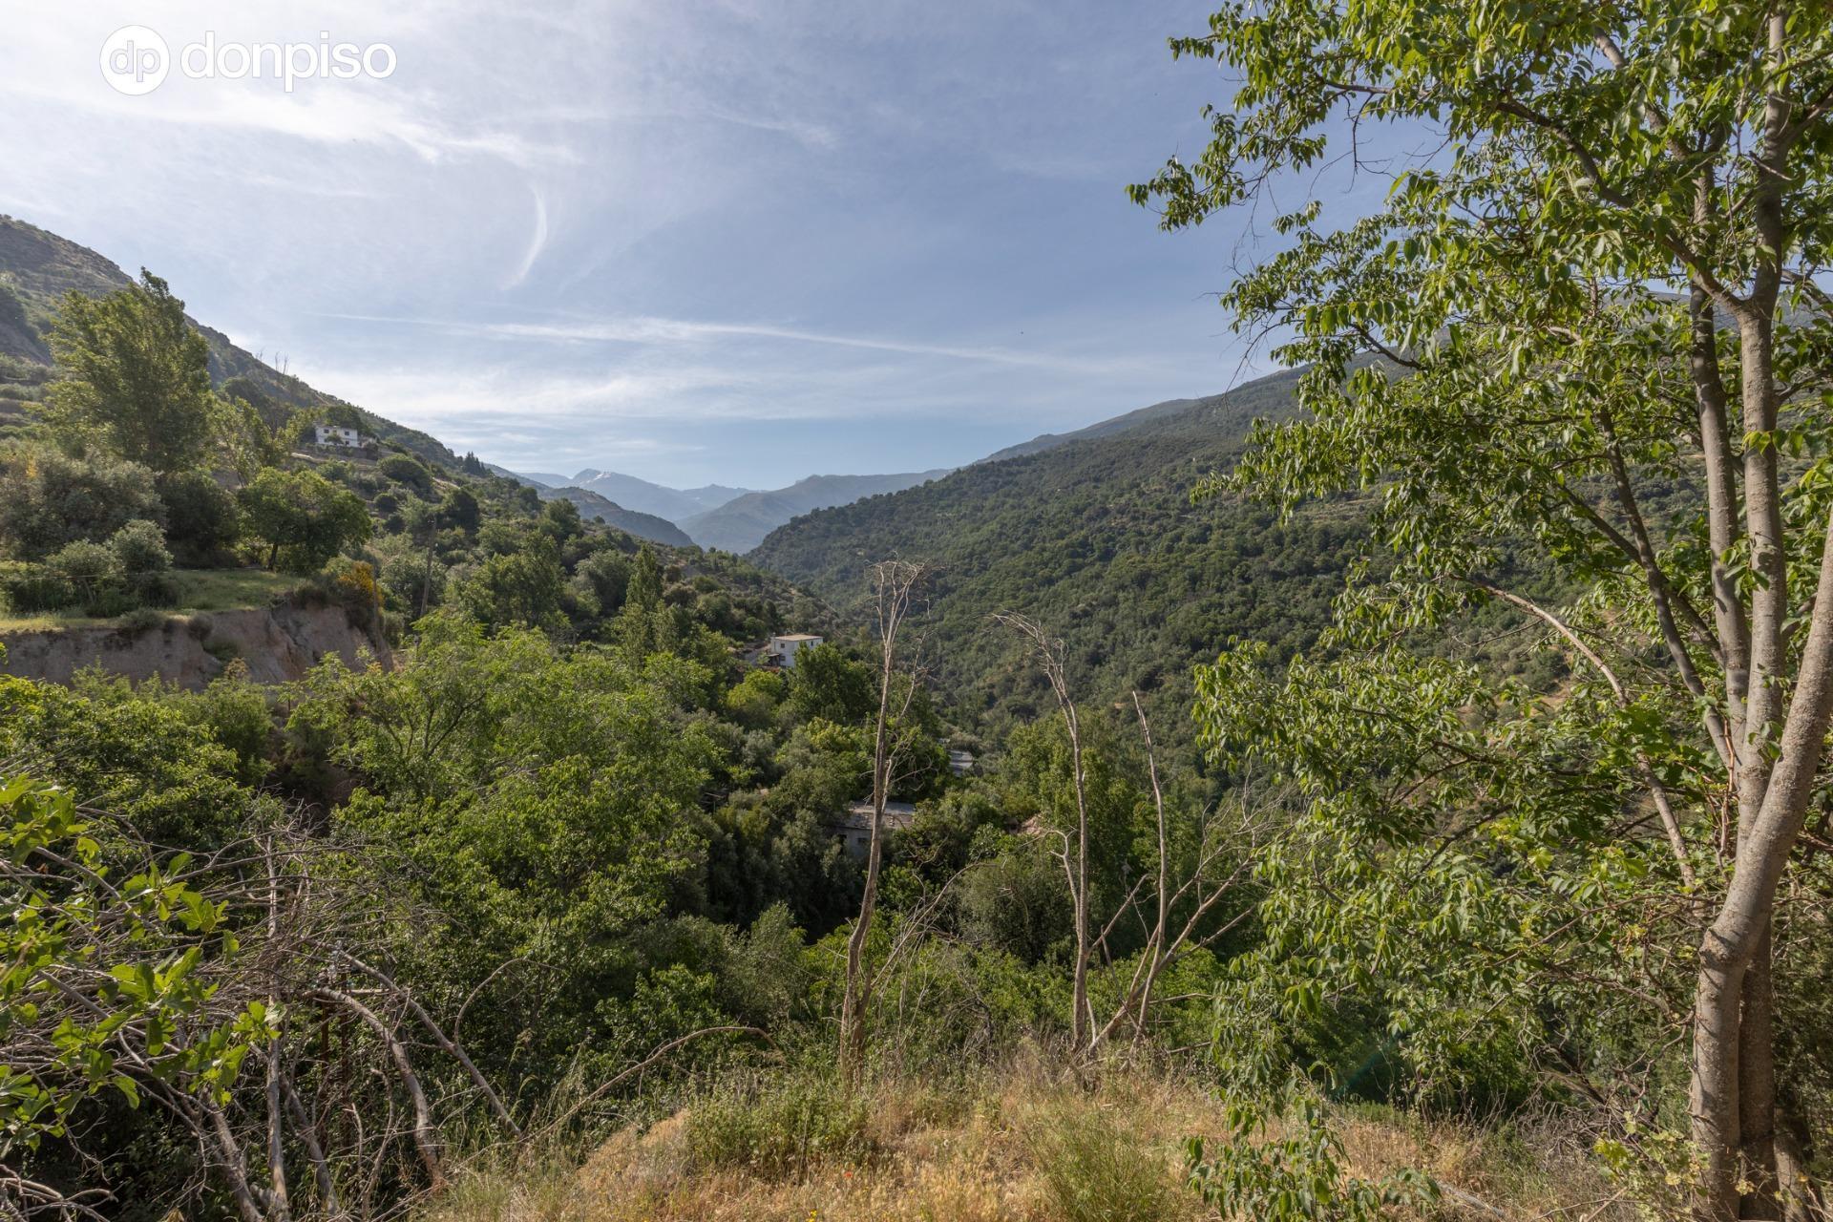
An urban plot is offered for sale in Güéjar Sierra, complete with a technical project for the development of a tourist complex. The plot borders non-developable land to the south, providing unobstructed views of a rustic landscape. The total area of the plot is 1,595.64 m² and is located near the town centre, with access to services. Project Description - Development of a tourist complex consisting of three ground-floor homes intended for tourist accommodation, each featuring a private pool, outdoor porch, and parking space located next to the access road within the plot. - Renovation of an existing structure on the eastern boundary of the plot, with 33.51 m² built (26 m² usable), designated for shared guest facilities (reception/shop and laundry). - Total built area above ground level according to the technical project: 181 m². - Building permit and Construction, Installations and Works Tax (ICIO) paid. Accommodation Details - Accommodation 1: 35 m² usable and 49.50 m² built. Layout: living room, bedroom, kitchen, and bathroom. Includes parking space, private pool, and outdoor porch. - Accommodation 2: 34 m² usable and 49 m² built. Layout: living room, bedroom, kitchen, and bathroom. Includes parking space, private pool, and outdoor porch. - Accommodation 3: 34 m² usable and 49 m² built. Layout: living room, bedroom, kitchen, and bathroom. Includes parking space, private pool, and outdoor porch. - Reception and laundry: 26 m² usable and 33.51 m² built. General Urban Planning Conditions - Existing plot: 1,595.64 m². - Minimum plot size: 250 m² (possibility of division into up to 6 separate plots). - Ground-level occupancy: 40% (ground floor and first floor). - Maximum height: 6 metres. - Maximum number of floors above ground: 2 (ground and first floor). - Setbacks from neighbouring properties: 3 metres (except in areas with existing buildings). - Buildability: 0.50 m²/m². - Typology: detached buildings. - Compatibility: suitable for hotel accommodation. This description corresponds to the technical project available for the plot.
-
 Donpiso

Presented by
Calle Maitena, 29
Hmm, there seems to have been an error sending your message. Please try again.
Thanks! Your message was sent.