Your email has been sent.

Campfield Rd 90,565 sq ft of Industrial Space Available in Southend On Sea SS3 9BX
Features
All Available Space(1)
Display Rent as
- Space
- Size
- Term
- Rate
- Space Use
- Fit-Out
- Available
The 2 spaces in this building must be leased together, for a total size of 90,565 sq ft (Contiguous Area):
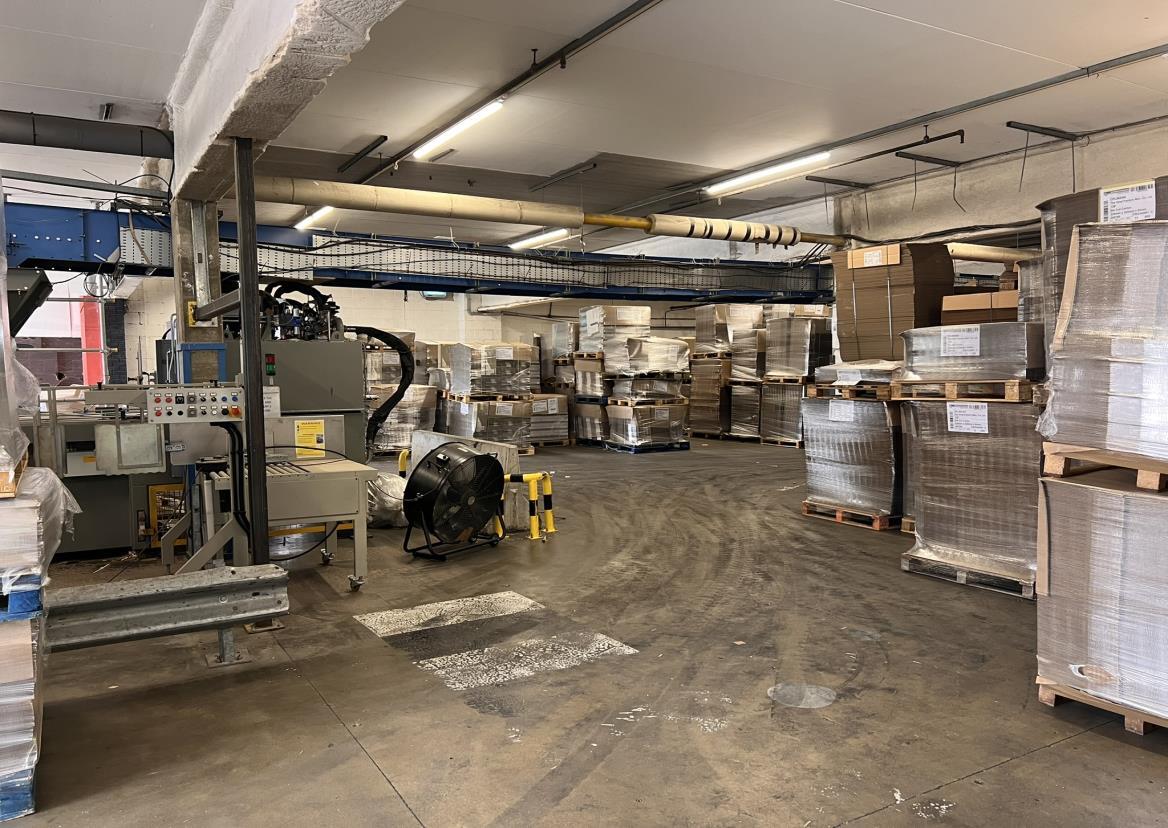


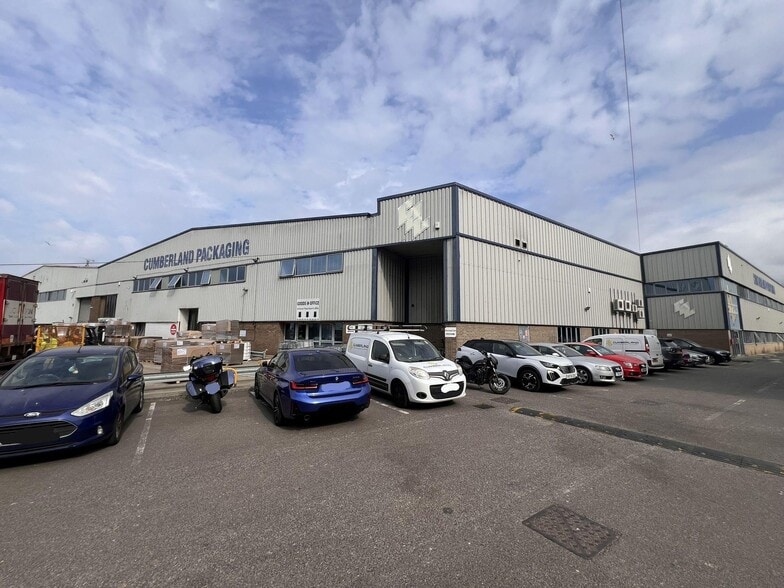
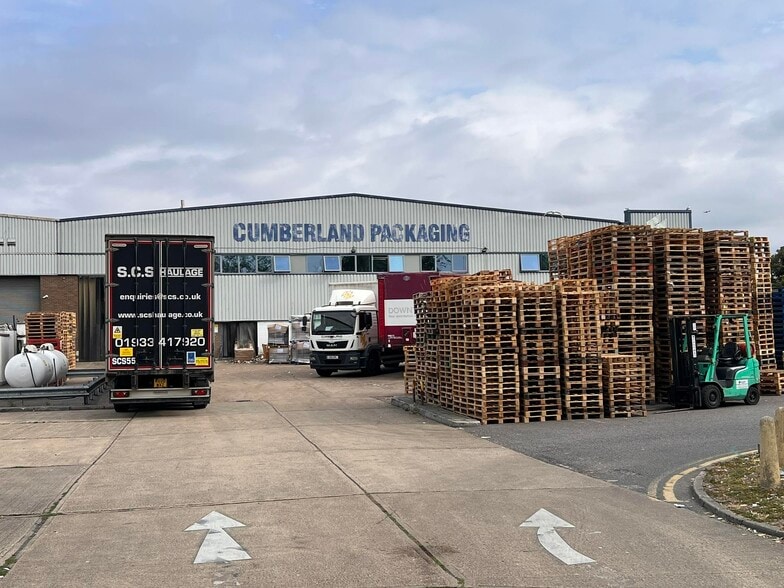
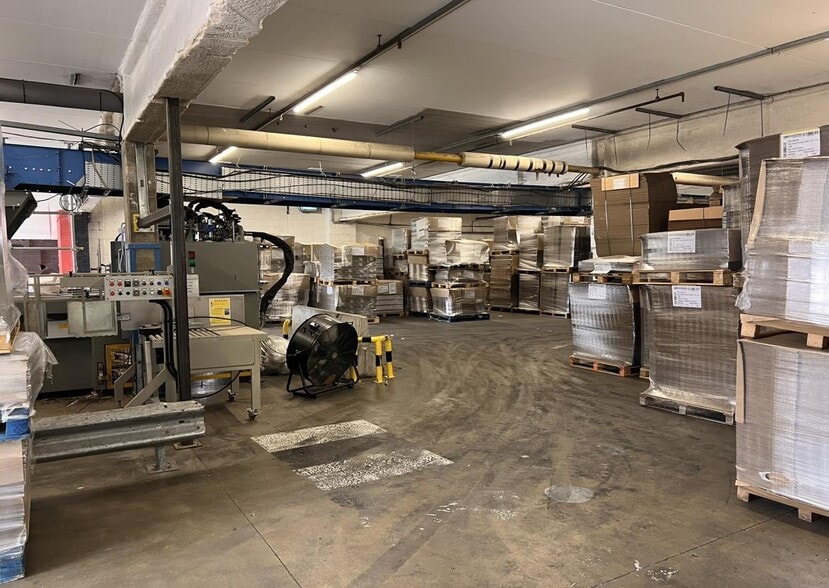
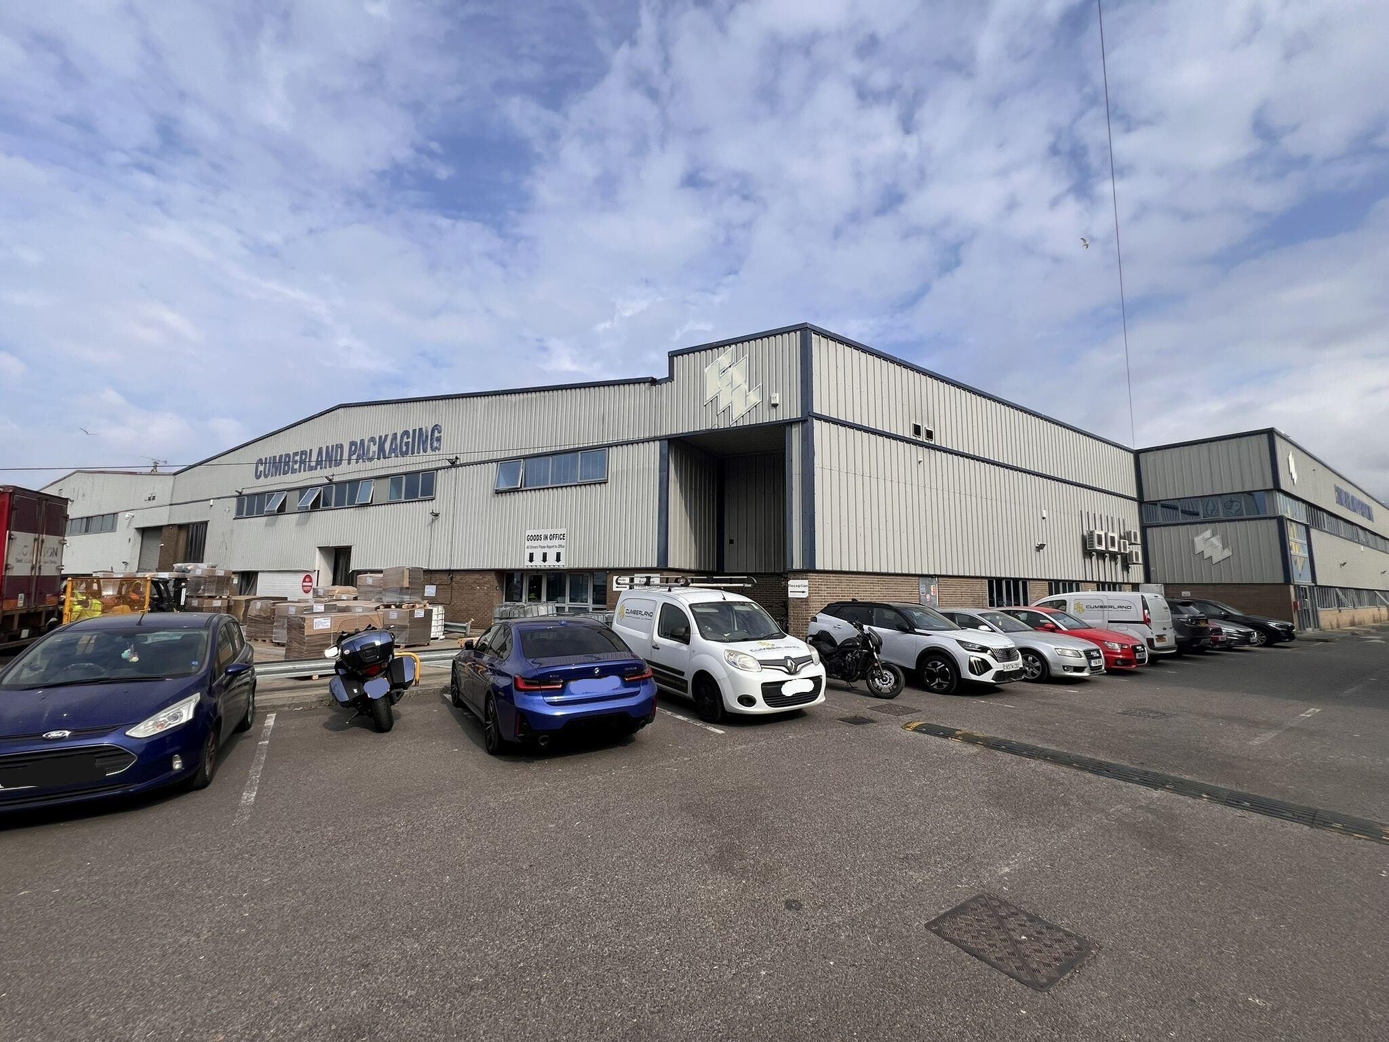
A prominently positioned, end of terrace, warehouse of concrete portal frame construction clad with profile sheeting to elevations above brick and block walling. The property is arranged to provide expansive storage space with good quality office and amenity areas across two floors. Within the building there is a full cover concrete deck with sufficient loading for the operation of forklifts. A fully concreted yard which is enclosed by palisade fencing with double width gates is located to the front of the building. Available for letting by way of a new FRI lease expiring , subject to an asking rent of £475,000 p.a. (plus VAT). All other terms by negotiation.
- Use Class: B8
- 1 Level Access Door
- Roller Shutters
- End Terrace Warehouse Building
- Close to Shoebury Train Station
- Site 2.26 Acres
- Includes 6,865 sq ft of dedicated office space
- Secure Storage
- Energy Performance Rating - B
- Offices with A/C, UPVC Windows & Lift
- Enclosed Yard Area
- New Lease Available
| Space | Size | Term | Rate | Space Use | Fit-Out | Available |
| Ground - 2, 1st Floor - 2 | 90,565 sq ft | Negotiable | £5.24 /sq ft pa £0.44 /sq ft pcm £474,561 pa £39,547 pcm | Industrial | Shell And Core | 30 Days |
Ground - 2, 1st Floor - 2
The 2 spaces in this building must be leased together, for a total size of 90,565 sq ft (Contiguous Area):
| Size |
|
Ground - 2 - 45,565 sq ft
1st Floor - 2 - 45,000 sq ft
|
| Term |
| Negotiable |
| Rate |
| £5.24 /sq ft pa £0.44 /sq ft pcm £474,561 pa £39,547 pcm |
| Space Use |
| Industrial |
| Fit-Out |
| Shell And Core |
| Available |
| 30 Days |
Ground - 2, 1st Floor - 2
| Size |
Ground - 2 - 45,565 sq ft
1st Floor - 2 - 45,000 sq ft
|
| Term | Negotiable |
| Rate | £5.24 /sq ft pa |
| Space Use | Industrial |
| Fit-Out | Shell And Core |
| Available | 30 Days |
A prominently positioned, end of terrace, warehouse of concrete portal frame construction clad with profile sheeting to elevations above brick and block walling. The property is arranged to provide expansive storage space with good quality office and amenity areas across two floors. Within the building there is a full cover concrete deck with sufficient loading for the operation of forklifts. A fully concreted yard which is enclosed by palisade fencing with double width gates is located to the front of the building. Available for letting by way of a new FRI lease expiring , subject to an asking rent of £475,000 p.a. (plus VAT). All other terms by negotiation.
- Use Class: B8
- Includes 6,865 sq ft of dedicated office space
- 1 Level Access Door
- Secure Storage
- Roller Shutters
- Energy Performance Rating - B
- End Terrace Warehouse Building
- Offices with A/C, UPVC Windows & Lift
- Close to Shoebury Train Station
- Enclosed Yard Area
- Site 2.26 Acres
- New Lease Available
Warehouse Facility Facts



Presented by
Campfield Rd
Hmm, there seems to have been an error sending your message. Please try again.
Thanks! Your message was sent.