Your email has been sent.
Carrer de la Via, 3 22,001 sq ft of Industrial Space Available in Cassà de la Selva, Gerona 17244
Some information has been automatically translated.
Highlights
- Estructura y cerramientos de hormigón prefabricado que garantizan durabilidad.
- Dotada de montacargas, protección contra incendios y gran capacidad eléctrica (100 kW).
- Altura libre de 6 m en planta baja y acceso rodado al semisótano con 4 m de altura.
- Localización en área industrial y comercial consolidada con excelente accesibilidad.
Features
All Available Space(1)
Display Rent as
- Space
- Size
- Term
-
Rate
- Space Use
- Fit-Out
- Available
The 3 spaces in this building must be leased together, for a total size of 22,001 sq ft (Contiguous Area):
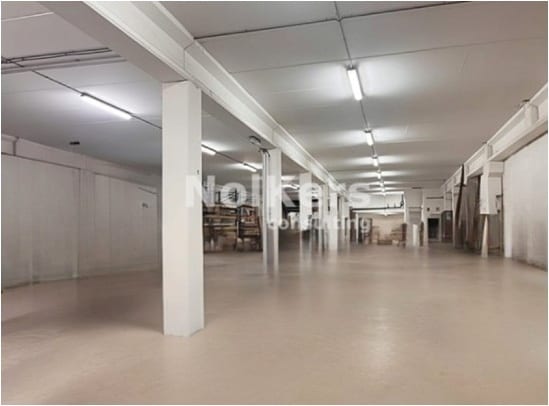


Nave industrial funcional con distribución versátil y excelentes características para actividades logísticas, de distribución o producción ligera. La planta baja cuenta con 1.093 m2 y una altura libre de 6 m., complementada por un semisótano de 824 m2 con 4 m. de altura y acceso rodado completo. El altillo de 127 m2 ofrece espacio adicional ideal para oficinas o usos auxiliares. Construida con estructura y cerramientos de hormigón prefabricado, la nave garantiza solidez y cumplimiento normativo, incorporando medidas contra incendios (BIE, extintores y detectores de humo). Dispone de montacargas, oficinas acondicionadas, vestuarios completos e instalación eléctrica reforzada con potencia de 100 kW. La cubierta aislante contribuye al confort térmico, mientras que los patios perimetrales privados facilitan maniobras y almacenamiento exterior. Ubicada en una zona industrial y comercial consolidada, la propiedad goza de buenas conexiones y ofrece posibilidad de ampliación, ya que la ocupación de la parcela no está agotada. Este conjunto de prestaciones la convierte en una solución operativa y adaptable para empresas que buscan espacio industrial de calidad.
- Taxes and charges included in the rent
- Space is in Excellent Condition
- Reception Area
- Security System
- Natural Light
- Smoke Detector
- Cuenta con montacargas.
- Buenas comunicaciones.
- Includes 1,367 sq ft of dedicated office space
- Partitioned Offices
- Private Restrooms
- Emergency Lighting
- Shower Facilities
- Nave distribuida en 2 plantas más semisótano.
- Oficinas acondicionadas y vestuarios completos.
- 3 Level Access Doors
| Space | Size | Term | Rate | Space Use | Fit-Out | Available |
| Lower Level, Ground, Mezzanine | 22,001 sq ft | Negotiable | £4.76 /sq ft pa INCL £0.40 /sq ft pcm INCL £104,804 pa INCL £8,734 pcm INCL | Industrial | Full Fit-Out | Now |
Lower Level, Ground, Mezzanine
The 3 spaces in this building must be leased together, for a total size of 22,001 sq ft (Contiguous Area):
| Size |
|
Lower Level - 8,869 sq ft
Ground - 11,765 sq ft
Mezzanine - 1,367 sq ft
|
| Term |
| Negotiable |
|
Rate
|
| £4.76 /sq ft pa INCL £0.40 /sq ft pcm INCL £104,804 pa INCL £8,734 pcm INCL |
| Space Use |
| Industrial |
| Fit-Out |
| Full Fit-Out |
| Available |
| Now |
Lower Level, Ground, Mezzanine
| Size |
Lower Level - 8,869 sq ft
Ground - 11,765 sq ft
Mezzanine - 1,367 sq ft
|
| Term | Negotiable |
|
Rate
|
£4.76 /sq ft pa INCL |
| Space Use | Industrial |
| Fit-Out | Full Fit-Out |
| Available | Now |
Nave industrial funcional con distribución versátil y excelentes características para actividades logísticas, de distribución o producción ligera. La planta baja cuenta con 1.093 m2 y una altura libre de 6 m., complementada por un semisótano de 824 m2 con 4 m. de altura y acceso rodado completo. El altillo de 127 m2 ofrece espacio adicional ideal para oficinas o usos auxiliares. Construida con estructura y cerramientos de hormigón prefabricado, la nave garantiza solidez y cumplimiento normativo, incorporando medidas contra incendios (BIE, extintores y detectores de humo). Dispone de montacargas, oficinas acondicionadas, vestuarios completos e instalación eléctrica reforzada con potencia de 100 kW. La cubierta aislante contribuye al confort térmico, mientras que los patios perimetrales privados facilitan maniobras y almacenamiento exterior. Ubicada en una zona industrial y comercial consolidada, la propiedad goza de buenas conexiones y ofrece posibilidad de ampliación, ya que la ocupación de la parcela no está agotada. Este conjunto de prestaciones la convierte en una solución operativa y adaptable para empresas que buscan espacio industrial de calidad.
- Taxes and charges included in the rent
- Includes 1,367 sq ft of dedicated office space
- Space is in Excellent Condition
- Partitioned Offices
- Reception Area
- Private Restrooms
- Security System
- Emergency Lighting
- Natural Light
- Shower Facilities
- Smoke Detector
- Nave distribuida en 2 plantas más semisótano.
- Cuenta con montacargas.
- Oficinas acondicionadas y vestuarios completos.
- Buenas comunicaciones.
- 3 Level Access Doors
Property Overview
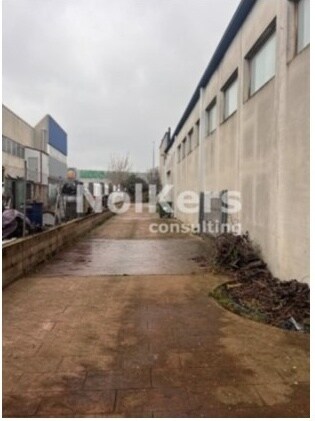
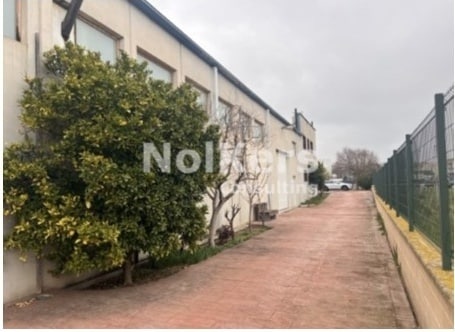
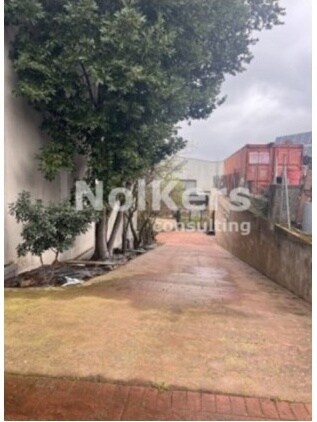
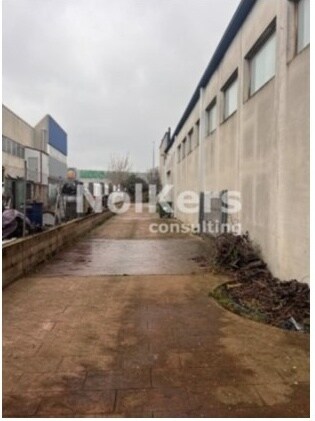
The warehouse has three levels: ground floor, semi-basement, and mezzanine. The structure and enclosures are made of precast concrete. It includes vehicular access to the semi-basement and entry points from the ground floor. It complies with fire protection regulations (PCI) through fire hose cabinets, extinguishers, and smoke detectors. It features reinforced electrical supply and auxiliary facilities such as offices and locker rooms. There are private outdoor courtyards. The property is located in a well-established industrial and commercial area.
Manufacturing Facility Facts
-
 Nolkers Consulting

Presented by
Carrer de la Via, 3
Hmm, there seems to have been an error sending your message. Please try again.
Thanks! Your message was sent.