Log In/Sign up
Your email has been sent.

Castle Mound Way 1,838 sq ft Office Unit Offered at £350,000 in Rugby CV23 0UZ
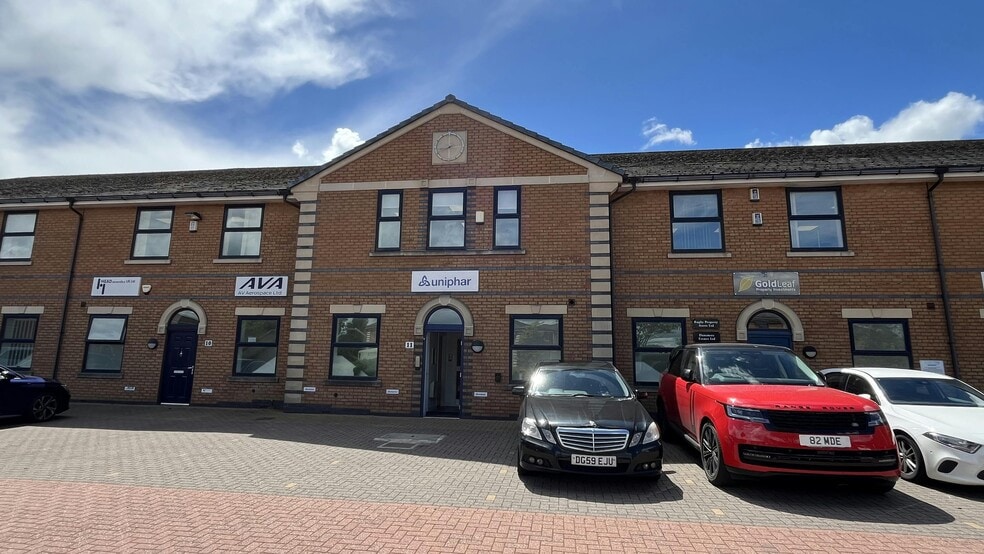
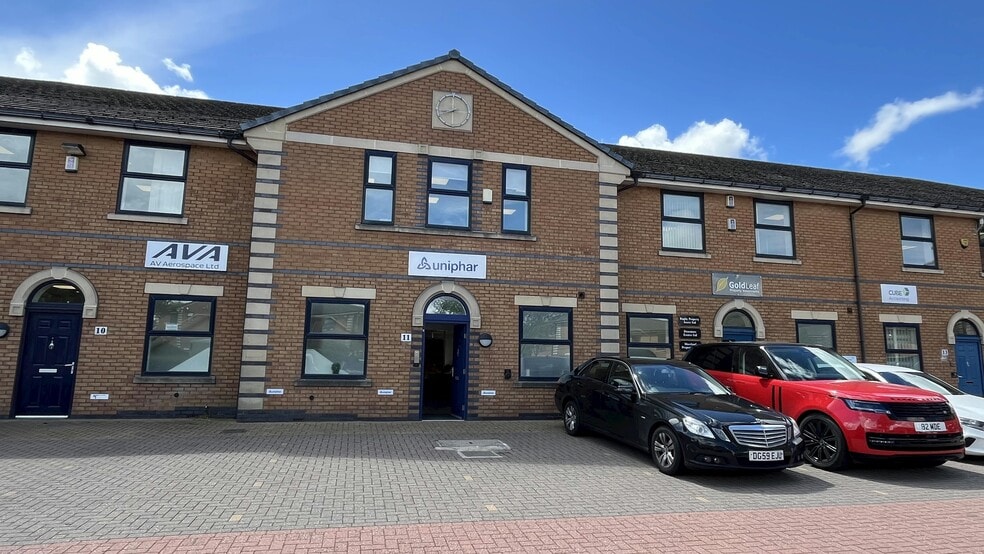
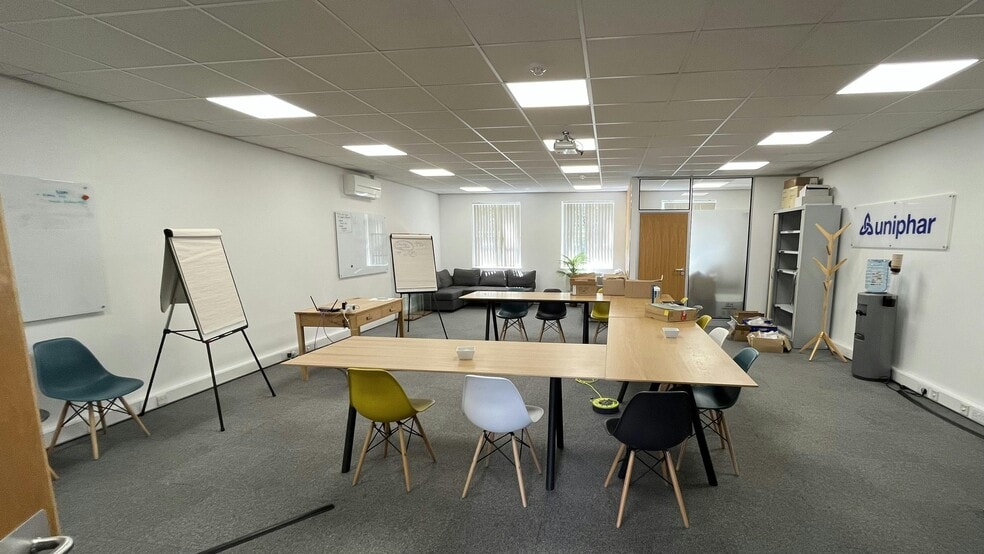
Investment Highlights
- Located within Central Park, one of Rugby’s most established business hubs.
- Combination of open-plan layouts and separate meeting rooms across two floors.
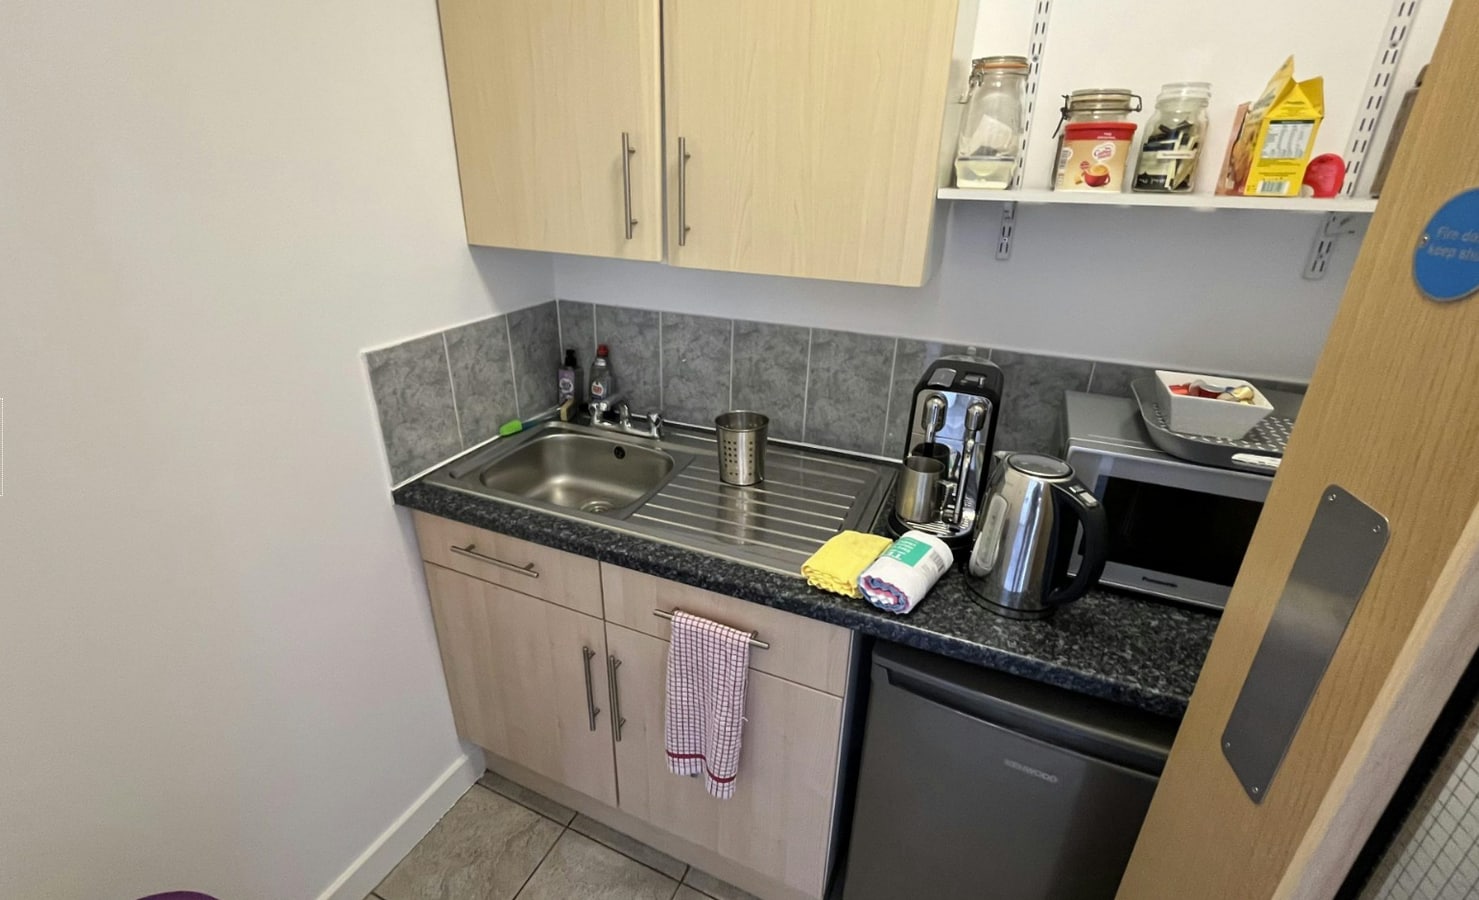
- Air conditioning, LED lighting, perimeter trunking, and newly refurbished kitchenette.
- Excellent connectivity with proximity to M6 Junction 1 and M1 Junction 20.
- On-site parking provision for staff and visitors.
Executive Summary
The strategic Midlands location positions the property less than one mile from Junction 1 of the M6 and within five miles of Junction 20 of the M1, offering unrivaled connectivity for regional and national travel. Accessibility to the A426 further enhances mobility for businesses serving local and extended markets. For investors and owner-occupiers seeking a flexible, well-specified asset in a proven business park, Unit 11 combines modern design with excellent long-term potential.
1 Unit Available
- Unit
- Unit Size
- Unit Use
- Price
- NOI
| Sale Type | Owner Occupier | Tenure | Freehold |
| Sale Type | Owner Occupier |
| Tenure | Freehold |
Description
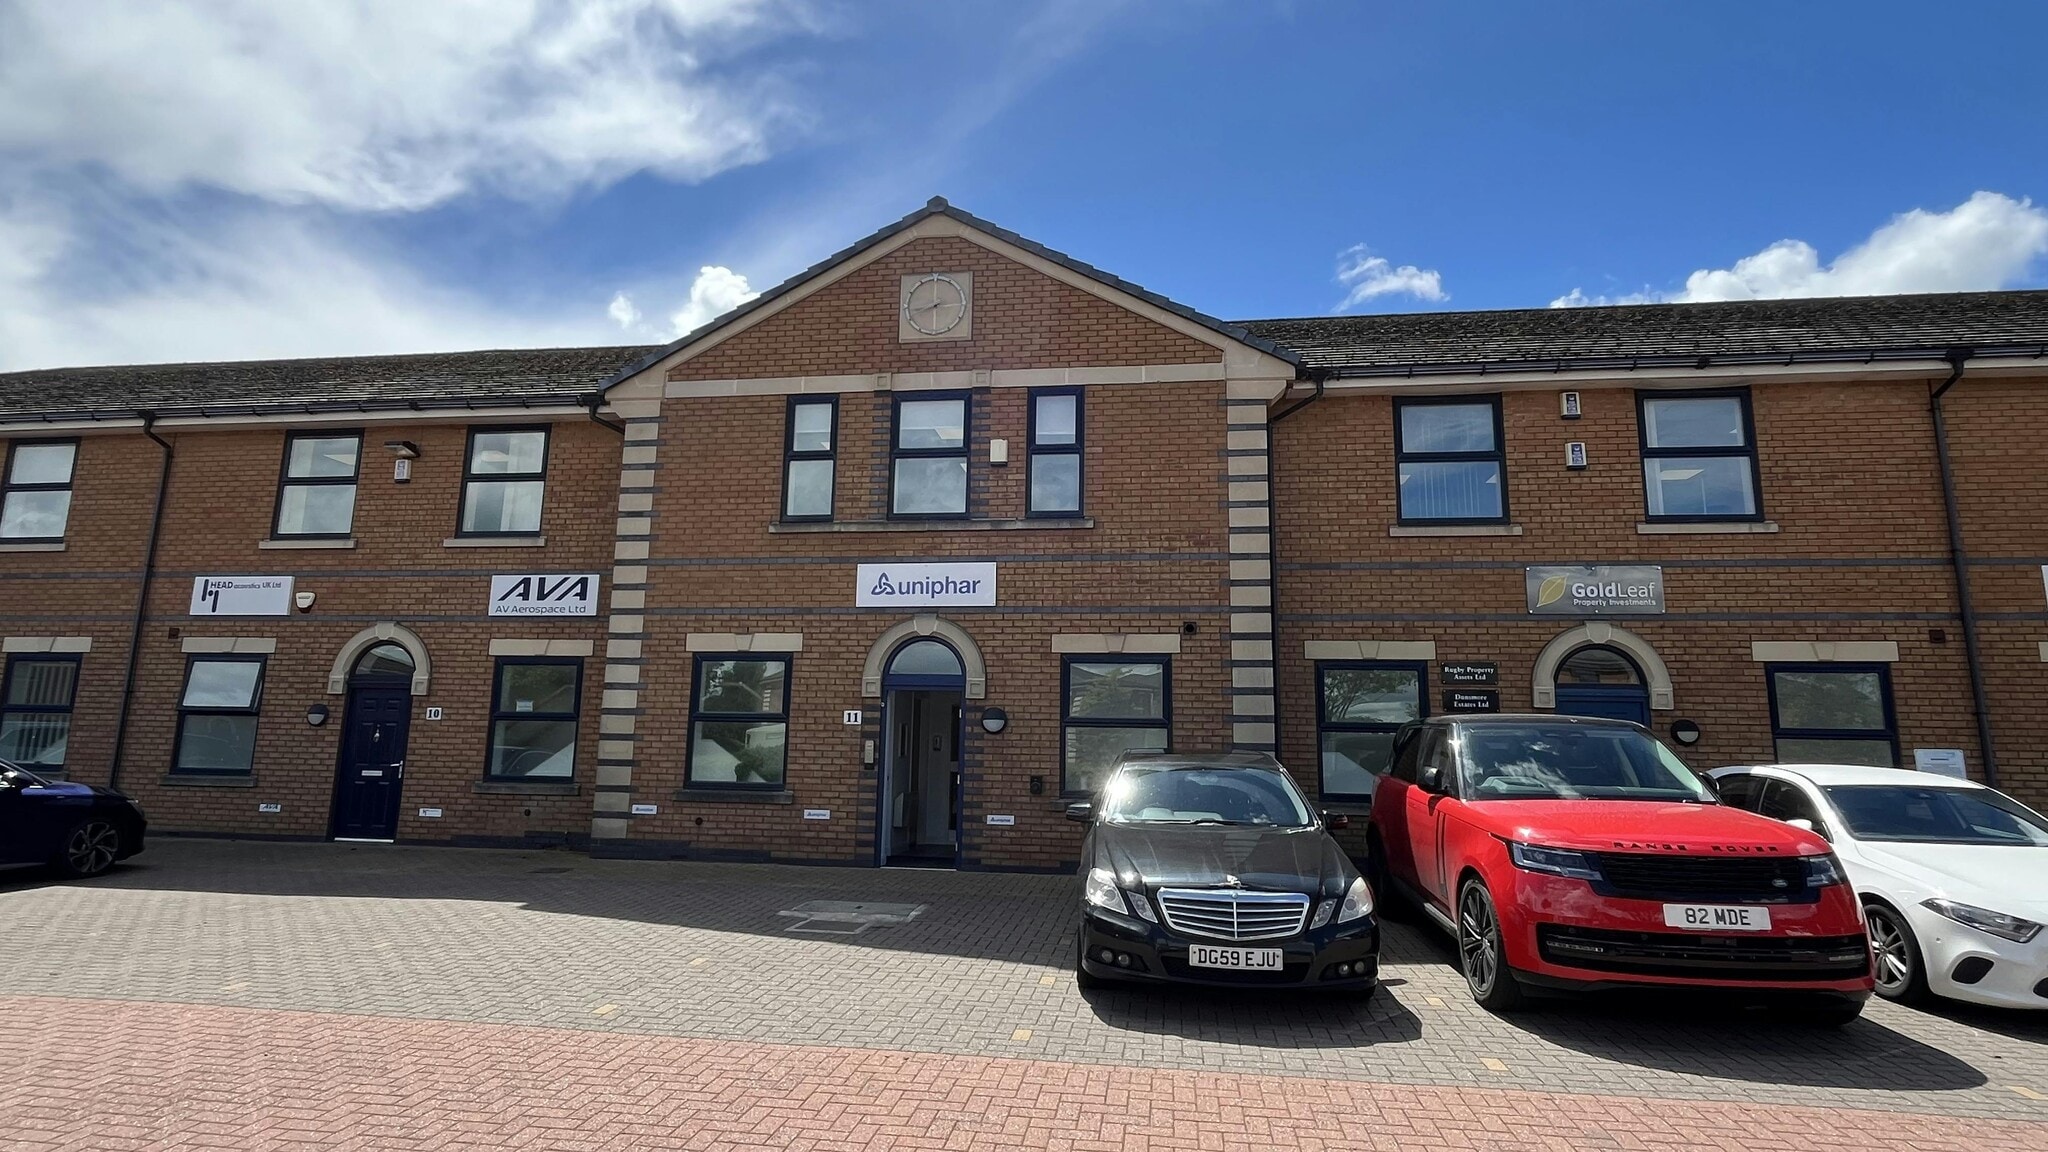
Unit 11, Davy Court presents an outstanding opportunity to acquire a modern two-story office property in one of Rugby’s most established business environments. Situated within Central Park, a highly regarded commercial hub, this property places owners in an area well-supported by amenities, public transport, and a thriving corporate community.
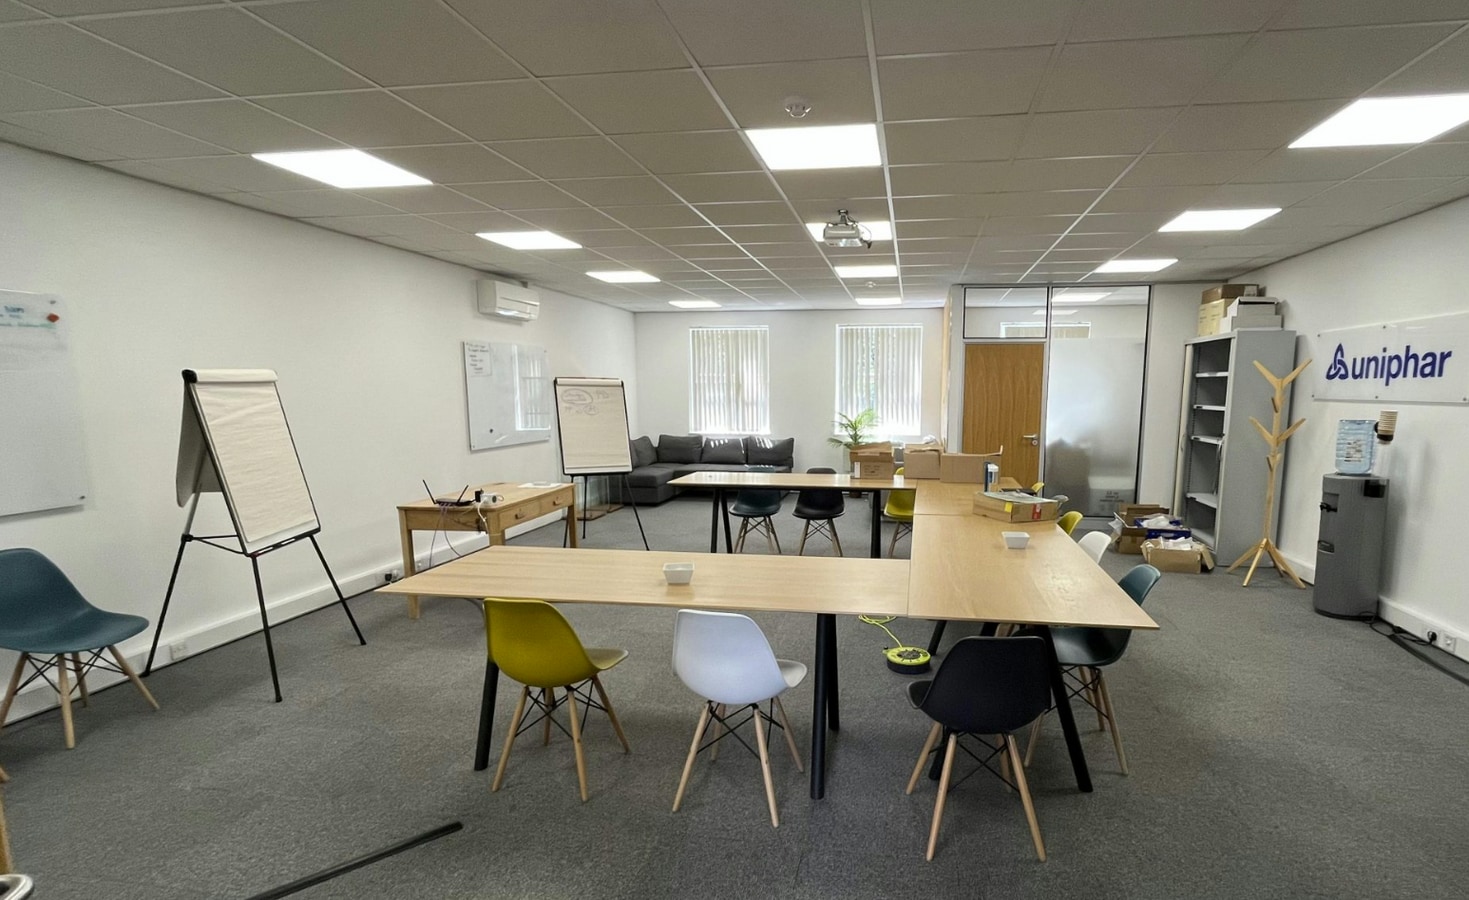
Providing 1,838 sq ft of thoughtfully arranged space, the property includes both open-plan layouts and private meeting areas across two floors. Features include air conditioning, LED lighting, perimeter trunking, and generous parking provision. A kitchenette is undergoing refurbishment prior to completion, ensuring refreshed facilities for incoming ownership.
Providing 1,838 sq ft of thoughtfully arranged space, the property includes both open-plan layouts and private meeting areas across two floors. Features include air conditioning, LED lighting, perimeter trunking, and generous parking provision. A kitchenette is undergoing refurbishment prior to completion, ensuring refreshed facilities for incoming ownership.
Sale Notes
For Sale - £350,000
| Unit | Unit Size | Unit Use | Price | NOI |
| Unit 11 | 1,838 sq ft | Office | £350,000 (£190.42/sq ft) | - |
Unit 11
| Unit Size |
| 1,838 sq ft |
| Unit Use |
| Office |
| Price |
| £350,000 (£190.42/sq ft) |
| NOI |
| - |
1 of 6
Videos
Matterport 3D Exterior
Matterport 3D Tour
Photos
Street View
Street
Map
Unit 11
| Unit Size | 1,838 sq ft |
| Unit Use | Office |
| Price | £350,000 (£190.42/sq ft) |
| NOI | - |
| Sale Type | Owner Occupier |
| Tenure | Freehold |
| Description | |
| Unit 11, Davy Court presents an outstanding opportunity to acquire a modern two-story office property in one of Rugby’s most established business environments. Situated within Central Park, a highly regarded commercial hub, this property places owners in an area well-supported by amenities, public transport, and a thriving corporate community.<br> <br> Providing 1,838 sq ft of thoughtfully arranged space, the property includes both open-plan layouts and private meeting areas across two floors. Features include air conditioning, LED lighting, perimeter trunking, and generous parking provision. A kitchenette is undergoing refurbishment prior to completion, ensuring refreshed facilities for incoming ownership.</li></ul> | |
| Sale Notes | |
| For Sale - £350,000</li></ul> |
Property Facts
The following property facts and amenities apply to the entire building. Details for individual condo units may vary and are listed in the unit information above.
| Total Property Size | 13,375 sq ft | Typical Floor Size | 10,000 sq ft |
| Property Type | Office (Unit) | Year Built | 2003 |
| Costar Property Class | B | Total Plot Size | 0.19 ac |
| Floors | 2 | Parking Allocation | 2.24/1,000 sq ft |
| Total Property Size | 13,375 sq ft |
| Property Type | Office (Unit) |
| Costar Property Class | B |
| Floors | 2 |
| Typical Floor Size | 10,000 sq ft |
| Year Built | 2003 |
| Total Plot Size | 0.19 ac |
| Parking Allocation | 2.24/1,000 sq ft |
Amenities
- 24 Hour Access
- Bus Route
- Courtyard
- Security System
- Signage
- Wheelchair Accessible
- Kitchen
- Accent Lighting
- Storage Space
- Fully Carpeted
- Natural Light
- Perimeter Trunking
- Suspended Ceilings
- Monument Signage
- Smoke Detector
1 1


1 of 10
Videos
Matterport 3D Exterior
Matterport 3D Tour
Photos
Street View
Street
Map
1 of 1

Presented by
Castle Mound Way
Already a member? Log In
Hmm, there seems to have been an error sending your message. Please try again.
Thanks! Your message was sent.