Your email has been sent.

Caton Rd 19,874 sq ft Vacant Industrial Property Lancaster LA1 3RE £1,600,000 (£80.51/sq ft) 7.57% Net Initial Yield
Executive Summary
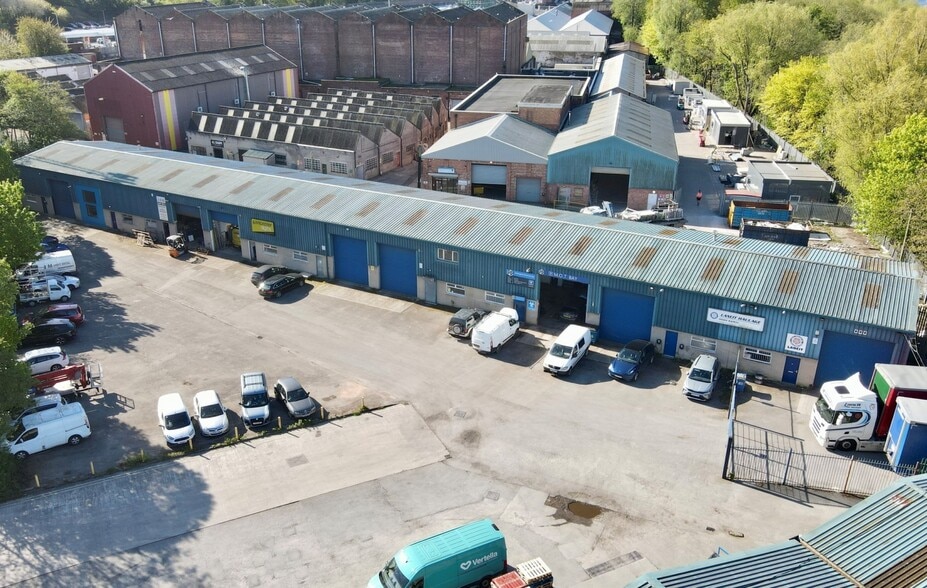
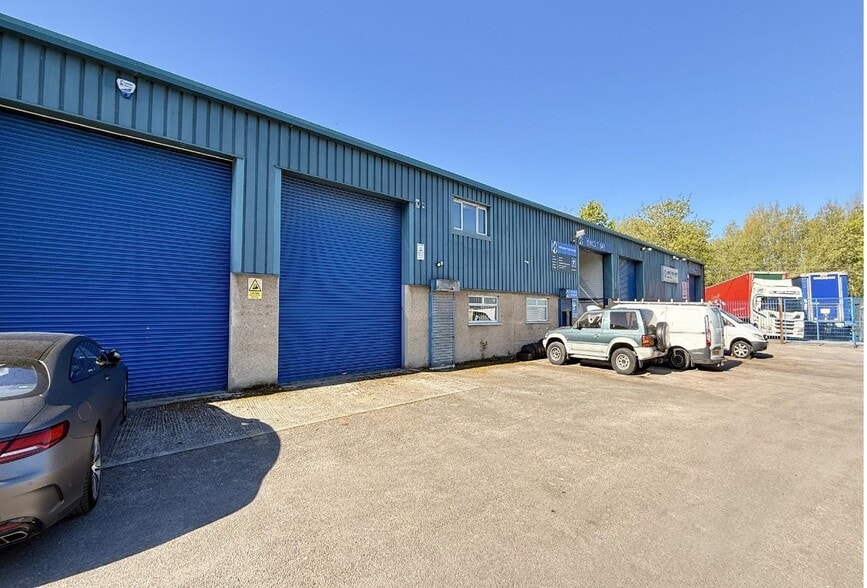
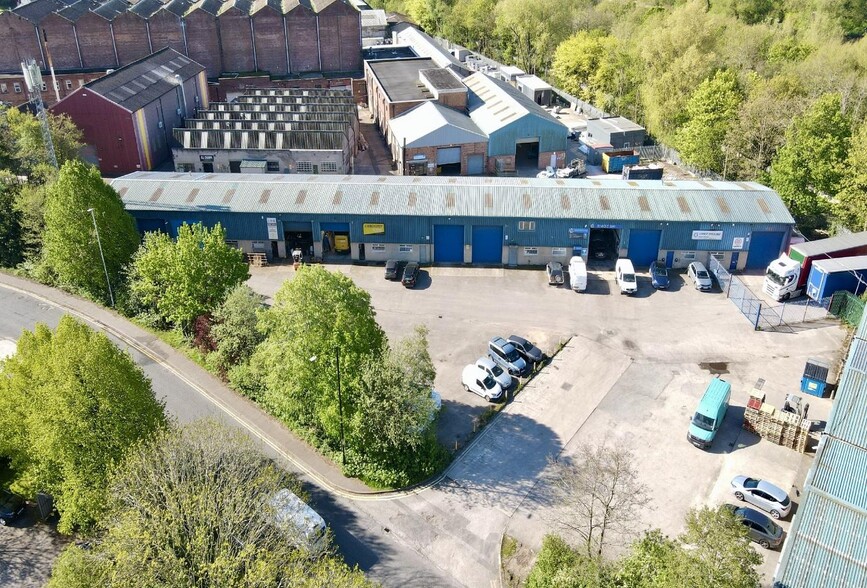
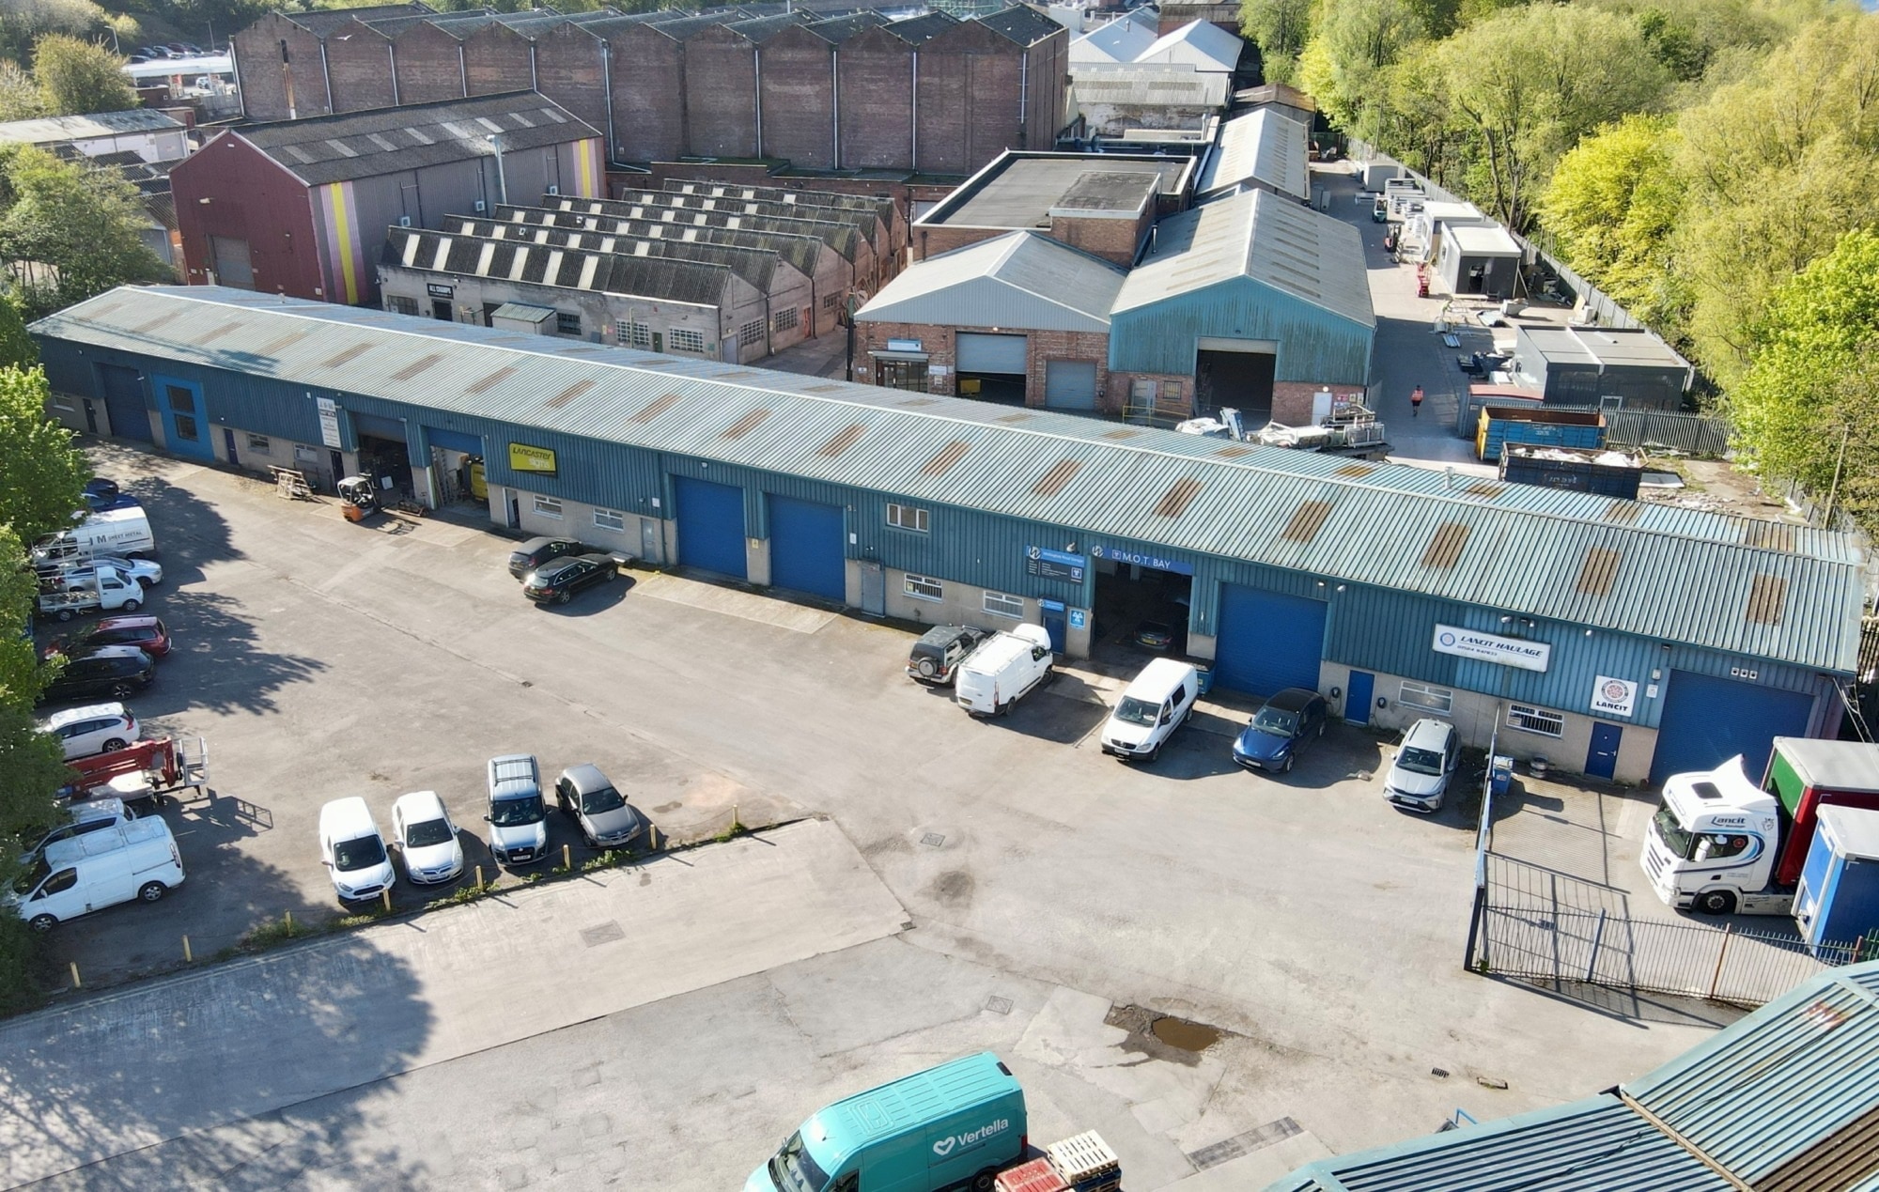
The property comprises a terrace of versatile industrial units constructed with steel portal frames, blockwork elevations, and profiled metal cladding. Internally arranged as interconnected warehouses with integral office components, the scheme accommodates a diverse range of occupiers. A substantial shared yard area supports easy circulation for vehicles, supplemented by on-site parking. Current tenants span several businesses, and the property incorporates a telecoms mast generating additional holding income.
Offered with existing tenancies yet scope for reversionary uplift, the assets produce an assumed income of £128,500 per annum against an ERV of £150,000, delivering significant upside potential. Investors benefit from an attractive net initial yield in the region of 7.57%, assuming purchaser’s costs of 6.1%.
Property Facts
| Price | £1,600,000 | Costar Property Class | C |
| Price per sq ft | £80.51 | Total Plot Size | 0.50 ac |
| Sale Type | Investment | Net Internal Area (NIA) | 19,874 sq ft |
| Yield | 7.57% | No. Floors | 1 |
| Tenure | Freehold | Year Built | 1982 |
| Property Type | Industrial | Parking Allocation | 1.66/1,000 sq ft |
| Property Subtype | Warehouse |
| Price | £1,600,000 |
| Price per sq ft | £80.51 |
| Sale Type | Investment |
| Yield | 7.57% |
| Tenure | Freehold |
| Property Type | Industrial |
| Property Subtype | Warehouse |
| Costar Property Class | C |
| Total Plot Size | 0.50 ac |
| Net Internal Area (NIA) | 19,874 sq ft |
| No. Floors | 1 |
| Year Built | 1982 |
| Parking Allocation | 1.66/1,000 sq ft |
Amenities
- 24 Hour Access
- Controlled Access
- Courtyard
- Fenced Lot
- Signage
- Storage Space
- Smoke Detector
Utilities
- Lighting
- Gas
- Water
- Sewer
- Heating
Space Availability
- Space
- Size
- Space Use
- Fit-Out
- Available
Unit 4 comprises of 1,830 sq ft of industrial accommodation. The space is of an open plan layout with concrete loading bays, roller shutters and yard area suitable for parking circulation space. Externally the unit is a of steel portal frame construction with brick elevations and a pitched roof. Available by way of new lease for a minimum term of three years at a passing rent of £610 PCM.
Unit 7 comprises of 9,365 sq ft of industrial accommodation. The space is of an open plan layout with concrete loading bays, roller shutters and yard area suitable for parking circulation space. Externally the unit is a of steel portal frame construction with brick elevations and a pitched roof. Available by way of new lease for a minimum term of three years at a passing rent of £3,211.00 PCM.
The property comprises an open-plan warehouse facility accessed via two roller shutter doors, with an internal eaves height of approximately 3.5 metres. The unit has previously been used as a launderette and is therefore presented in good, clean condition throughout. The accommodation benets from a full suspended ceiling incorporating modern LED lighting and is considered suitable for a variety of uses, subject to the necessary planning consents. Externally, the property provides dedicated parking and loading areas.
| Space | Size | Space Use | Fit-Out | Available |
| Ground - Unit 4 | 1,830 sq ft | Industrial | Partial Fit-Out | Now |
| Ground - Unit 7 | 9,365 sq ft | Industrial | Partial Fit-Out | Now |
| Ground - Units 5-6 | 8,679 sq ft | Industrial | Partial Fit-Out | Now |
Ground - Unit 4
| Size |
| 1,830 sq ft |
| Space Use |
| Industrial |
| Fit-Out |
| Partial Fit-Out |
| Available |
| Now |
Ground - Unit 7
| Size |
| 9,365 sq ft |
| Space Use |
| Industrial |
| Fit-Out |
| Partial Fit-Out |
| Available |
| Now |
Ground - Units 5-6
| Size |
| 8,679 sq ft |
| Space Use |
| Industrial |
| Fit-Out |
| Partial Fit-Out |
| Available |
| Now |
Ground - Unit 4
| Size | 1,830 sq ft |
| Space Use | Industrial |
| Fit-Out | Partial Fit-Out |
| Available | Now |
Unit 4 comprises of 1,830 sq ft of industrial accommodation. The space is of an open plan layout with concrete loading bays, roller shutters and yard area suitable for parking circulation space. Externally the unit is a of steel portal frame construction with brick elevations and a pitched roof. Available by way of new lease for a minimum term of three years at a passing rent of £610 PCM.
Ground - Unit 7
| Size | 9,365 sq ft |
| Space Use | Industrial |
| Fit-Out | Partial Fit-Out |
| Available | Now |
Unit 7 comprises of 9,365 sq ft of industrial accommodation. The space is of an open plan layout with concrete loading bays, roller shutters and yard area suitable for parking circulation space. Externally the unit is a of steel portal frame construction with brick elevations and a pitched roof. Available by way of new lease for a minimum term of three years at a passing rent of £3,211.00 PCM.
Ground - Units 5-6
| Size | 8,679 sq ft |
| Space Use | Industrial |
| Fit-Out | Partial Fit-Out |
| Available | Now |
The property comprises an open-plan warehouse facility accessed via two roller shutter doors, with an internal eaves height of approximately 3.5 metres. The unit has previously been used as a launderette and is therefore presented in good, clean condition throughout. The accommodation benets from a full suspended ceiling incorporating modern LED lighting and is considered suitable for a variety of uses, subject to the necessary planning consents. Externally, the property provides dedicated parking and loading areas.


Presented by
Caton Rd
Hmm, there seems to have been an error sending your message. Please try again.
Thanks! Your message was sent.