Your email has been sent.

77420 Champs-sur-Marne 1,668 - 25,349 sq ft of Office Space Available
Some information has been automatically translated.
Highlights
- Programme certifié BREEAM, BBCA et BIODIVERCITY
- Prestations modernes avec fibre optique et contrôle d’accès
- Accès rapide à l’autoroute A4
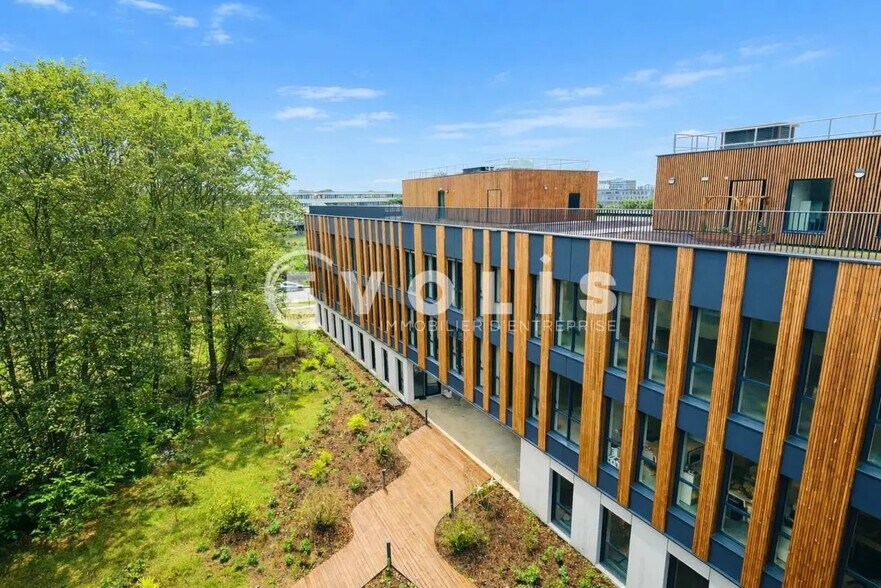
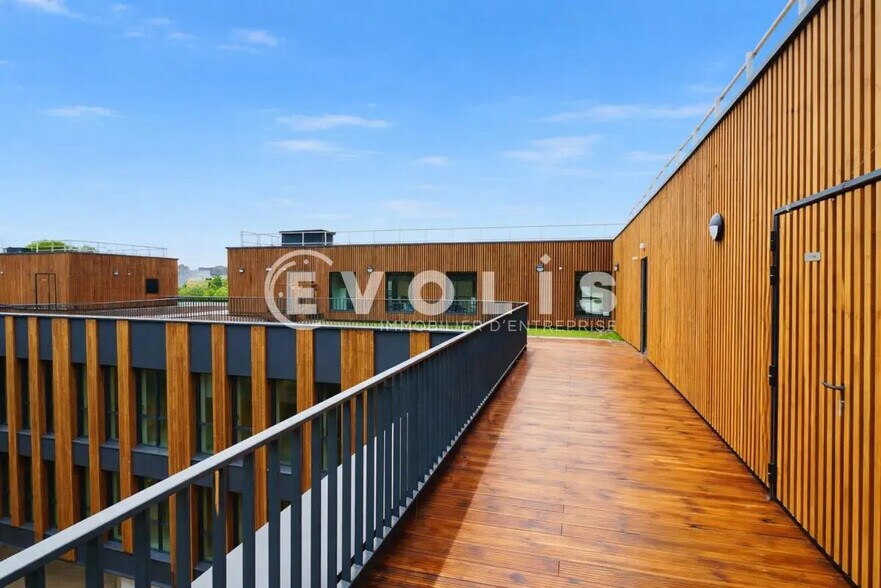
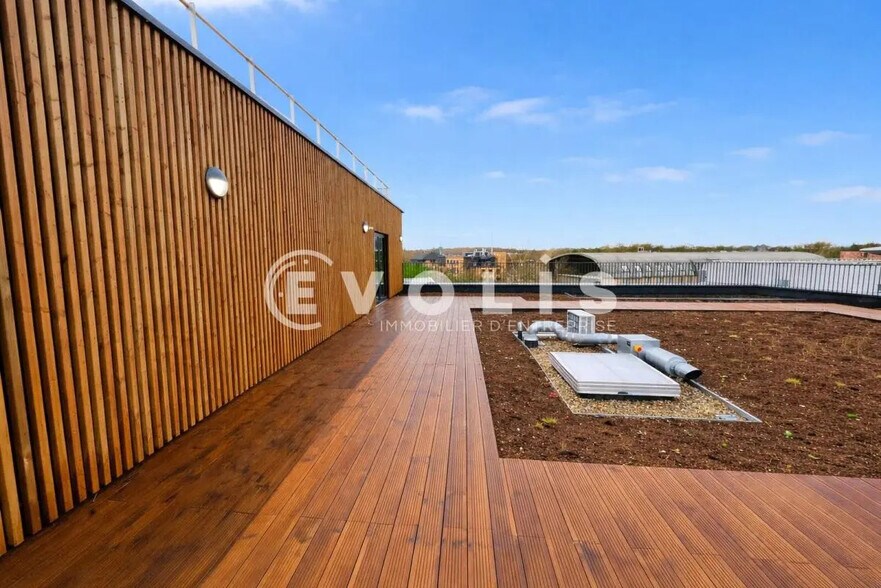
- Terrasses, balcons et jardin accessibles aux occupants
- Proximité immédiate du RER A et du futur Grand Paris Express
- Implantation au sein du pôle économique et universitaire de la Cité Descartes
All Available Spaces(9)
Display Rent as
- Space
- Size
- Term
-
Rate
- Space Use
- Fit-Out
- Available
Cette surface de 155 m² en rez-de-chaussée constitue une opportunité adaptée aux structures recherchant des bureaux modernes et facilement accessibles. Les locaux bénéficient d’un environnement technique performant et d’une grande souplesse d’aménagement.
- Agency Fee: 15.00% of annual rent
- Security Deposit: 3 months of rent
- Mostly Open Floor Plan Layout
- Private Restrooms
- Secure Storage
- Espaces modulables
-
Rental Charges: £42.35 /sq ft pa £3.53 /sq ft pcm £70,664 pa £5,889 pcm
- Fully Fit-Out as Standard Office
- Can be combined with additional space(s) for up to 16,146 sq ft of adjacent space
- Security System
- Surface de 155 m² en rez-de-chaussée
- Disponibilité à partir d’octobre 2025
Cette surface de bureaux de 198 m² développe un cadre de travail moderne et confortable dans un environnement tertiaire récent. La configuration ouverte des espaces permet de s’adapter à différents modes d’organisation et d’exploitation.
- Agency Fee: 15.00% of annual rent
- Security Deposit: 3 months of rent
- Mostly Open Floor Plan Layout
- Private Restrooms
- Secure Storage
- Aménagement en espace ouvert
-
Rental Charges: £33.16 /sq ft pa £2.76 /sq ft pcm £70,664 pa £5,889 pcm
- Fully Fit-Out as Standard Office
- Can be combined with additional space(s) for up to 16,146 sq ft of adjacent space
- Security System
- Plateau de 198 m²
- Prestations techniques de qualité
Ce plateau de 325 m² s’intègre dans un ensemble tertiaire moderne conçu pour répondre aux attentes actuelles des utilisateurs. L’aménagement en espace ouvert facilite la collaboration tout en offrant une grande souplesse d’organisation des postes de travail.
- Agency Fee: 15.00% of annual rent
- Security Deposit: 3 months of rent
- Mostly Open Floor Plan Layout
- Security System
- Surface de 325 m²
- Disponibilité à partir d’octobre 2025
-
Rental Charges: £20.20 /sq ft pa £1.68 /sq ft pcm £70,664 pa £5,889 pcm
- Fully Fit-Out as Standard Office
- Private Restrooms
- Secure Storage
- Aménagement en open space
Cette surface de 361 m² offre un cadre de travail qualitatif au sein d’un immeuble de dernière génération. Les bureaux profitent d’un aménagement flexible en espace ouvert et de prestations techniques favorisant le confort des utilisateurs au quotidien. Les équipements permettent une exploitation immédiate et performante des locaux.
- Agency Fee: 15.00% of annual rent
- Security Deposit: 3 months of rent
- Mostly Open Floor Plan Layout
- Private Restrooms
- Secure Storage
- Configuration flexible en open space
-
Rental Charges: £18.19 /sq ft pa £1.52 /sq ft pcm £70,664 pa £5,889 pcm
- Fully Fit-Out as Standard Office
- Can be combined with additional space(s) for up to 16,146 sq ft of adjacent space
- Security System
- Plateau de 361 m²
- Prestations techniques modernes
Ce plateau de bureaux de 397 m² propose un environnement de travail moderne et fonctionnel au sein d’un programme récent. Aménagé en espace ouvert, il bénéficie d’équipements techniques performants incluant un faux plancher technique, une ventilation double flux et un chauffage raccordé au réseau urbain. Sa configuration flexible permet une organisation optimisée des espaces de travail.
- Agency Fee: 15.00% of annual rent
- Security Deposit: 3 months of rent
- Mostly Open Floor Plan Layout
- Private Restrooms
- Secure Storage
- Aménagement en open space
-
Rental Charges: £16.49 /sq ft pa £1.37 /sq ft pcm £70,664 pa £5,889 pcm
- Fully Fit-Out as Standard Office
- Can be combined with additional space(s) for up to 16,146 sq ft of adjacent space
- Security System
- Surface de 397 m²
- Faux plancher technique et ventilation double flux
Cette surface de 229 m² constitue une solution idéale pour une entreprise souhaitant bénéficier de bureaux modernes dans un cadre de qualité. Les prestations techniques et l’aménagement flexible permettent une installation rapide et adaptée à différents modes d’organisation.
-
Rental Charges: £28.67 /sq ft pa £2.39 /sq ft pcm £70,664 pa £5,889 pcm
- Fully Fit-Out as Standard Office
- Can be combined with additional space(s) for up to 16,146 sq ft of adjacent space
- Security System
- Plateau de 229 m²
- Équipements techniques performants
- Security Deposit: 3 months of rent
- Mostly Open Floor Plan Layout
- Private Restrooms
- Secure Storage
- Espace ouvert modulable
Cette surface de 159 m² offre une solution compacte et efficace pour une PME ou une antenne régionale. Son aménagement permet une appropriation rapide des locaux tout en bénéficiant des prestations globales de l’immeuble.
- Agency Fee: 15.00% of annual rent
- Security Deposit: 3 months of rent
- Mostly Open Floor Plan Layout
- Private Restrooms
- Secure Storage
- Configuration flexible
-
Rental Charges: £2.79 /sq ft pa £0.23 /sq ft pcm £4,772 pa £397.69 pcm
- Fully Fit-Out as Standard Office
- Can be combined with additional space(s) for up to 16,146 sq ft of adjacent space
- Security System
- Surface de 159 m²
- Prestations techniques modernes
Ce plateau de 193 m² propose un espace de travail efficace et immédiatement identifiable pour une implantation tertiaire. Les locaux bénéficient d’un haut niveau de prestations garantissant confort et fonctionnalité.
- Agency Fee: 15.00% of annual rent
- Security Deposit: 3 months of rent
- Mostly Open Floor Plan Layout
- Private Restrooms
- Secure Storage
- Locaux aménagés en open space
-
Rental Charges: £34.02 /sq ft pa £2.83 /sq ft pcm £70,664 pa £5,889 pcm
- Fully Fit-Out as Standard Office
- Can be combined with additional space(s) for up to 5,694 sq ft of adjacent space
- Security System
- Surface de 193 m²
- Confort thermique performant
Cette surface de bureaux de 336 m² propose des espaces de travail lumineux et facilement aménageables selon les besoins de l’entreprise. Les prestations techniques intégrées assurent un haut niveau de confort et de performance tout en permettant une grande flexibilité d’occupation.
- Agency Fee: 30.00% of annual rent
- Security Deposit: 3 months of rent
- Mostly Open Floor Plan Layout
- Private Restrooms
- Secure Storage
- Espaces ouverts facilement modulables
-
Rental Charges: £19.54 /sq ft pa £1.63 /sq ft pcm £70,664 pa £5,889 pcm
- Fully Fit-Out as Standard Office
- Can be combined with additional space(s) for up to 5,694 sq ft of adjacent space
- Security System
- Surface de 336 m²
- Faux plafonds et local technique
| Space | Size | Term | Rate | Space Use | Fit-Out | Available |
| Ground, Ste 0-1 | 1,668 sq ft | 3/6/9 | £18.31 /sq ft pa HT-HC £1.53 /sq ft pcm HT-HC £30,553 pa HT-HC £2,546 pcm HT-HC | Office | Full Fit-Out | Now |
| 1st Floor, Ste 1-A | 2,131 sq ft | 3/6/9 | £18.31 /sq ft pa HT-HC £1.53 /sq ft pcm HT-HC £39,029 pa HT-HC £3,252 pcm HT-HC | Office | Full Fit-Out | Now |
| 2nd Floor, Ste 2-1 | 3,498 sq ft | 3/6/9 | £18.31 /sq ft pa HT-HC £1.53 /sq ft pcm HT-HC £64,062 pa HT-HC £5,339 pcm HT-HC | Office | Full Fit-Out | Now |
| 2nd Floor, Ste 2-2 | 3,886 sq ft | 3/6/9 | £18.31 /sq ft pa HT-HC £1.53 /sq ft pcm HT-HC £71,159 pa HT-HC £5,930 pcm HT-HC | Office | Full Fit-Out | Now |
| 2nd Floor, Ste 2-3 | 4,284 sq ft | 3/6/9 | £18.31 /sq ft pa HT-HC £1.53 /sq ft pcm HT-HC £78,452 pa HT-HC £6,538 pcm HT-HC | Office | Full Fit-Out | Now |
| 2nd Floor, Ste 2-4 | 2,465 sq ft | 3/6/9 | £18.31 /sq ft pa HT-HC £1.53 /sq ft pcm HT-HC £45,139 pa HT-HC £3,762 pcm HT-HC | Office | Full Fit-Out | Now |
| 2nd Floor, Ste 2-A | 1,711 sq ft | 3/6/9 | £18.31 /sq ft pa HT-HC £1.53 /sq ft pcm HT-HC £31,341 pa HT-HC £2,612 pcm HT-HC | Office | Full Fit-Out | Now |
| 2nd Floor, Ste 2-B | 2,077 sq ft | 3/6/9 | £18.31 /sq ft pa HT-HC £1.53 /sq ft pcm HT-HC £38,043 pa HT-HC £3,170 pcm HT-HC | Office | Full Fit-Out | Now |
| 2nd Floor, Ste 2-C | 3,617 sq ft | 3/6/9 | £18.31 /sq ft pa HT-HC £1.53 /sq ft pcm HT-HC £66,231 pa HT-HC £5,519 pcm HT-HC | Office | Full Fit-Out | Now |
Ground, Ste 0-1
| Size |
| 1,668 sq ft |
| Term |
| 3/6/9 |
|
Rate
|
| £18.31 /sq ft pa HT-HC £1.53 /sq ft pcm HT-HC £30,553 pa HT-HC £2,546 pcm HT-HC |
| Space Use |
| Office |
| Fit-Out |
| Full Fit-Out |
| Available |
| Now |
1st Floor, Ste 1-A
| Size |
| 2,131 sq ft |
| Term |
| 3/6/9 |
|
Rate
|
| £18.31 /sq ft pa HT-HC £1.53 /sq ft pcm HT-HC £39,029 pa HT-HC £3,252 pcm HT-HC |
| Space Use |
| Office |
| Fit-Out |
| Full Fit-Out |
| Available |
| Now |
2nd Floor, Ste 2-1
| Size |
| 3,498 sq ft |
| Term |
| 3/6/9 |
|
Rate
|
| £18.31 /sq ft pa HT-HC £1.53 /sq ft pcm HT-HC £64,062 pa HT-HC £5,339 pcm HT-HC |
| Space Use |
| Office |
| Fit-Out |
| Full Fit-Out |
| Available |
| Now |
2nd Floor, Ste 2-2
| Size |
| 3,886 sq ft |
| Term |
| 3/6/9 |
|
Rate
|
| £18.31 /sq ft pa HT-HC £1.53 /sq ft pcm HT-HC £71,159 pa HT-HC £5,930 pcm HT-HC |
| Space Use |
| Office |
| Fit-Out |
| Full Fit-Out |
| Available |
| Now |
2nd Floor, Ste 2-3
| Size |
| 4,284 sq ft |
| Term |
| 3/6/9 |
|
Rate
|
| £18.31 /sq ft pa HT-HC £1.53 /sq ft pcm HT-HC £78,452 pa HT-HC £6,538 pcm HT-HC |
| Space Use |
| Office |
| Fit-Out |
| Full Fit-Out |
| Available |
| Now |
2nd Floor, Ste 2-4
| Size |
| 2,465 sq ft |
| Term |
| 3/6/9 |
|
Rate
|
| £18.31 /sq ft pa HT-HC £1.53 /sq ft pcm HT-HC £45,139 pa HT-HC £3,762 pcm HT-HC |
| Space Use |
| Office |
| Fit-Out |
| Full Fit-Out |
| Available |
| Now |
2nd Floor, Ste 2-A
| Size |
| 1,711 sq ft |
| Term |
| 3/6/9 |
|
Rate
|
| £18.31 /sq ft pa HT-HC £1.53 /sq ft pcm HT-HC £31,341 pa HT-HC £2,612 pcm HT-HC |
| Space Use |
| Office |
| Fit-Out |
| Full Fit-Out |
| Available |
| Now |
2nd Floor, Ste 2-B
| Size |
| 2,077 sq ft |
| Term |
| 3/6/9 |
|
Rate
|
| £18.31 /sq ft pa HT-HC £1.53 /sq ft pcm HT-HC £38,043 pa HT-HC £3,170 pcm HT-HC |
| Space Use |
| Office |
| Fit-Out |
| Full Fit-Out |
| Available |
| Now |
2nd Floor, Ste 2-C
| Size |
| 3,617 sq ft |
| Term |
| 3/6/9 |
|
Rate
|
| £18.31 /sq ft pa HT-HC £1.53 /sq ft pcm HT-HC £66,231 pa HT-HC £5,519 pcm HT-HC |
| Space Use |
| Office |
| Fit-Out |
| Full Fit-Out |
| Available |
| Now |
Ground, Ste 0-1
| Size | 1,668 sq ft |
| Term | 3/6/9 |
|
Rate
|
£18.31 /sq ft pa HT-HC |
| Space Use | Office |
| Fit-Out | Full Fit-Out |
| Available | Now |
Cette surface de 155 m² en rez-de-chaussée constitue une opportunité adaptée aux structures recherchant des bureaux modernes et facilement accessibles. Les locaux bénéficient d’un environnement technique performant et d’une grande souplesse d’aménagement.
- Agency Fee: 15.00% of annual rent
-
Rental Charges: £42.35 /sq ft pa £3.53 /sq ft pcm £70,664 pa £5,889 pcm
- Security Deposit: 3 months of rent
- Fully Fit-Out as Standard Office
- Mostly Open Floor Plan Layout
- Can be combined with additional space(s) for up to 16,146 sq ft of adjacent space
- Private Restrooms
- Security System
- Secure Storage
- Surface de 155 m² en rez-de-chaussée
- Espaces modulables
- Disponibilité à partir d’octobre 2025
1st Floor, Ste 1-A
| Size | 2,131 sq ft |
| Term | 3/6/9 |
|
Rate
|
£18.31 /sq ft pa HT-HC |
| Space Use | Office |
| Fit-Out | Full Fit-Out |
| Available | Now |
Cette surface de bureaux de 198 m² développe un cadre de travail moderne et confortable dans un environnement tertiaire récent. La configuration ouverte des espaces permet de s’adapter à différents modes d’organisation et d’exploitation.
- Agency Fee: 15.00% of annual rent
-
Rental Charges: £33.16 /sq ft pa £2.76 /sq ft pcm £70,664 pa £5,889 pcm
- Security Deposit: 3 months of rent
- Fully Fit-Out as Standard Office
- Mostly Open Floor Plan Layout
- Can be combined with additional space(s) for up to 16,146 sq ft of adjacent space
- Private Restrooms
- Security System
- Secure Storage
- Plateau de 198 m²
- Aménagement en espace ouvert
- Prestations techniques de qualité
2nd Floor, Ste 2-1
| Size | 3,498 sq ft |
| Term | 3/6/9 |
|
Rate
|
£18.31 /sq ft pa HT-HC |
| Space Use | Office |
| Fit-Out | Full Fit-Out |
| Available | Now |
Ce plateau de 325 m² s’intègre dans un ensemble tertiaire moderne conçu pour répondre aux attentes actuelles des utilisateurs. L’aménagement en espace ouvert facilite la collaboration tout en offrant une grande souplesse d’organisation des postes de travail.
- Agency Fee: 15.00% of annual rent
-
Rental Charges: £20.20 /sq ft pa £1.68 /sq ft pcm £70,664 pa £5,889 pcm
- Security Deposit: 3 months of rent
- Fully Fit-Out as Standard Office
- Mostly Open Floor Plan Layout
- Private Restrooms
- Security System
- Secure Storage
- Surface de 325 m²
- Aménagement en open space
- Disponibilité à partir d’octobre 2025
2nd Floor, Ste 2-2
| Size | 3,886 sq ft |
| Term | 3/6/9 |
|
Rate
|
£18.31 /sq ft pa HT-HC |
| Space Use | Office |
| Fit-Out | Full Fit-Out |
| Available | Now |
Cette surface de 361 m² offre un cadre de travail qualitatif au sein d’un immeuble de dernière génération. Les bureaux profitent d’un aménagement flexible en espace ouvert et de prestations techniques favorisant le confort des utilisateurs au quotidien. Les équipements permettent une exploitation immédiate et performante des locaux.
- Agency Fee: 15.00% of annual rent
-
Rental Charges: £18.19 /sq ft pa £1.52 /sq ft pcm £70,664 pa £5,889 pcm
- Security Deposit: 3 months of rent
- Fully Fit-Out as Standard Office
- Mostly Open Floor Plan Layout
- Can be combined with additional space(s) for up to 16,146 sq ft of adjacent space
- Private Restrooms
- Security System
- Secure Storage
- Plateau de 361 m²
- Configuration flexible en open space
- Prestations techniques modernes
2nd Floor, Ste 2-3
| Size | 4,284 sq ft |
| Term | 3/6/9 |
|
Rate
|
£18.31 /sq ft pa HT-HC |
| Space Use | Office |
| Fit-Out | Full Fit-Out |
| Available | Now |
Ce plateau de bureaux de 397 m² propose un environnement de travail moderne et fonctionnel au sein d’un programme récent. Aménagé en espace ouvert, il bénéficie d’équipements techniques performants incluant un faux plancher technique, une ventilation double flux et un chauffage raccordé au réseau urbain. Sa configuration flexible permet une organisation optimisée des espaces de travail.
- Agency Fee: 15.00% of annual rent
-
Rental Charges: £16.49 /sq ft pa £1.37 /sq ft pcm £70,664 pa £5,889 pcm
- Security Deposit: 3 months of rent
- Fully Fit-Out as Standard Office
- Mostly Open Floor Plan Layout
- Can be combined with additional space(s) for up to 16,146 sq ft of adjacent space
- Private Restrooms
- Security System
- Secure Storage
- Surface de 397 m²
- Aménagement en open space
- Faux plancher technique et ventilation double flux
2nd Floor, Ste 2-4
| Size | 2,465 sq ft |
| Term | 3/6/9 |
|
Rate
|
£18.31 /sq ft pa HT-HC |
| Space Use | Office |
| Fit-Out | Full Fit-Out |
| Available | Now |
Cette surface de 229 m² constitue une solution idéale pour une entreprise souhaitant bénéficier de bureaux modernes dans un cadre de qualité. Les prestations techniques et l’aménagement flexible permettent une installation rapide et adaptée à différents modes d’organisation.
-
Rental Charges: £28.67 /sq ft pa £2.39 /sq ft pcm £70,664 pa £5,889 pcm
- Security Deposit: 3 months of rent
- Fully Fit-Out as Standard Office
- Mostly Open Floor Plan Layout
- Can be combined with additional space(s) for up to 16,146 sq ft of adjacent space
- Private Restrooms
- Security System
- Secure Storage
- Plateau de 229 m²
- Espace ouvert modulable
- Équipements techniques performants
2nd Floor, Ste 2-A
| Size | 1,711 sq ft |
| Term | 3/6/9 |
|
Rate
|
£18.31 /sq ft pa HT-HC |
| Space Use | Office |
| Fit-Out | Full Fit-Out |
| Available | Now |
Cette surface de 159 m² offre une solution compacte et efficace pour une PME ou une antenne régionale. Son aménagement permet une appropriation rapide des locaux tout en bénéficiant des prestations globales de l’immeuble.
- Agency Fee: 15.00% of annual rent
-
Rental Charges: £2.79 /sq ft pa £0.23 /sq ft pcm £4,772 pa £397.69 pcm
- Security Deposit: 3 months of rent
- Fully Fit-Out as Standard Office
- Mostly Open Floor Plan Layout
- Can be combined with additional space(s) for up to 16,146 sq ft of adjacent space
- Private Restrooms
- Security System
- Secure Storage
- Surface de 159 m²
- Configuration flexible
- Prestations techniques modernes
2nd Floor, Ste 2-B
| Size | 2,077 sq ft |
| Term | 3/6/9 |
|
Rate
|
£18.31 /sq ft pa HT-HC |
| Space Use | Office |
| Fit-Out | Full Fit-Out |
| Available | Now |
Ce plateau de 193 m² propose un espace de travail efficace et immédiatement identifiable pour une implantation tertiaire. Les locaux bénéficient d’un haut niveau de prestations garantissant confort et fonctionnalité.
- Agency Fee: 15.00% of annual rent
-
Rental Charges: £34.02 /sq ft pa £2.83 /sq ft pcm £70,664 pa £5,889 pcm
- Security Deposit: 3 months of rent
- Fully Fit-Out as Standard Office
- Mostly Open Floor Plan Layout
- Can be combined with additional space(s) for up to 5,694 sq ft of adjacent space
- Private Restrooms
- Security System
- Secure Storage
- Surface de 193 m²
- Locaux aménagés en open space
- Confort thermique performant
2nd Floor, Ste 2-C
| Size | 3,617 sq ft |
| Term | 3/6/9 |
|
Rate
|
£18.31 /sq ft pa HT-HC |
| Space Use | Office |
| Fit-Out | Full Fit-Out |
| Available | Now |
Cette surface de bureaux de 336 m² propose des espaces de travail lumineux et facilement aménageables selon les besoins de l’entreprise. Les prestations techniques intégrées assurent un haut niveau de confort et de performance tout en permettant une grande flexibilité d’occupation.
- Agency Fee: 30.00% of annual rent
-
Rental Charges: £19.54 /sq ft pa £1.63 /sq ft pcm £70,664 pa £5,889 pcm
- Security Deposit: 3 months of rent
- Fully Fit-Out as Standard Office
- Mostly Open Floor Plan Layout
- Can be combined with additional space(s) for up to 5,694 sq ft of adjacent space
- Private Restrooms
- Security System
- Secure Storage
- Surface de 336 m²
- Espaces ouverts facilement modulables
- Faux plafonds et local technique
Property Overview
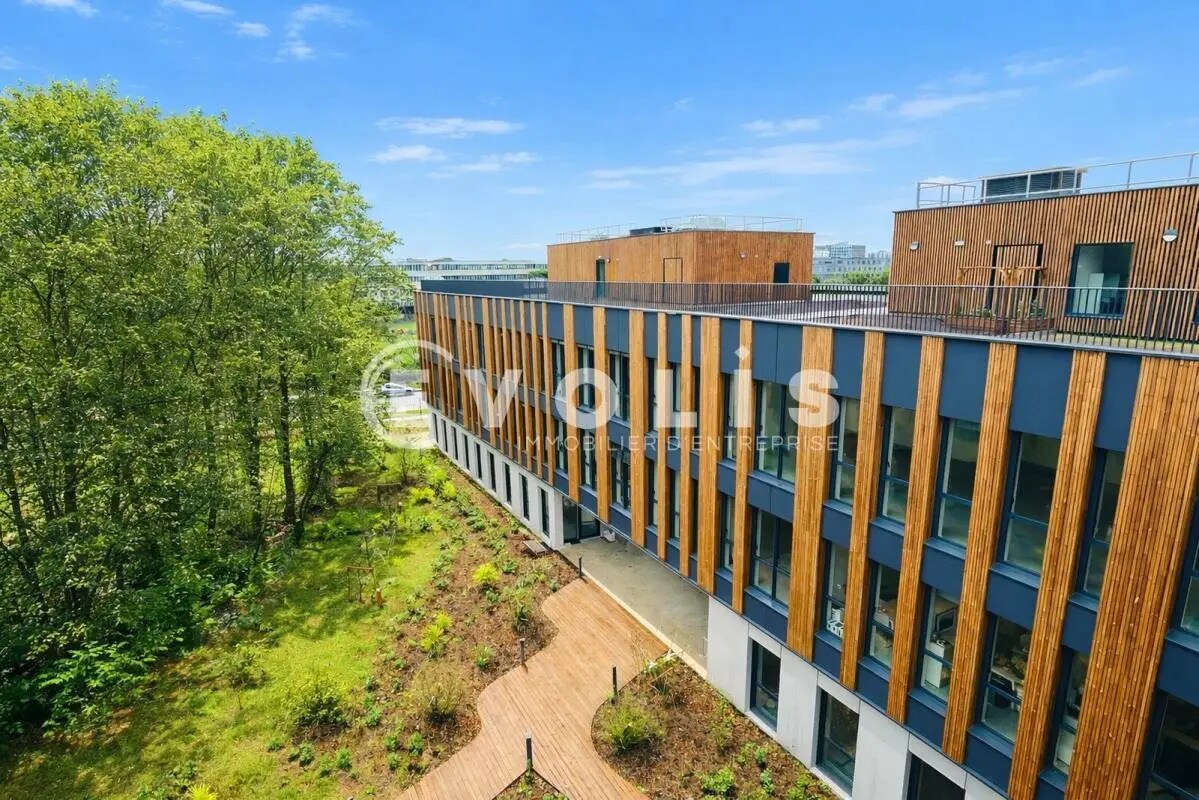
Canopée was born from the combination of a dual dynamic driven by the Grand Paris train stations and the desire to offer a different way of working. On an urban scale, the project forms a coherent whole with its two neighbors, similar to a business campus driven by a strong desire for synergy and shared cultures. On the block scale, the building is positioned along the southern and eastern edges of the plot to free up a large landscaped central area (the Edge) and integrate with the existing wooded space. The real estate complex is flexible and modular at all levels: in its functionality and technical features; in its divisibility and the optimization of the spaces offered. Canopée positions itself as a "frugal building": the envelope and structure are made of wood, the entire building is not air-conditioned, and there are no suspended ceilings in the project. The building creates its own interior architecture.
- 24 Hour Access
- Controlled Access
- Concierge
- Wheelchair Accessible
- Kitchen
- EPC - A
- Reception
- Atrium
- Bicycle Storage
- Central Heating
- Common Parts WC Facilities
- DDA Compliant
- Lift Access
- Natural Light
- Shower Facilities
- Suspended Ceilings
- Wi-Fi
- Air Conditioning
- Balcony
- Fiber Optic Internet
- Smoke Detector
- Raised Floor System
Property Facts
-
EVOLIS PARIS

Presented by
"77420 Champs-sur-Marne"
Hmm, there seems to have been an error sending your message. Please try again.
Thanks! Your message was sent.