Your email has been sent.

77420 Champs-sur-Marne 560 - 12,615 sq ft of Office Space Available
Some information has been automatically translated.
Highlights
- Certifications environnementales élevées
- Accès direct RER et A4
- Prestations neuves et modulaires
All Available Spaces(6)
Display Rent as
- Space
- Size
- Term
-
Rate
- Space Use
- Fit-Out
- Available
- Agency Fee: £39,183
- Fully Fit-Out as Standard Office
- Conference Rooms
- Space is in Excellent Condition
- Central Heating System
- Print/Copy Room
- Security System
- Raised Floor
- Suspended Ceilings
- Common Parts WC Facilities
- Espaces modulables et lumineux
- Structure bois et finitions haut de gamme
-
Rental Charges: £2.49 /sq ft pa £0.21 /sq ft pcm £5,174 pa £431.16 pcm
- Mostly Open Floor Plan Layout
- Finished Ceilings: 6 ft 7 in
- Can be combined with additional space(s) for up to 7,793 sq ft of adjacent space
- Lift Access
- Fully Carpeted
- Closed Circuit Television Monitoring (CCTV)
- High Ceilings
- Bicycle Storage
- Food Service
- Parkings en sous-sol disponibles
- Agency Fee: £39,183
- Fully Fit-Out as Standard Office
- Conference Rooms
- Space is in Excellent Condition
- Central Heating System
- Fully Carpeted
- Closed Circuit Television Monitoring (CCTV)
- High Ceilings
- Natural Light
- Common Parts WC Facilities
- Wheelchair Accessible
- Parkings en sous-sol disponibles
-
Rental Charges: £2.49 /sq ft pa £0.21 /sq ft pcm £5,228 pa £435.63 pcm
- Mostly Open Floor Plan Layout
- Finished Ceilings: 6 ft 7 in
- Can be combined with additional space(s) for up to 7,793 sq ft of adjacent space
- Print/Copy Room
- Security System
- Raised Floor
- Suspended Ceilings
- Bicycle Storage
- Food Service
- Espaces modulables et lumineux
- Structure bois et finitions haut de gamme
- Agency Fee: £39,183
- Fully Fit-Out as Standard Office
- Conference Rooms
- Space is in Excellent Condition
- Print/Copy Room
- Security System
- Raised Floor
- Suspended Ceilings
- Bicycle Storage
- Food Service
- Espaces modulables et lumineux
- Structure bois et finitions haut de gamme
-
Rental Charges: £0.00 /sq ft pa £0.00 /sq ft pcm £2.78 pa £0.23 pcm
- Mostly Open Floor Plan Layout
- Finished Ceilings: 6 ft 7 in
- Central Heating System
- Fully Carpeted
- Closed Circuit Television Monitoring (CCTV)
- High Ceilings
- Natural Light
- Common Parts WC Facilities
- Wheelchair Accessible
- Parkings en sous-sol disponibles
- Agency Fee: £39,183
- Fully Fit-Out as Standard Office
- Conference Rooms
- Space is in Excellent Condition
- Central Heating System
- Fully Carpeted
- Closed Circuit Television Monitoring (CCTV)
- High Ceilings
- Natural Light
- Common Parts WC Facilities
- Wheelchair Accessible
- Parkings en sous-sol disponibles
-
Rental Charges: £0.00 /sq ft pa £0.00 /sq ft pcm £2.78 pa £0.23 pcm
- Mostly Open Floor Plan Layout
- Finished Ceilings: 6 ft 7 in
- Can be combined with additional space(s) for up to 7,793 sq ft of adjacent space
- Print/Copy Room
- Security System
- Raised Floor
- Suspended Ceilings
- Bicycle Storage
- Food Service
- Espaces modulables et lumineux
- Structure bois et finitions haut de gamme
- Agency Fee: £39,183
- Finished Ceilings: 6 ft 7 in
- Central Air Conditioning
-
Rental Charges: £2.49 /sq ft pa £0.21 /sq ft pcm £1,394 pa £116.17 pcm
- Space is in Excellent Condition
- Raised Floor
- Agency Fee: £39,183
- Finished Ceilings: 6 ft 7 in
- Central Air Conditioning
-
Rental Charges: £2.49 /sq ft pa £0.21 /sq ft pcm £1,903 pa £158.61 pcm
- Space is in Excellent Condition
- Raised Floor
| Space | Size | Term | Rate | Space Use | Fit-Out | Available |
| 2nd Floor | 2,077 sq ft | Negotiable | £18.28 /sq ft pa HT-HC £1.52 /sq ft pcm HT-HC £37,980 pa HT-HC £3,165 pcm HT-HC | Office | Full Fit-Out | Now |
| 2nd Floor | 2,099 sq ft | Negotiable | £18.28 /sq ft pa HT-HC £1.52 /sq ft pcm HT-HC £38,373 pa HT-HC £3,198 pcm HT-HC | Office | Full Fit-Out | Now |
| 2nd Floor | 3,498 sq ft | Negotiable | £18.28 /sq ft pa HT-HC £1.52 /sq ft pcm HT-HC £63,955 pa HT-HC £5,330 pcm HT-HC | Office | Full Fit-Out | Now |
| 2nd Floor | 3,617 sq ft | Negotiable | £18.28 /sq ft pa HT-HC £1.52 /sq ft pcm HT-HC £66,120 pa HT-HC £5,510 pcm HT-HC | Office | Full Fit-Out | Now |
| 2nd Floor | 560 sq ft | Negotiable | £18.28 /sq ft pa HT-HC £1.52 /sq ft pcm HT-HC £10,233 pa HT-HC £852.74 pcm HT-HC | Office | - | Now |
| 2nd Floor | 764 sq ft | Negotiable | £18.28 /sq ft pa HT-HC £1.52 /sq ft pcm HT-HC £13,972 pa HT-HC £1,164 pcm HT-HC | Office | - | Now |
2nd Floor
| Size |
| 2,077 sq ft |
| Term |
| Negotiable |
|
Rate
|
| £18.28 /sq ft pa HT-HC £1.52 /sq ft pcm HT-HC £37,980 pa HT-HC £3,165 pcm HT-HC |
| Space Use |
| Office |
| Fit-Out |
| Full Fit-Out |
| Available |
| Now |
2nd Floor
| Size |
| 2,099 sq ft |
| Term |
| Negotiable |
|
Rate
|
| £18.28 /sq ft pa HT-HC £1.52 /sq ft pcm HT-HC £38,373 pa HT-HC £3,198 pcm HT-HC |
| Space Use |
| Office |
| Fit-Out |
| Full Fit-Out |
| Available |
| Now |
2nd Floor
| Size |
| 3,498 sq ft |
| Term |
| Negotiable |
|
Rate
|
| £18.28 /sq ft pa HT-HC £1.52 /sq ft pcm HT-HC £63,955 pa HT-HC £5,330 pcm HT-HC |
| Space Use |
| Office |
| Fit-Out |
| Full Fit-Out |
| Available |
| Now |
2nd Floor
| Size |
| 3,617 sq ft |
| Term |
| Negotiable |
|
Rate
|
| £18.28 /sq ft pa HT-HC £1.52 /sq ft pcm HT-HC £66,120 pa HT-HC £5,510 pcm HT-HC |
| Space Use |
| Office |
| Fit-Out |
| Full Fit-Out |
| Available |
| Now |
2nd Floor
| Size |
| 560 sq ft |
| Term |
| Negotiable |
|
Rate
|
| £18.28 /sq ft pa HT-HC £1.52 /sq ft pcm HT-HC £10,233 pa HT-HC £852.74 pcm HT-HC |
| Space Use |
| Office |
| Fit-Out |
| - |
| Available |
| Now |
2nd Floor
| Size |
| 764 sq ft |
| Term |
| Negotiable |
|
Rate
|
| £18.28 /sq ft pa HT-HC £1.52 /sq ft pcm HT-HC £13,972 pa HT-HC £1,164 pcm HT-HC |
| Space Use |
| Office |
| Fit-Out |
| - |
| Available |
| Now |
2nd Floor
| Size | 2,077 sq ft |
| Term | Negotiable |
|
Rate
|
£18.28 /sq ft pa HT-HC |
| Space Use | Office |
| Fit-Out | Full Fit-Out |
| Available | Now |
- Agency Fee: £39,183
-
Rental Charges: £2.49 /sq ft pa £0.21 /sq ft pcm £5,174 pa £431.16 pcm
- Fully Fit-Out as Standard Office
- Mostly Open Floor Plan Layout
- Conference Rooms
- Finished Ceilings: 6 ft 7 in
- Space is in Excellent Condition
- Can be combined with additional space(s) for up to 7,793 sq ft of adjacent space
- Central Heating System
- Lift Access
- Print/Copy Room
- Fully Carpeted
- Security System
- Closed Circuit Television Monitoring (CCTV)
- Raised Floor
- High Ceilings
- Suspended Ceilings
- Bicycle Storage
- Common Parts WC Facilities
- Food Service
- Espaces modulables et lumineux
- Parkings en sous-sol disponibles
- Structure bois et finitions haut de gamme
2nd Floor
| Size | 2,099 sq ft |
| Term | Negotiable |
|
Rate
|
£18.28 /sq ft pa HT-HC |
| Space Use | Office |
| Fit-Out | Full Fit-Out |
| Available | Now |
- Agency Fee: £39,183
-
Rental Charges: £2.49 /sq ft pa £0.21 /sq ft pcm £5,228 pa £435.63 pcm
- Fully Fit-Out as Standard Office
- Mostly Open Floor Plan Layout
- Conference Rooms
- Finished Ceilings: 6 ft 7 in
- Space is in Excellent Condition
- Can be combined with additional space(s) for up to 7,793 sq ft of adjacent space
- Central Heating System
- Print/Copy Room
- Fully Carpeted
- Security System
- Closed Circuit Television Monitoring (CCTV)
- Raised Floor
- High Ceilings
- Suspended Ceilings
- Natural Light
- Bicycle Storage
- Common Parts WC Facilities
- Food Service
- Wheelchair Accessible
- Espaces modulables et lumineux
- Parkings en sous-sol disponibles
- Structure bois et finitions haut de gamme
2nd Floor
| Size | 3,498 sq ft |
| Term | Negotiable |
|
Rate
|
£18.28 /sq ft pa HT-HC |
| Space Use | Office |
| Fit-Out | Full Fit-Out |
| Available | Now |
- Agency Fee: £39,183
-
Rental Charges: £0.00 /sq ft pa £0.00 /sq ft pcm £2.78 pa £0.23 pcm
- Fully Fit-Out as Standard Office
- Mostly Open Floor Plan Layout
- Conference Rooms
- Finished Ceilings: 6 ft 7 in
- Space is in Excellent Condition
- Central Heating System
- Print/Copy Room
- Fully Carpeted
- Security System
- Closed Circuit Television Monitoring (CCTV)
- Raised Floor
- High Ceilings
- Suspended Ceilings
- Natural Light
- Bicycle Storage
- Common Parts WC Facilities
- Food Service
- Wheelchair Accessible
- Espaces modulables et lumineux
- Parkings en sous-sol disponibles
- Structure bois et finitions haut de gamme
2nd Floor
| Size | 3,617 sq ft |
| Term | Negotiable |
|
Rate
|
£18.28 /sq ft pa HT-HC |
| Space Use | Office |
| Fit-Out | Full Fit-Out |
| Available | Now |
- Agency Fee: £39,183
-
Rental Charges: £0.00 /sq ft pa £0.00 /sq ft pcm £2.78 pa £0.23 pcm
- Fully Fit-Out as Standard Office
- Mostly Open Floor Plan Layout
- Conference Rooms
- Finished Ceilings: 6 ft 7 in
- Space is in Excellent Condition
- Can be combined with additional space(s) for up to 7,793 sq ft of adjacent space
- Central Heating System
- Print/Copy Room
- Fully Carpeted
- Security System
- Closed Circuit Television Monitoring (CCTV)
- Raised Floor
- High Ceilings
- Suspended Ceilings
- Natural Light
- Bicycle Storage
- Common Parts WC Facilities
- Food Service
- Wheelchair Accessible
- Espaces modulables et lumineux
- Parkings en sous-sol disponibles
- Structure bois et finitions haut de gamme
2nd Floor
| Size | 560 sq ft |
| Term | Negotiable |
|
Rate
|
£18.28 /sq ft pa HT-HC |
| Space Use | Office |
| Fit-Out | - |
| Available | Now |
- Agency Fee: £39,183
-
Rental Charges: £2.49 /sq ft pa £0.21 /sq ft pcm £1,394 pa £116.17 pcm
- Finished Ceilings: 6 ft 7 in
- Space is in Excellent Condition
- Central Air Conditioning
- Raised Floor
2nd Floor
| Size | 764 sq ft |
| Term | Negotiable |
|
Rate
|
£18.28 /sq ft pa HT-HC |
| Space Use | Office |
| Fit-Out | - |
| Available | Now |
- Agency Fee: £39,183
-
Rental Charges: £2.49 /sq ft pa £0.21 /sq ft pcm £1,903 pa £158.61 pcm
- Finished Ceilings: 6 ft 7 in
- Space is in Excellent Condition
- Central Air Conditioning
- Raised Floor
Property Overview
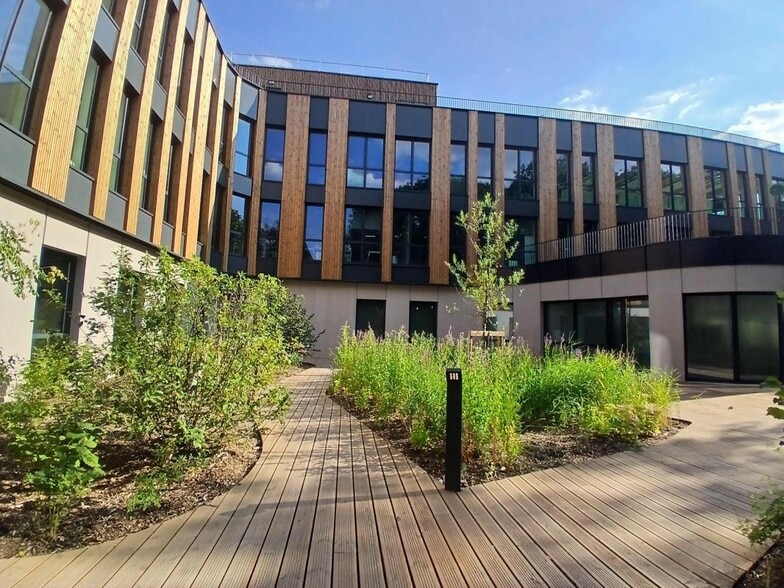
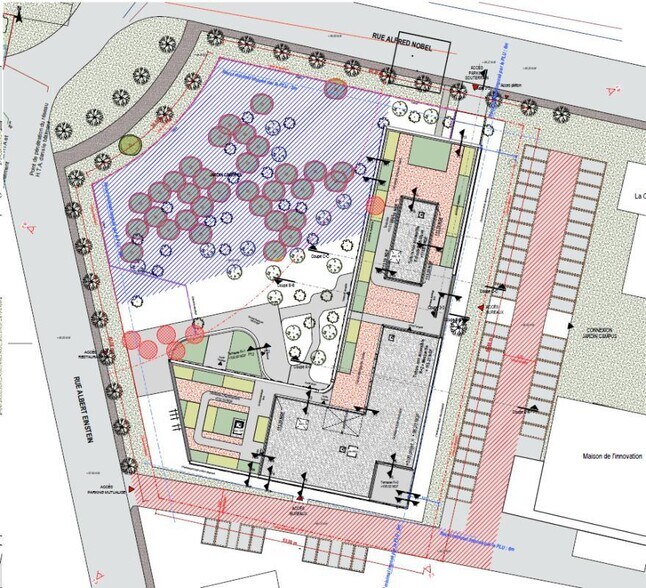
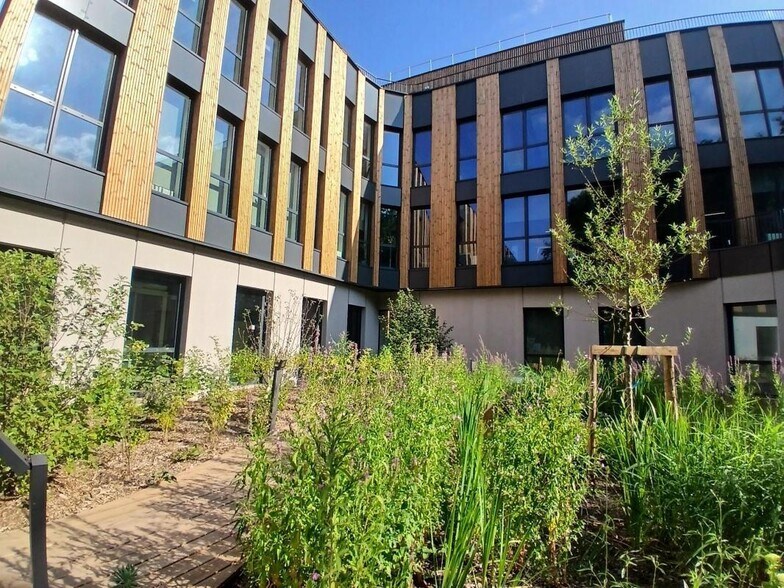
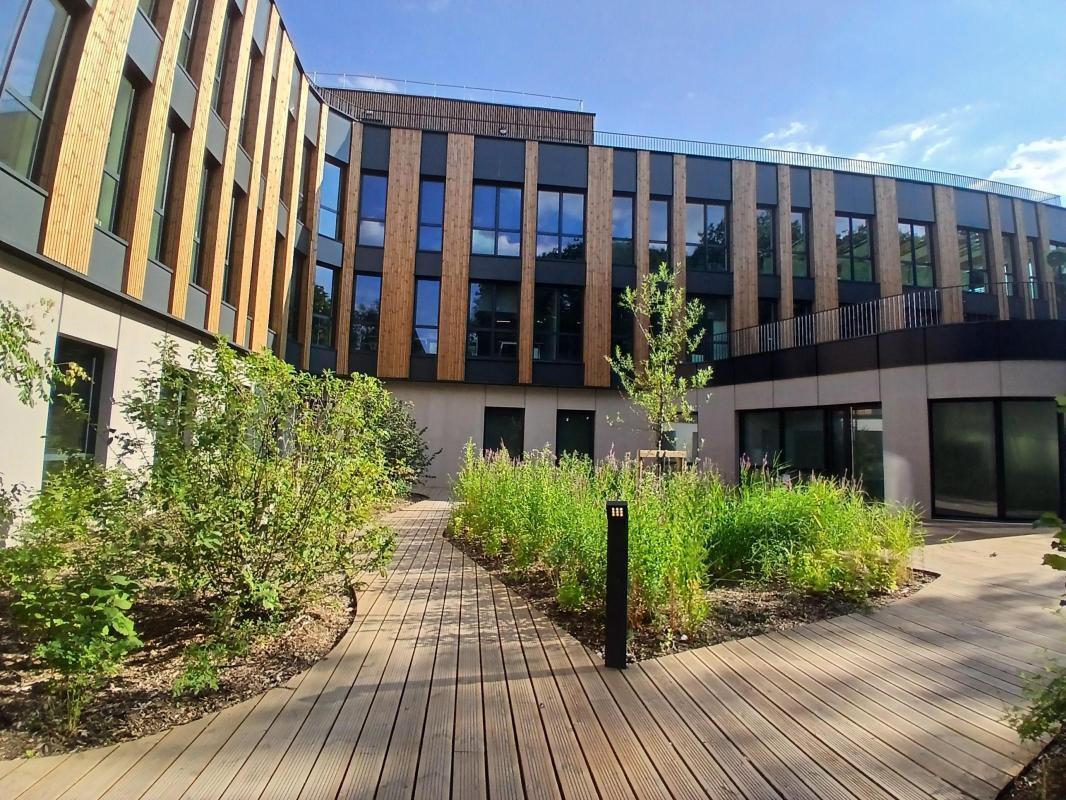
The real estate complex is designed to be flexible, adaptable, and capable of meeting various occupancy needs. The circulation areas and office floors benefit from abundant natural light thanks to the spacious volumes and high ceilings. This new commercial building meets stringent environmental certifications such as BREEAM Very Good, E2C1, BBCA Excellent, and Biosourced 3, highlighting its sustainable design and use of eco-friendly materials. Its architecture features a wooden structure with exposed beams, parquet flooring in the lobbies, and common areas enhanced with stabilized green walls. Technical amenities include raised flooring, double-flow ventilation, and heating connected to the urban network. The site also offers access control, two entrance lobbies, elevators, and underground parking spaces. The building provides several communal spaces, including a restaurant with a terrace, a ground-floor FabLab, a rooftop, and accessible terraces on upper floors, all within a green environment that promotes user well-being. Located in the heart of the Cité Descartes, the building offers an environment dedicated to innovation, research, and energy transition. Accessibility is made easy by its immediate proximity to the A4 highway and the Noisy-Champs station, served by the RER A and the Grand Paris Express.
- 24 Hour Access
- Controlled Access
- Concierge
- Wheelchair Accessible
- Kitchen
- EPC - A
- Reception
- Atrium
- Bicycle Storage
- Central Heating
- Common Parts WC Facilities
- DDA Compliant
- Lift Access
- Natural Light
- Shower Facilities
- Suspended Ceilings
- Wi-Fi
- Air Conditioning
- Balcony
- Fiber Optic Internet
- Smoke Detector
- Raised Floor System
Property Facts
-
Sergic

Presented by
"77420 Champs-sur-Marne"
Hmm, there seems to have been an error sending your message. Please try again.
Thanks! Your message was sent.