Your email has been sent.

77600 Chanteloup En Brie sq ft Light Industrial Units Offered at £1,889,188 Per Unit
Some information has been automatically translated.
Description
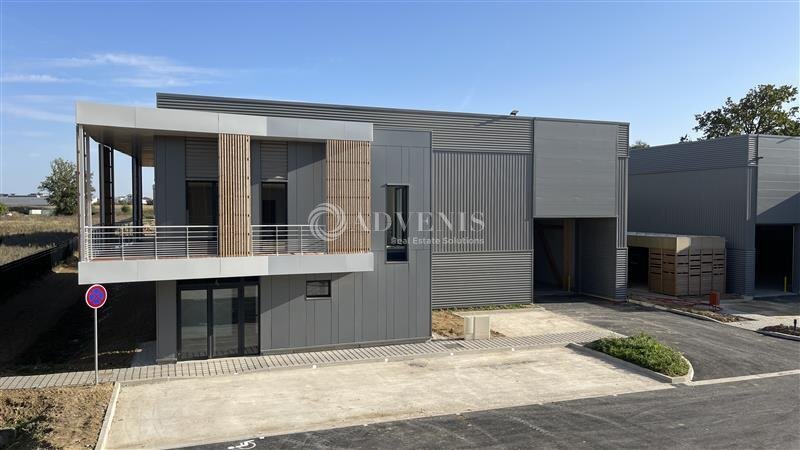
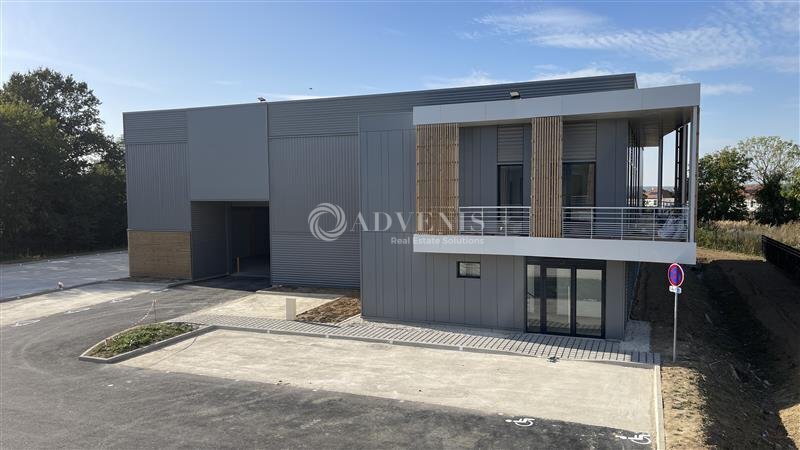
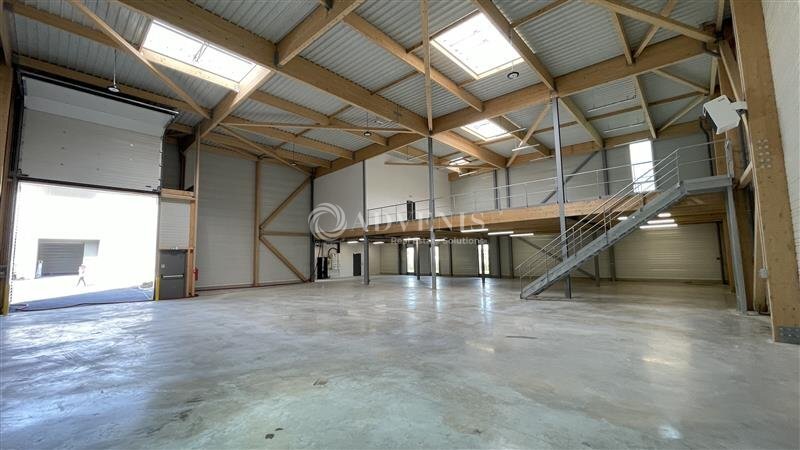
ADVENIS CONSEIL vous propose, à la vente des bâtiments indépendants à usage d'activités et de stockage avec bureaux d'accompagnement disponibles à partir de 1021 m². Ce programme PME/PMI neuf de standing sera composé à terme de 11 bâtiments industriels indépendants et 'connectés', édifiés sur un terrain clos de 24.777 m², façade d'architecture contemporaine alliant acier, aluminium laqué et verre. Accès poids-lourd et possibilité de privatiser un bâtiment. La ZAC du Chêne Saint Fiacre est située à proximité de la RD231 permettant un accès rapide à l'autoroute A4 ainsi que du RER A (liaisons par bus aux 2 gares du Val d'Europe). - Site sécurisé - 212 places de parking VL - Accès de plain-pied ou à quai selon les lots - Hauteur (H) x largeur (l) de porte : 4,5 x 4,0 m - Résistance au sol : 3,0 T./m² - Hauteur sous plafond : 7,0 m - Chauffage au gaz dans l'activité (aérothermes) - Aire de manoeuvre/livraison - Partie Bureaux : Climatisation réversible - Equipement : salle informatique climatisée - Plinthes techniques périphériques - Sanitaires privatifs - Domotique via une application dédiée (Contrôle des ouvrants, lumières, température...)
4 Units Available
- Unit
- Unit Size
- Unit Use
- Price
- NOI
| Sale Type | Owner Occupier | Property Tax | £0.29 /sq ft pa |
| Agency Fee | 5.00% of sale price |
| Sale Type | Owner Occupier |
| Agency Fee | 5.00% of sale price |
| Property Tax | £0.29 /sq ft pa |
| Sale Type | Owner Occupier | Property Tax | £0.29 /sq ft pa |
| Agency Fee | 5.00% of sale price |
| Sale Type | Owner Occupier |
| Agency Fee | 5.00% of sale price |
| Property Tax | £0.29 /sq ft pa |
| Sale Type | Owner Occupier | Property Tax | £0.29 /sq ft pa |
| Agency Fee | 5.00% of sale price |
| Sale Type | Owner Occupier |
| Agency Fee | 5.00% of sale price |
| Property Tax | £0.29 /sq ft pa |
| Sale Type | Owner Occupier | Property Tax | £0.29 /sq ft pa |
| Agency Fee | 5.00% of sale price |
| Sale Type | Owner Occupier |
| Agency Fee | 5.00% of sale price |
| Property Tax | £0.29 /sq ft pa |
| Unit | Unit Size | Unit Use | Price | NOI |
| Unit H | 15,349 sq ft | Light Industrial | £2,623,156 (£170.90/sq ft) | - |
| Unit I | 11,054 sq ft | Light Industrial | £1,889,188 (£170.91/sq ft) | - |
| Unit J | 11,248 sq ft | Light Industrial | £1,922,299 (£170.90/sq ft) | - |
| Unit K | 15,360 sq ft | Light Industrial | £2,624,996 (£170.90/sq ft) | - |
Unit H
| Unit Size |
| 15,349 sq ft |
| Unit Use |
| Light Industrial |
| Price |
| £2,623,156 (£170.90/sq ft) |
| NOI |
| - |
Unit I
| Unit Size |
| 11,054 sq ft |
| Unit Use |
| Light Industrial |
| Price |
| £1,889,188 (£170.91/sq ft) |
| NOI |
| - |
Unit J
| Unit Size |
| 11,248 sq ft |
| Unit Use |
| Light Industrial |
| Price |
| £1,922,299 (£170.90/sq ft) |
| NOI |
| - |
Unit K
| Unit Size |
| 15,360 sq ft |
| Unit Use |
| Light Industrial |
| Price |
| £2,624,996 (£170.90/sq ft) |
| NOI |
| - |
Unit H
| Unit Size | 15,349 sq ft |
| Unit Use | Light Industrial |
| Price | £2,623,156 (£170.90/sq ft) |
| NOI | - |
| Sale Type | Owner Occupier |
| Agency Fee | 5.00% of sale price |
| Property Tax | £0.29 /sq ft pa |
Unit I
| Unit Size | 11,054 sq ft |
| Unit Use | Light Industrial |
| Price | £1,889,188 (£170.91/sq ft) |
| NOI | - |
| Sale Type | Owner Occupier |
| Agency Fee | 5.00% of sale price |
| Property Tax | £0.29 /sq ft pa |
Unit J
| Unit Size | 11,248 sq ft |
| Unit Use | Light Industrial |
| Price | £1,922,299 (£170.90/sq ft) |
| NOI | - |
| Sale Type | Owner Occupier |
| Agency Fee | 5.00% of sale price |
| Property Tax | £0.29 /sq ft pa |
Unit K
| Unit Size | 15,360 sq ft |
| Unit Use | Light Industrial |
| Price | £2,624,996 (£170.90/sq ft) |
| NOI | - |
| Sale Type | Owner Occupier |
| Agency Fee | 5.00% of sale price |
| Property Tax | £0.29 /sq ft pa |
Property Facts
| Price | £1,889,188 | Total Property Size | 53,012 sq ft |
| Unit Size | 11,054 - 15,360 sq ft | Property Type | Light Industrial |
| No. Units | 4 |
| Price | £1,889,188 |
| Unit Size | 11,054 - 15,360 sq ft |
| No. Units | 4 |
| Total Property Size | 53,012 sq ft |
| Property Type | Light Industrial |
-
ADVENIS REAL ESTATE SOLUTIONS IDF EST

Presented by
"77600 Chanteloup En Brie"
Hmm, there seems to have been an error sending your message. Please try again.
Thanks! Your message was sent.