Your email has been sent.

Chester Rd 1,880 sq ft Office Unit Offered at £385,000 in Birmingham B35 7AZ


Investment Highlights
- Self contained office building
- WC and Kitchen Facilities
- Car parking available
Executive Summary
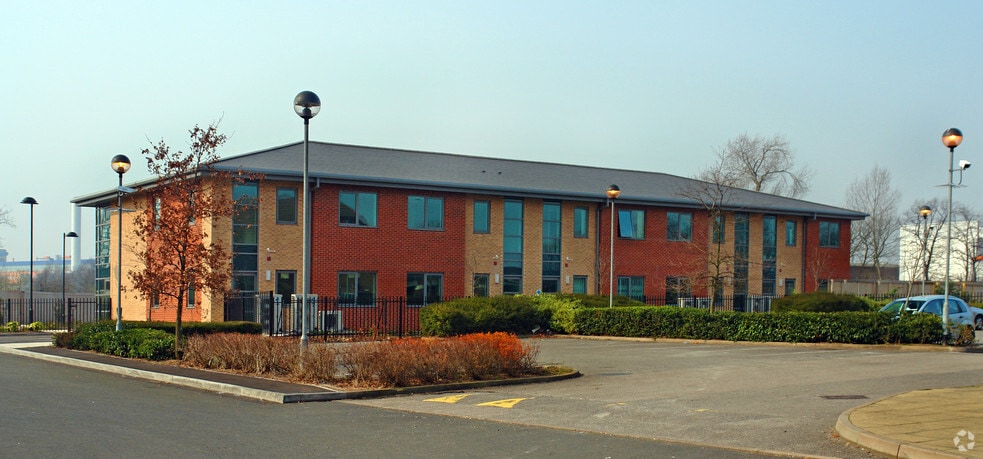
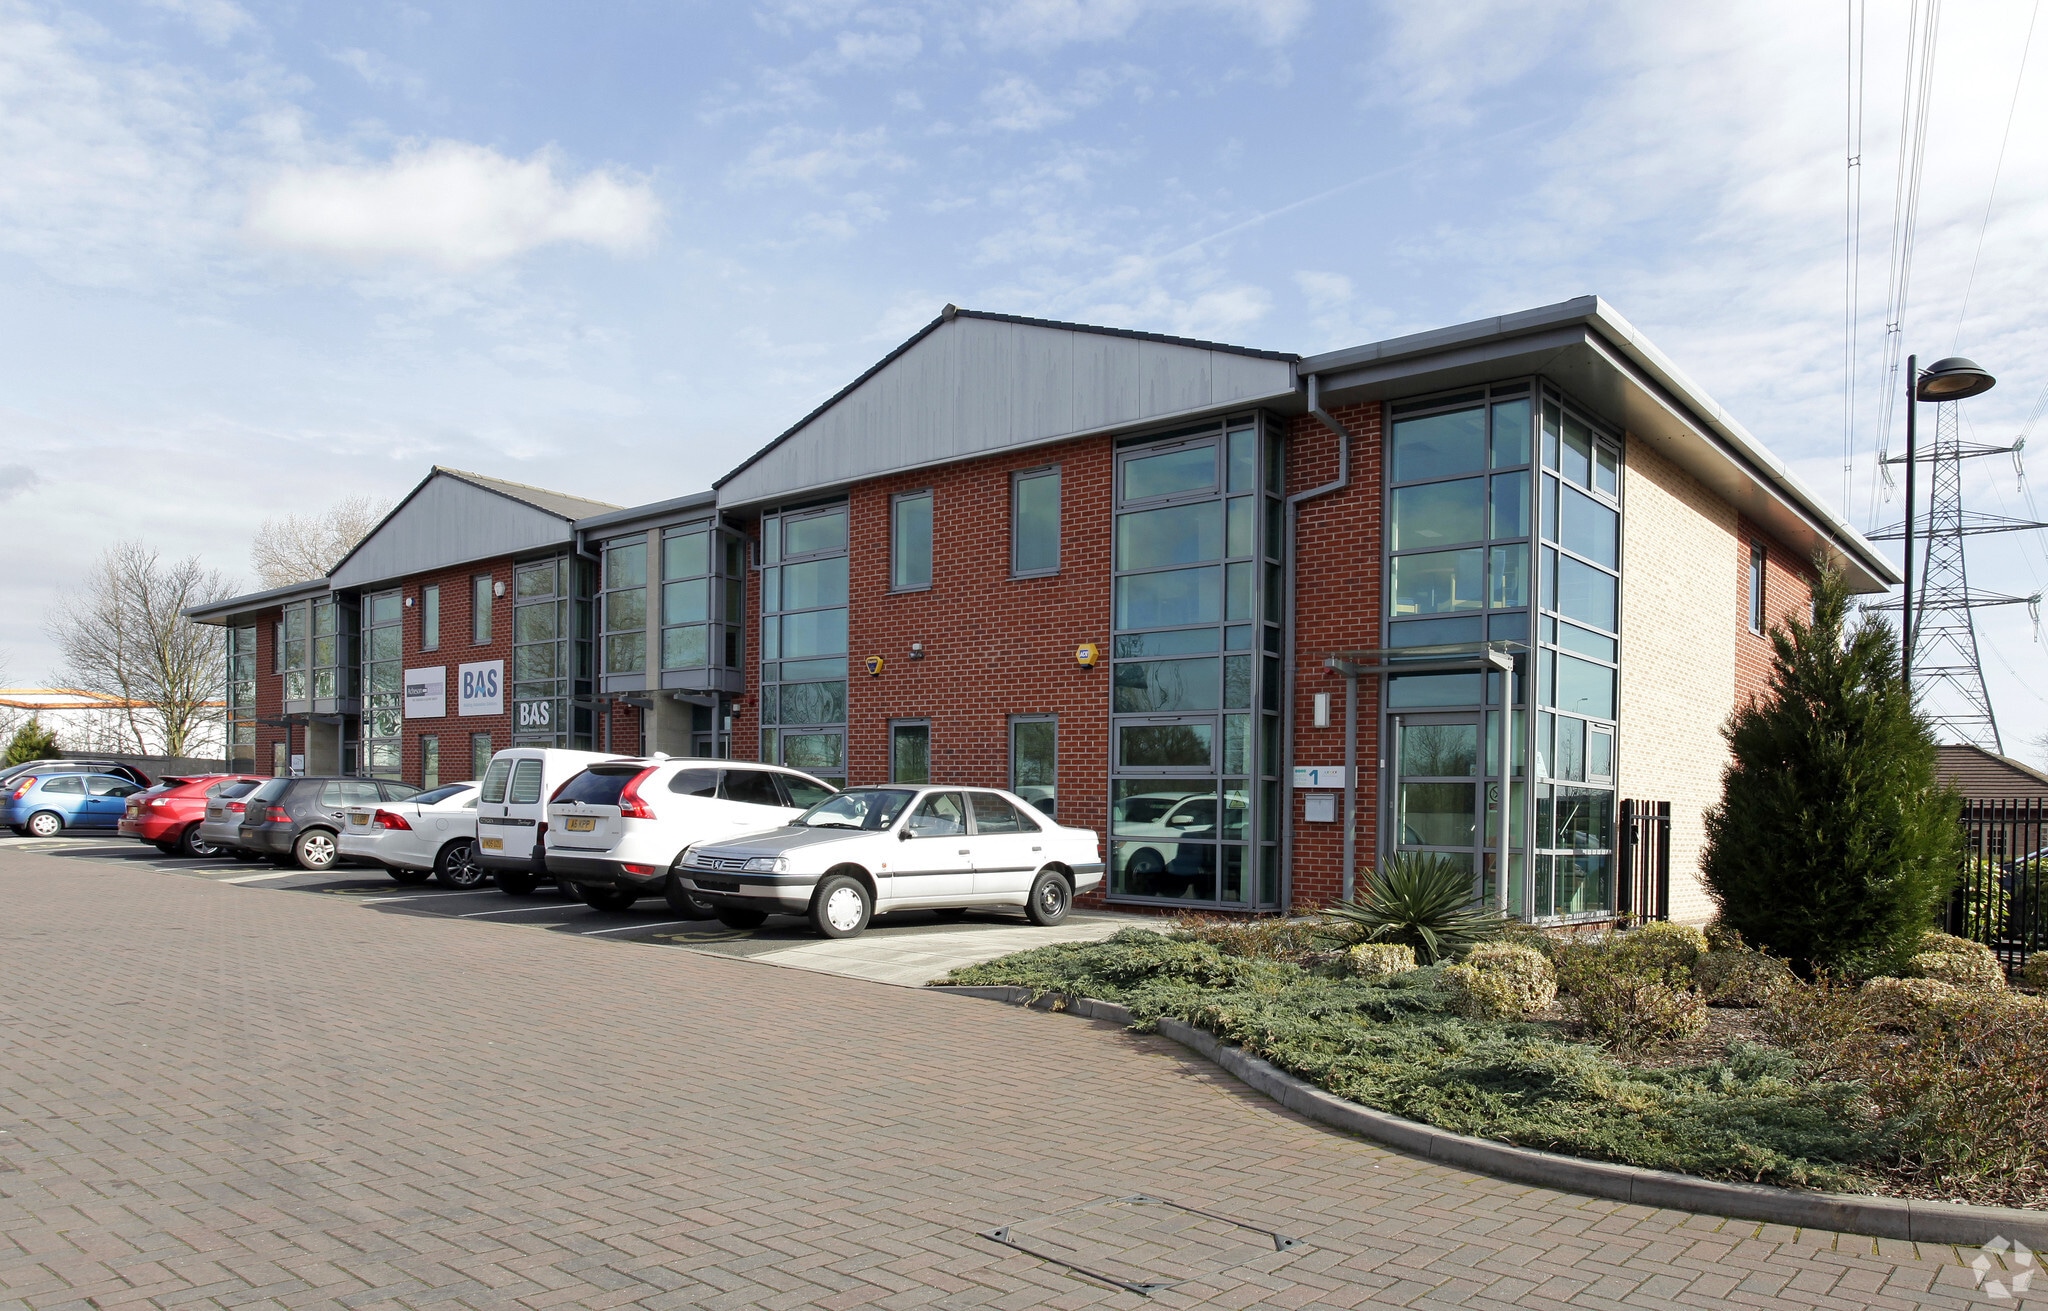
Marlin Park office village provides a modern detached development with a pitched tiled roof, exterior brick elevations and tinted double glazed windows. The development is split to provide 5 self-contained two-storey terraced offices with car parking in-front. Unit 5 is end-terraced with a ground floor entrance directly from the car park leading to a lobby area with separate W.C and shower facilities. The ground floor offices are accessed via a door with fob entry access and currently provide an open plan office space with a partitioned room and kitchenette area The property forms part of the Marlin Park office village which is accessed from Chester Road (A452) in the Castle Vale area of Birmingham.
1 Unit Available
- Unit
- Unit Size
- Unit Use
- Price
- NOI
| Sale Type | Owner Occupier | Tenure | Freehold |
| Sale Type | Owner Occupier |
| Tenure | Freehold |
Unit 5 is end-terraced with a ground floor entrance directly from the car park leading to a lobby area with separate W.C and shower facilities. The ground floor offices are accessed via a door with fob entry access and currently provide an open plan office space with a partitioned room and kitchenette area. There is also a storage cupboard located under the stairs.
Access to the first floor is via a staircase only located in the main entrance lobby, leading to a landing area with a tea point and further W.C. The rest of the first floor is mainly open plan office currently set up as a large meeting room.
In terms of specification, the property has suspended ceilings with recessed category II lighting, heat and cool air conditioning and carpet tiles.
Externally, there is a car park directly in-front of the property with 6 car parking spaces belonging to Unit 5.
| Unit | Unit Size | Unit Use | Price | NOI |
| Unit 5 | 1,880 sq ft | Office | £385,000 (£204.79/sq ft) | - |
Unit 5
| Unit Size |
| 1,880 sq ft |
| Unit Use |
| Office |
| Price |
| £385,000 (£204.79/sq ft) |
| NOI |
| - |
Unit 5
| Unit Size | 1,880 sq ft |
| Unit Use | Office |
| Price | £385,000 (£204.79/sq ft) |
| NOI | - |
| Sale Type | Owner Occupier |
| Tenure | Freehold |
| Description | |
|
Marlin Park office village provides a modern detached development with a pitched tiled roof, exterior brick elevations and tinted double glazed windows. The development is split to provide 5 self-contained two-storey terraced offices with car parking in-front. Unit 5 is end-terraced with a ground floor entrance directly from the car park leading to a lobby area with separate W.C and shower facilities. The ground floor offices are accessed via a door with fob entry access and currently provide an open plan office space with a partitioned room and kitchenette area. There is also a storage cupboard located under the stairs. Access to the first floor is via a staircase only located in the main entrance lobby, leading to a landing area with a tea point and further W.C. The rest of the first floor is mainly open plan office currently set up as a large meeting room. In terms of specification, the property has suspended ceilings with recessed category II lighting, heat and cool air conditioning and carpet tiles. Externally, there is a car park directly in-front of the property with 6 car parking spaces belonging to Unit 5. |
|
| Sale Notes | |
| The property is available on a freehold basis with vacant possession. |
Property Facts
| Total Property Size | 9,361 sq ft | Typical Floor Size | 4,560 sq ft |
| Property Type | Office (Unit) | Year Built | 2008 |
| Costar Property Class | B | Total Plot Size | 0.13 ac |
| Floors | 2 |
| Total Property Size | 9,361 sq ft |
| Property Type | Office (Unit) |
| Costar Property Class | B |
| Floors | 2 |
| Typical Floor Size | 4,560 sq ft |
| Year Built | 2008 |
| Total Plot Size | 0.13 ac |
Amenities
- Accent Lighting
- Air Conditioning
- Raised Floor System



Presented by
Chester Rd
Hmm, there seems to have been an error sending your message. Please try again.
Thanks! Your message was sent.