Your email has been sent.
Ockley Court Coles Lane 1,580 sq ft of Office Space Available in Ockley RH5 5LS

Highlights
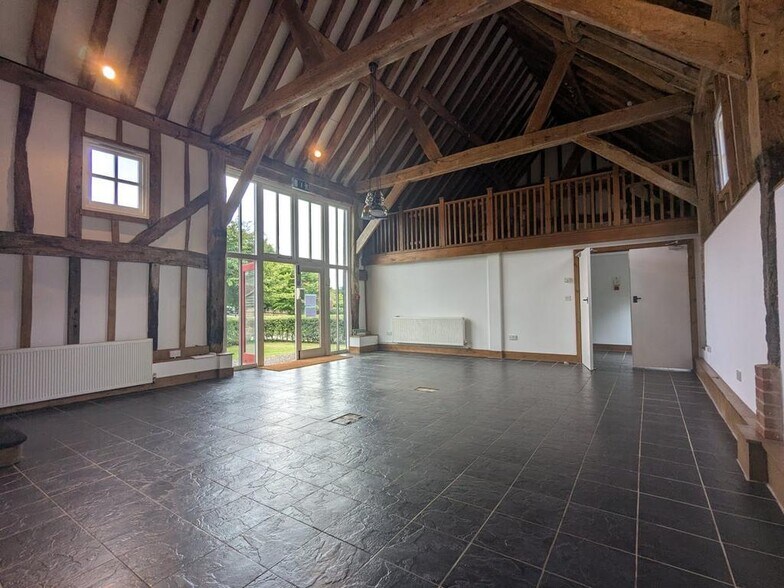
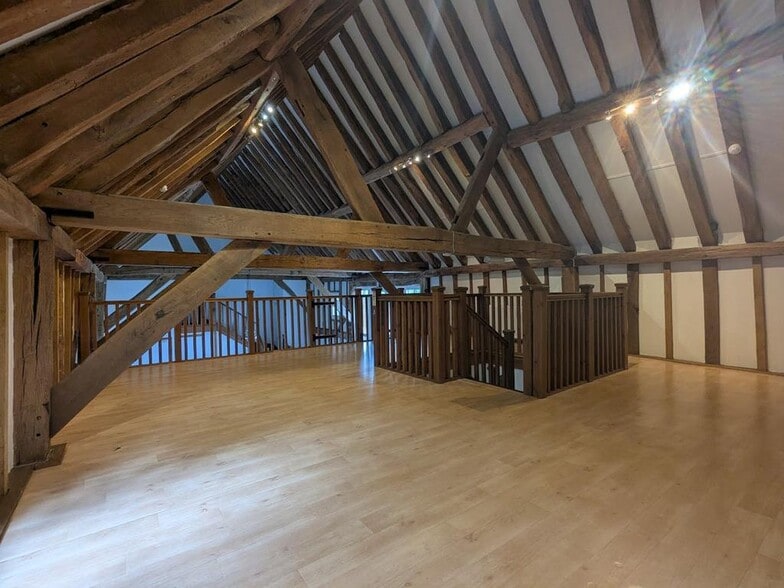
- This character site has accommodation suited for a variety of uses. Featuring a large open plan atrium supplemented by axillary rooms on both floors
- The A24 can be reached in under 5 minutes and provides links to Dorking in the North and Horsham to the South.
- Ockley Court is an attractive rural office scheme located on Coles Lane. Both the village of Ockley and the mainline train station are under 3-minute
All Available Space(1)
Display Rent as
- Space
- Size
- Term
- Rate
- Space Use
- Fit-Out
- Available
The 2 spaces in this building must be leased together, for a total size of 1,580 sq ft (Contiguous Area):
Terms New Lease Rent £22,100 per annum.
- Use Class: E
- Mostly Open Floor Plan Layout
- Wi-Fi Connectivity
- Energy Performance Rating - C
- On-site Parking
- Arranged on Ground & First Floor
- Partially Fit-Out as Standard Office
- Fits 2 - 7 People
- Secure Storage
- Open Plan Atrium
- LED & Fluroscent Lighting
| Space | Size | Term | Rate | Space Use | Fit-Out | Available |
| Ground - Ste Unit 6, 1st Floor - Ste Unit 6 | 1,580 sq ft | Negotiable | £13.99 /sq ft pa £1.17 /sq ft pcm £22,104 pa £1,842 pcm | Office | Partial Fit-Out | Under offer |
Ground - Ste Unit 6, 1st Floor - Ste Unit 6
The 2 spaces in this building must be leased together, for a total size of 1,580 sq ft (Contiguous Area):
| Size |
|
Ground - Ste Unit 6 - 790 sq ft
1st Floor - Ste Unit 6 - 790 sq ft
|
| Term |
| Negotiable |
| Rate |
| £13.99 /sq ft pa £1.17 /sq ft pcm £22,104 pa £1,842 pcm |
| Space Use |
| Office |
| Fit-Out |
| Partial Fit-Out |
| Available |
| Under offer |
Ground - Ste Unit 6, 1st Floor - Ste Unit 6
| Size |
Ground - Ste Unit 6 - 790 sq ft
1st Floor - Ste Unit 6 - 790 sq ft
|
| Term | Negotiable |
| Rate | £13.99 /sq ft pa |
| Space Use | Office |
| Fit-Out | Partial Fit-Out |
| Available | Under offer |
Terms New Lease Rent £22,100 per annum.
- Use Class: E
- Partially Fit-Out as Standard Office
- Mostly Open Floor Plan Layout
- Fits 2 - 7 People
- Wi-Fi Connectivity
- Secure Storage
- Energy Performance Rating - C
- Open Plan Atrium
- On-site Parking
- LED & Fluroscent Lighting
- Arranged on Ground & First Floor
Property Overview
This character site has accommodation suited for a variety of uses. Featuring a large open plan atrium supplemented by axillary rooms on both ground and first floors, the site benefits from a mixture of tiled and carpeted flooring, LED and fluorescent spotlighting, ground floor W/C and kitchenette facilities and exposed character beams throughout. Ample parking is also available to the rear.
- Storage Space
Property Facts



Presented by

Ockley Court | Coles Lane
Hmm, there seems to have been an error sending your message. Please try again.
Thanks! Your message was sent.