Your email has been sent.

77380 Combs-la-Ville 185,903 sq ft of Industrial Space Available
Some information has been automatically translated.
All Available Space(1)
Display Rent as
- Space
- Size
- Term
-
Rate
- Space Use
- Fit-Out
- Available
- Agency Fee: 15.00% of annual rent
- Space is in Excellent Condition
-
Rental Charges: £1.01 /sq ft pa £0.08 /sq ft pcm £188,110 pa £15,676 pcm
- Finished Ceilings: 29 ft 6 in
| Space | Size | Term | Rate | Space Use | Fit-Out | Available |
| Ground | 185,903 sq ft | Negotiable | £5.17 /sq ft pa HT-HC £0.43 /sq ft pcm HT-HC £960,500 pa HT-HC £80,042 pcm HT-HC | Industrial | - | Now |
Ground
| Size |
| 185,903 sq ft |
| Term |
| Negotiable |
|
Rate
|
| £5.17 /sq ft pa HT-HC £0.43 /sq ft pcm HT-HC £960,500 pa HT-HC £80,042 pcm HT-HC |
| Space Use |
| Industrial |
| Fit-Out |
| - |
| Available |
| Now |
Ground
| Size | 185,903 sq ft |
| Term | Negotiable |
|
Rate
|
£5.17 /sq ft pa HT-HC |
| Space Use | Industrial |
| Fit-Out | - |
| Available | Now |
- Agency Fee: 15.00% of annual rent
-
Rental Charges: £1.01 /sq ft pa £0.08 /sq ft pcm £188,110 pa £15,676 pcm
- Space is in Excellent Condition
- Finished Ceilings: 29 ft 6 in
Property Overview
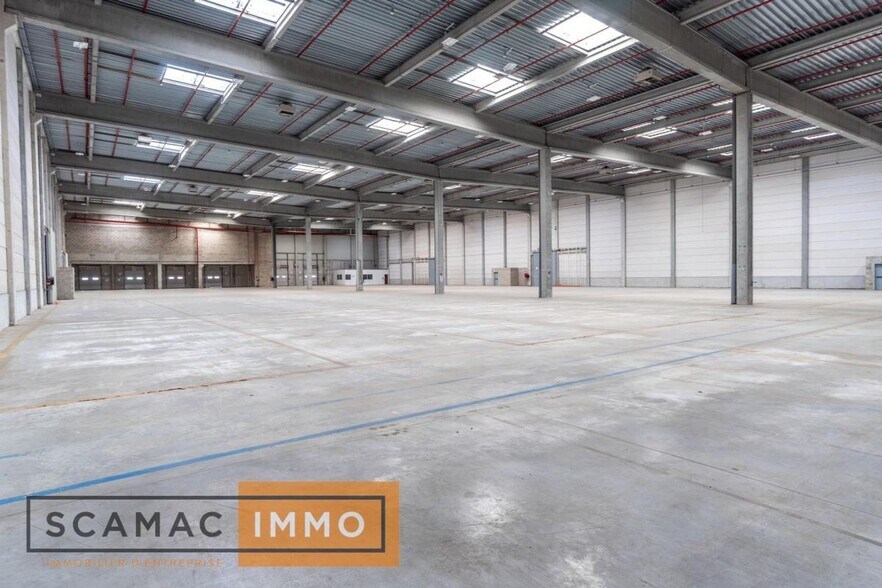
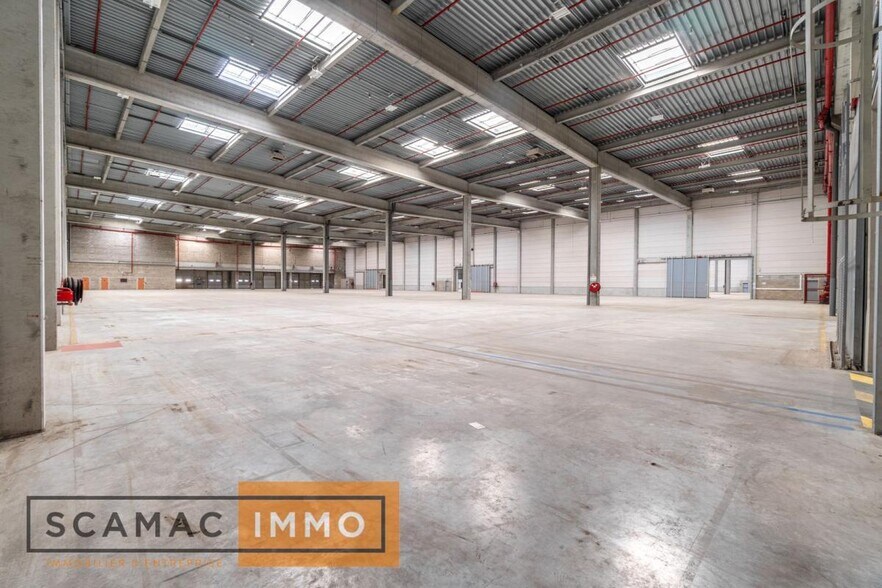
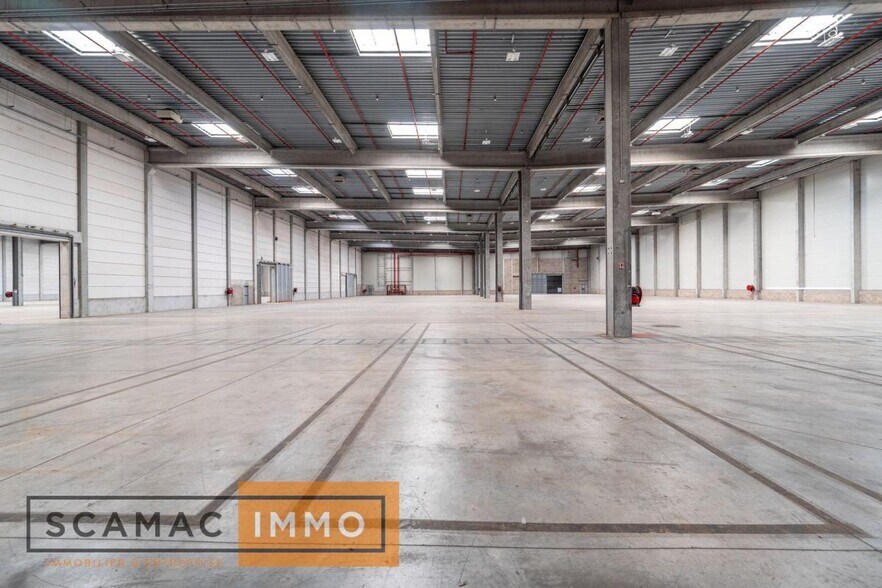
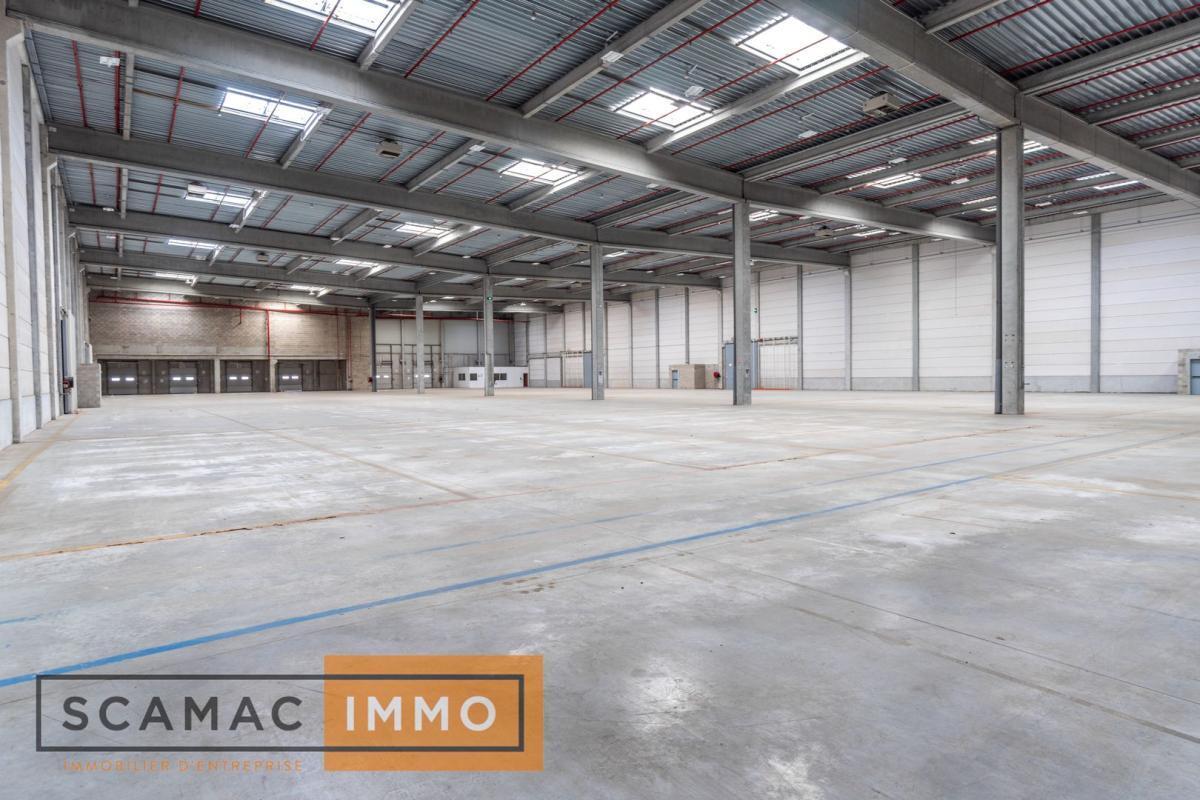
SCAMAC-IMMO, spécialisé en immobilier d'entreprise, vous propose : Un entrepôt logistique de classe A avec des bureaux d'accompagnement d'une surface de 17 271 m². Idéalement placé, ce parc est situé au pied de la N104, proche échangeur N104/N6/A5. RER D : Gare Lieusaint-Moissy à 3 km. ÉQUIPEMENTS : •Site clos et sécurisé •Accès 24h/24 •PC Sécurité H24 •RIA •Local de charge •Douche •Réfectoire •De nombreuses places de parking •Accès poids lourd •Aire de manœuvre : 35 m Hauteur sous poutre : 9.8 m sous plafond Accès livraison : 18 portes à quai et 2 porte de plain-pied ICPE : 1510 CONDITIONS FINANCIÈRES : À la location : 65 € HT HC / m² / an, hors honoraires de commercialisation. Pour davantage d'informations, retrouvez cette annonce sur notre site internet ou contactez-nous directement au bureau. Type de construction : Structure béton Type d'isolation : Bardage double peau Type de toiture : Bac acier multicouches Toiture isolée : oui Hauteur maximale : 9.8m Charge au sol : 5 Entrepot isolé : oui Accès plain pied : 2 Accès quai : 18 Type de chauffage : Aérothermes Type d'eclairage : Lampe à sodium Autorisation immeuble : ICPE : 1510 RIA : oui Sprinkler : oui Type de chauffage bureau : Convecteurs électriques
Industrial Facility Facts
-
SCAMAC-IMMO

Presented by
"77380 Combs-la-Ville"
Hmm, there seems to have been an error sending your message. Please try again.
Thanks! Your message was sent.