Your email has been sent.
Commerce Dr 1,450 sq ft of Industrial Space Available in Penkridge ST19 5QY
Highlights
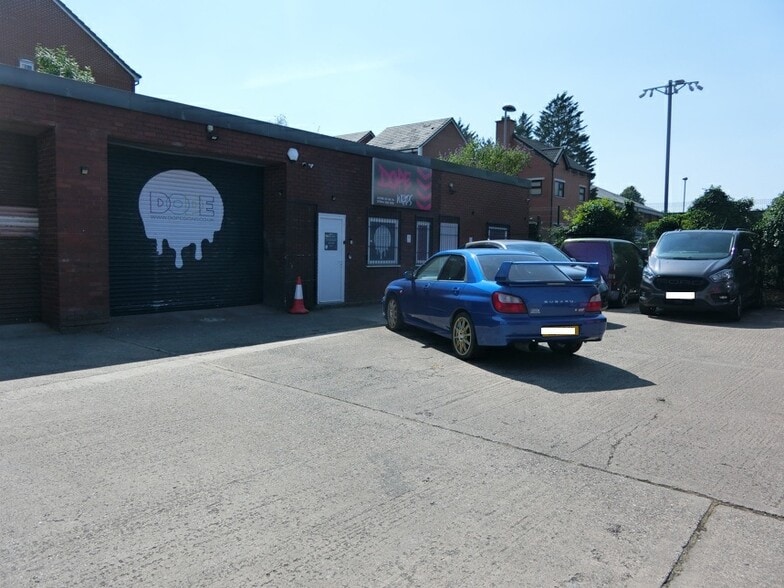
- Portal frame industrial construction
- Located within mixed-use estate
- Brick elevations with pitched roof
Features
All Available Space(1)
Display Rent as
- Space
- Size
- Term
- Rate
- Space Use
- Fit-Out
- Available
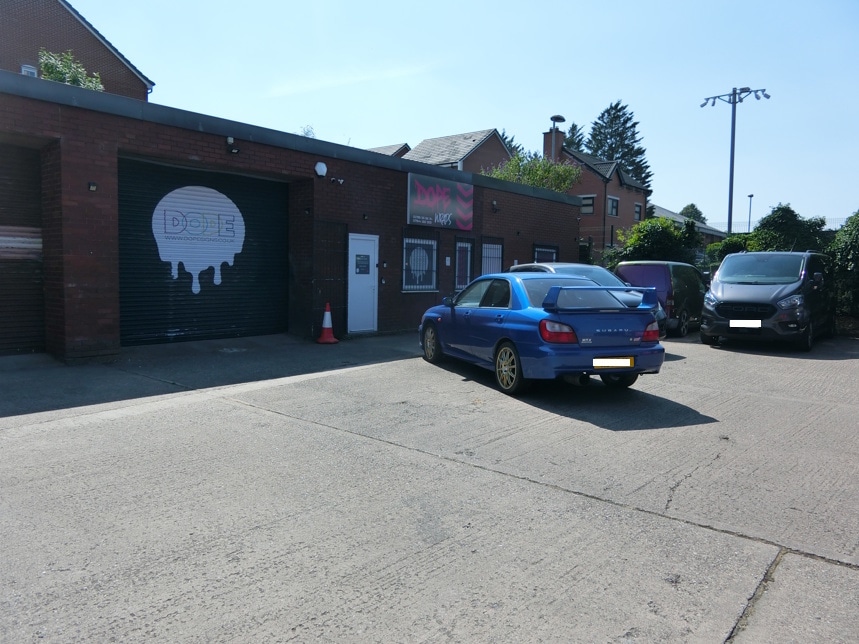

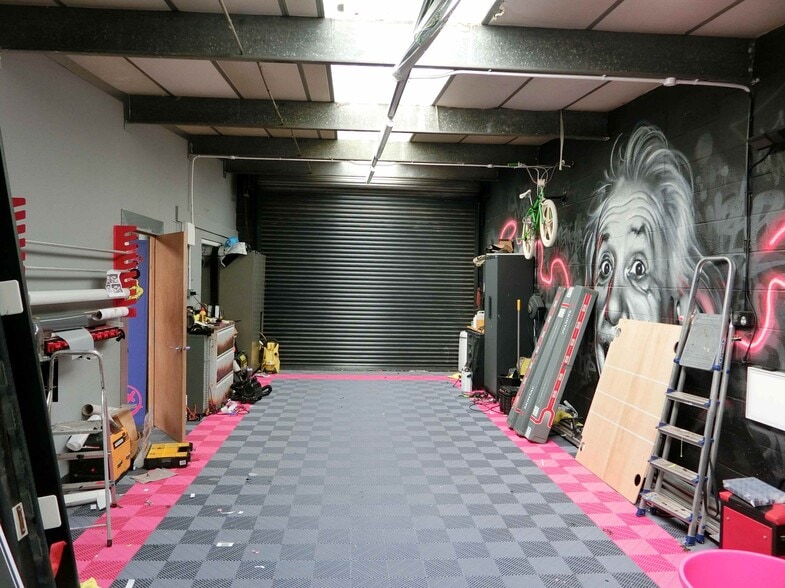
The premises comprise of a single pitched portal framed unit with a maximum eaves height of approximately 4m. There are brick elevations and a metal plastic coated roof with translucent light panels. Internally there are three administration offices, WC, kitchenette and warehouse. The premises are available on a new full repairing and insuring 6 year lease subject to a rent review at the end of the 3rd year of the term.
- Use Class: B2
- Private Restrooms
- Recessed Lighting
- Eaves height of approximately 4m
- Metal plastic coated roof
- Partitioned Offices
- Secure Storage
- Energy Performance Rating - D
- Translucent light panels
| Space | Size | Term | Rate | Space Use | Fit-Out | Available |
| Ground - Unit 4 | 1,450 sq ft | 6 Years | £9.66 /sq ft pa £0.81 /sq ft pcm £14,007 pa £1,167 pcm | Industrial | Shell And Core | Now |
Ground - Unit 4
| Size |
| 1,450 sq ft |
| Term |
| 6 Years |
| Rate |
| £9.66 /sq ft pa £0.81 /sq ft pcm £14,007 pa £1,167 pcm |
| Space Use |
| Industrial |
| Fit-Out |
| Shell And Core |
| Available |
| Now |
Ground - Unit 4
| Size | 1,450 sq ft |
| Term | 6 Years |
| Rate | £9.66 /sq ft pa |
| Space Use | Industrial |
| Fit-Out | Shell And Core |
| Available | Now |
The premises comprise of a single pitched portal framed unit with a maximum eaves height of approximately 4m. There are brick elevations and a metal plastic coated roof with translucent light panels. Internally there are three administration offices, WC, kitchenette and warehouse. The premises are available on a new full repairing and insuring 6 year lease subject to a rent review at the end of the 3rd year of the term.
- Use Class: B2
- Partitioned Offices
- Private Restrooms
- Secure Storage
- Recessed Lighting
- Energy Performance Rating - D
- Eaves height of approximately 4m
- Translucent light panels
- Metal plastic coated roof
Property Overview
The property forms part of an established industrial estate and comprises an end-of-terrace unit constructed around a portal frame with brick elevations and a pitched roof incorporating translucent light panels. The unit has an approximate eaves height of 4 metres and is set within a shared estate environment with allocated car parking and servicing provision.
Service Facility Facts
Select Tenants
- Floor
- Tenant Name
- GRND
- A.J.G. Property Maintenance and Servicing Ltd


Presented by

Commerce Dr
Hmm, there seems to have been an error sending your message. Please try again.
Thanks! Your message was sent.