Your email has been sent.

69960 Corbas 13,423 - 65,240 sq ft of Light Industrial Space Available
Some information has been automatically translated.
Highlights
- Situé dans la zone industrielle de Montmartin
- Bâtiment rénové
- Proche autoroute A46
Features
All Available Spaces(4)
Display Rent as
- Space
- Size
- Term
-
Rate
- Space Use
- Fit-Out
- Available


- Agency Fee: 15.00% of annual rent
- Security Deposit: 3 months of rent
- Can be combined with additional space(s) for up to 65,046 sq ft of adjacent space
- Secure Storage
- Hauteur sous plafond : 7 m
- 11 places VL
-
Rental Charges: £0.00 /sq ft pa £0.00 /sq ft pcm £0.79 pa £0.07 pcm
- Includes 1,023 sq ft of dedicated office space
- 6 Loading Docks
- Finished Ceilings: 23 ft
- 6 portes à quais
- 42m cour camion
- Agency Fee: 15.00% of annual rent
- Security Deposit: 3 months of rent
- Can be combined with additional space(s) for up to 65,046 sq ft of adjacent space
- Secure Storage
- Hauteur sous plafond : 7 m
- 11 places VL
-
Rental Charges: £0.79 /sq ft pa £0.07 /sq ft pcm £14,966 pa £1,247 pcm
- Includes 1,701 sq ft of dedicated office space
- 6 Loading Docks
- Finished Ceilings: 23 ft
- 6 portes à quais
- 42m cour camion
- Agency Fee: 15.00% of annual rent
- Security Deposit: 3 months of rent
- Finished Ceilings: 13 ft 1 in
-
Rental Charges: £0.79 /sq ft pa £0.07 /sq ft pcm £11,107 pa £925.56 pcm
- Can be combined with additional space(s) for up to 65,046 sq ft of adjacent space
- Agency Fee: 15.00% of annual rent
- Security Deposit: 3 months of rent
- Finished Ceilings: 26 ft 3 in
-
Rental Charges: £0.79 /sq ft pa £0.07 /sq ft pcm £15,120 pa £1,260 pcm
- Can be combined with additional space(s) for up to 65,046 sq ft of adjacent space
| Space | Size | Term | Rate | Space Use | Fit-Out | Available |
| Ground - 3 | 13,423 sq ft | 3/6/9 | £7.95 /sq ft pa HT-HC £0.66 /sq ft pcm HT-HC £106,704 pa HT-HC £8,892 pcm HT-HC | Light Industrial | Full Fit-Out | Now |
| Ground - 4 | 18,826 sq ft | 3/6/9 | £7.95 /sq ft pa HT-HC £0.66 /sq ft pcm HT-HC £149,659 pa HT-HC £12,472 pcm HT-HC | Light Industrial | Full Fit-Out | Now |
| Ground - Lot 6 | 13,972 sq ft | 3/6/9 | £7.95 /sq ft pa HT-HC £0.66 /sq ft pcm HT-HC £111,067 pa HT-HC £9,256 pcm HT-HC | Light Industrial | - | Now |
| Ground - Lot 7 | 19,020 sq ft | 3/6/9 | £9.54 /sq ft pa HT-HC £0.79 /sq ft pcm HT-HC £181,439 pa HT-HC £15,120 pcm HT-HC | Light Industrial | - | Now |
Ground - 3
| Size |
| 13,423 sq ft |
| Term |
| 3/6/9 |
|
Rate
|
| £7.95 /sq ft pa HT-HC £0.66 /sq ft pcm HT-HC £106,704 pa HT-HC £8,892 pcm HT-HC |
| Space Use |
| Light Industrial |
| Fit-Out |
| Full Fit-Out |
| Available |
| Now |
Ground - 4
| Size |
| 18,826 sq ft |
| Term |
| 3/6/9 |
|
Rate
|
| £7.95 /sq ft pa HT-HC £0.66 /sq ft pcm HT-HC £149,659 pa HT-HC £12,472 pcm HT-HC |
| Space Use |
| Light Industrial |
| Fit-Out |
| Full Fit-Out |
| Available |
| Now |
Ground - Lot 6
| Size |
| 13,972 sq ft |
| Term |
| 3/6/9 |
|
Rate
|
| £7.95 /sq ft pa HT-HC £0.66 /sq ft pcm HT-HC £111,067 pa HT-HC £9,256 pcm HT-HC |
| Space Use |
| Light Industrial |
| Fit-Out |
| - |
| Available |
| Now |
Ground - Lot 7
| Size |
| 19,020 sq ft |
| Term |
| 3/6/9 |
|
Rate
|
| £9.54 /sq ft pa HT-HC £0.79 /sq ft pcm HT-HC £181,439 pa HT-HC £15,120 pcm HT-HC |
| Space Use |
| Light Industrial |
| Fit-Out |
| - |
| Available |
| Now |
Ground - 3
| Size | 13,423 sq ft |
| Term | 3/6/9 |
|
Rate
|
£7.95 /sq ft pa HT-HC |
| Space Use | Light Industrial |
| Fit-Out | Full Fit-Out |
| Available | Now |
- Agency Fee: 15.00% of annual rent
-
Rental Charges: £0.00 /sq ft pa £0.00 /sq ft pcm £0.79 pa £0.07 pcm
- Security Deposit: 3 months of rent
- Includes 1,023 sq ft of dedicated office space
- Can be combined with additional space(s) for up to 65,046 sq ft of adjacent space
- 6 Loading Docks
- Secure Storage
- Finished Ceilings: 23 ft
- Hauteur sous plafond : 7 m
- 6 portes à quais
- 11 places VL
- 42m cour camion
Ground - 4
| Size | 18,826 sq ft |
| Term | 3/6/9 |
|
Rate
|
£7.95 /sq ft pa HT-HC |
| Space Use | Light Industrial |
| Fit-Out | Full Fit-Out |
| Available | Now |
- Agency Fee: 15.00% of annual rent
-
Rental Charges: £0.79 /sq ft pa £0.07 /sq ft pcm £14,966 pa £1,247 pcm
- Security Deposit: 3 months of rent
- Includes 1,701 sq ft of dedicated office space
- Can be combined with additional space(s) for up to 65,046 sq ft of adjacent space
- 6 Loading Docks
- Secure Storage
- Finished Ceilings: 23 ft
- Hauteur sous plafond : 7 m
- 6 portes à quais
- 11 places VL
- 42m cour camion
Ground - Lot 6
| Size | 13,972 sq ft |
| Term | 3/6/9 |
|
Rate
|
£7.95 /sq ft pa HT-HC |
| Space Use | Light Industrial |
| Fit-Out | - |
| Available | Now |
- Agency Fee: 15.00% of annual rent
-
Rental Charges: £0.79 /sq ft pa £0.07 /sq ft pcm £11,107 pa £925.56 pcm
- Security Deposit: 3 months of rent
- Can be combined with additional space(s) for up to 65,046 sq ft of adjacent space
- Finished Ceilings: 13 ft 1 in
Ground - Lot 7
| Size | 19,020 sq ft |
| Term | 3/6/9 |
|
Rate
|
£9.54 /sq ft pa HT-HC |
| Space Use | Light Industrial |
| Fit-Out | - |
| Available | Now |
- Agency Fee: 15.00% of annual rent
-
Rental Charges: £0.79 /sq ft pa £0.07 /sq ft pcm £15,120 pa £1,260 pcm
- Security Deposit: 3 months of rent
- Can be combined with additional space(s) for up to 65,046 sq ft of adjacent space
- Finished Ceilings: 26 ft 3 in
Property Overview
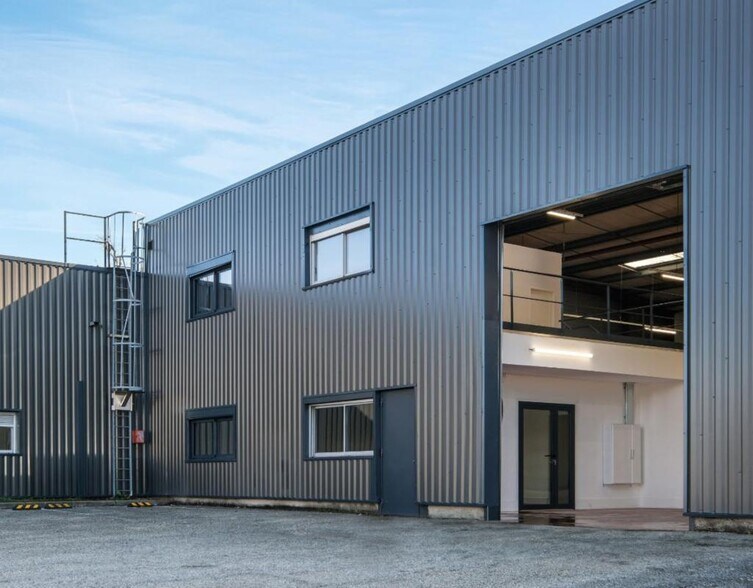
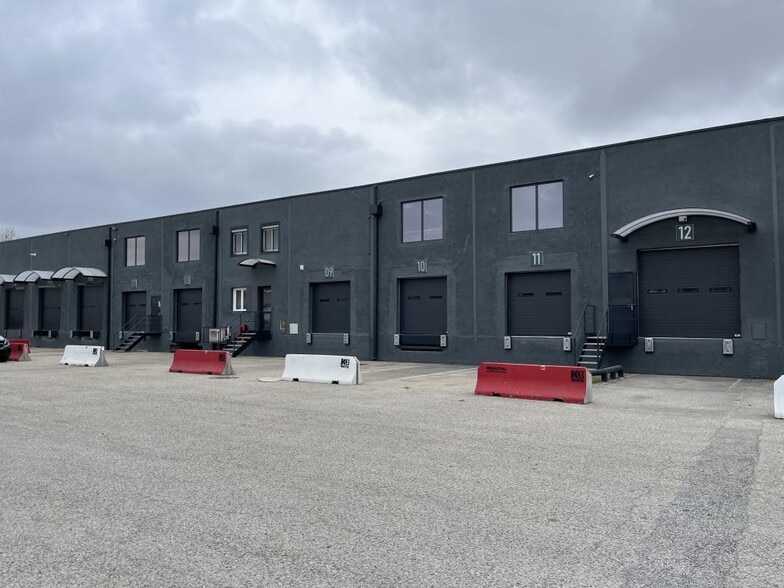
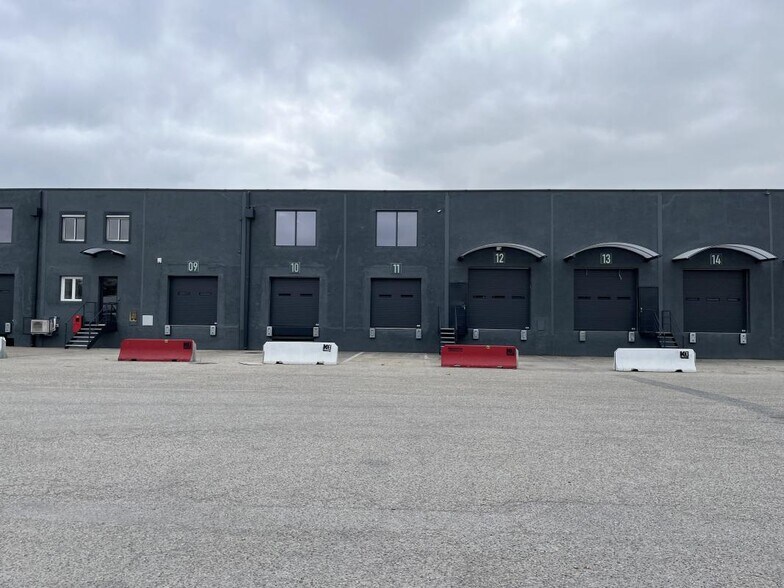
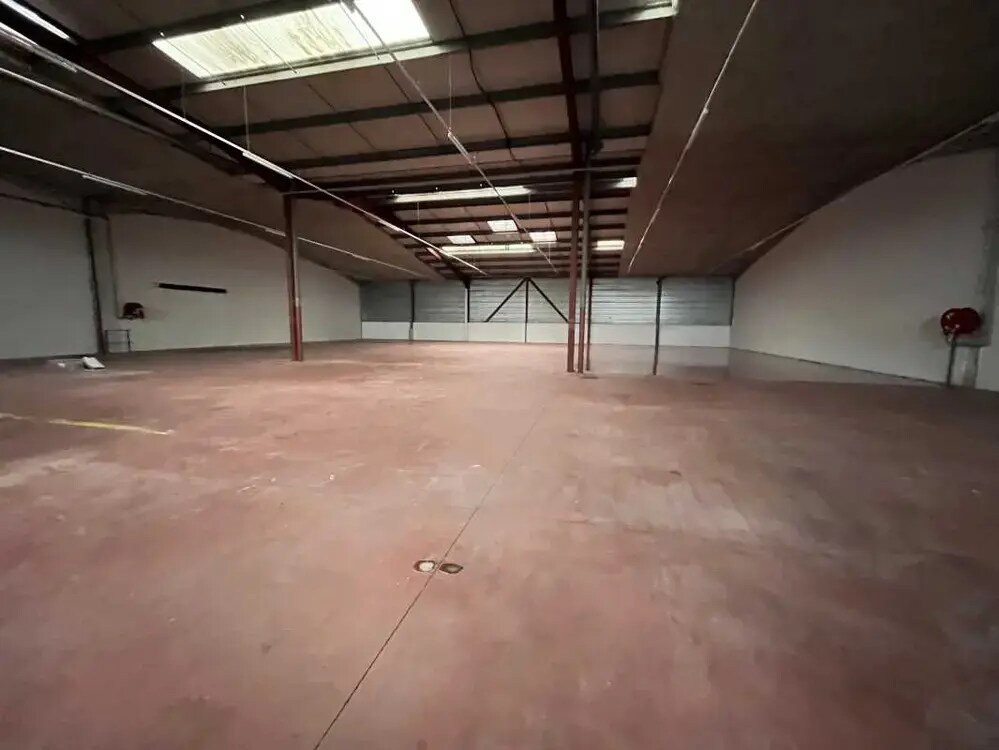
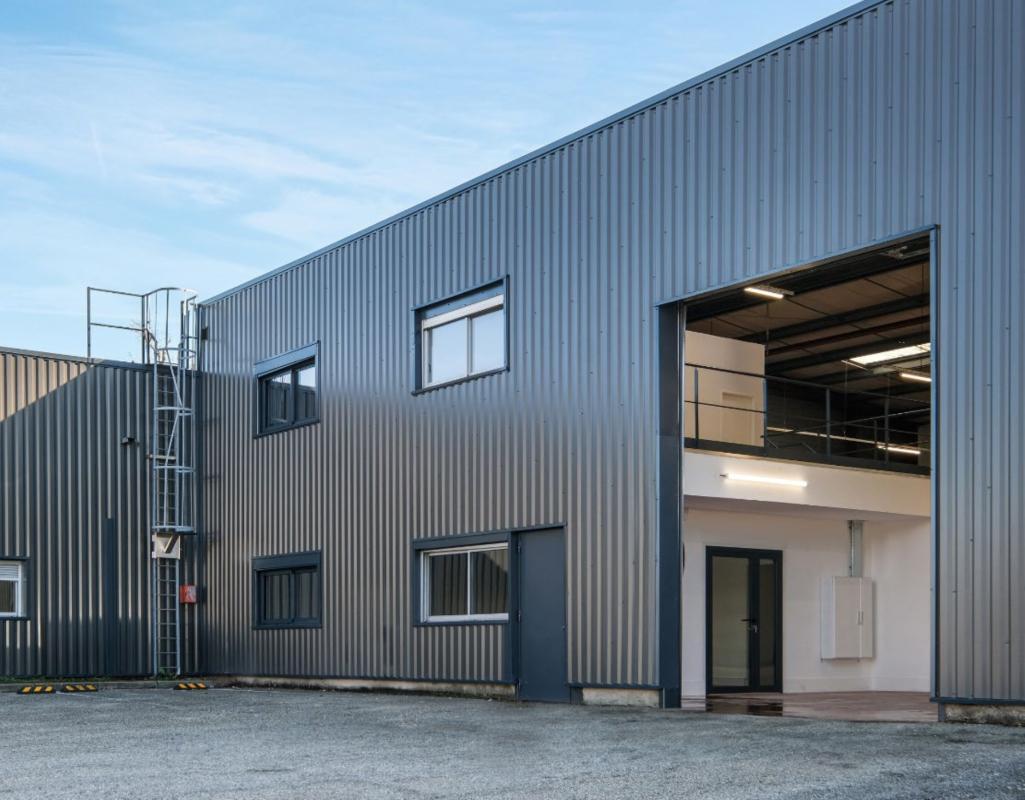
We are offering renovated industrial units for lease, divisible into three lots starting from 1,200 m². These units feature high-quality amenities, including loading and unloading docks. One of the units (Lot 4) offers ground-level access, making logistics operations more convenient. The site is equipped with "tarif jaune," ensuring an electrical supply tailored to your industrial needs. Located within the ZI LYON SUD EST industrial zone, this business park is ideal for transportation and/or production activities. The industrial area is renowned for its dynamism and diverse range of businesses, providing an environment conducive to synergies and collaboration opportunities. The units are perfectly suited to meet the demands of modern businesses, thanks to their renovated facilities and flexible lot division. Access to the business park is excellent, with immediate proximity to the Boulevard Urbain Sud and the A46 highway, facilitating travel and deliveries. This strategic location allows quick access to major roadways, offering great convenience for your daily operations. Additionally, business services are available nearby, ensuring additional support and resources for your activities. These industrial spaces in Corbas (69960) represent an excellent opportunity for any company seeking functional, renovated, and well-located premises. Feel free to contact us for more information or to schedule a visit. Outdoor parking LED lighting "Tarif jaune" electrical supply Truck yard: 42 m **Lot 3** Ceiling height: 7 m 5 dock doors 7 car parking spaces Truck yard: 42 m **Lot 4** Ceiling height: 7 m 6 dock doors 11 car parking spaces Truck yard: 42 m **Lot 6** Ceiling height: 4 m 1 ground-level door 5 dock doors 7 car parking spaces Truck yard: 42 m **Lot 7** Ceiling height: 8 m 2 ground-level doors 3 dock doors 11 car parking spaces Ground floor area: 5,679 m²
Property Facts
-
Cushman & Wakefield Lyon

Presented by
"69960 Corbas"
Hmm, there seems to have been an error sending your message. Please try again.
Thanks! Your message was sent.