Your email has been sent.

77181 Courtry 2,572 - 5,145 sq ft Light Industrial Units Offered at £500,991 Per Unit
Some information has been automatically translated.
Executive Summary
COURTRY A Vendre BNP PARIBAS REAL ESTATE vous propose, à la vente, plusieurs cellules d'activité, au sein d'un Parc d'Activité neuf. Ces cellules neuves offrent une surface disponible de 478 m² et divisible à partir de 239 m². Accessibilité Dessertes routières : A104 Bus Caractéristiques techniques - Activité Portes d'accès plain-pied (1 par cellule de 3,50 m x 3,50 m) Hauteurs libres : 7,5 mètres minimum Charges au sol RDC : 3 tonnes / m² Accessibilité type véhicule : Tous porteurs Etat du terrain : Voirie lourde Etat de l'immeuble : Neuf Caractéristiques techniques - Bureaux Charges au sol étage : 350 kg / m² Fenêtres Sanitaires Pour toute information complémentaire, n'hésitez pas à prendre contact avec nos consultants BNP PARIBAS REAL ESTATE. Bus : Oui Desserte routière : A104 Etat de l'immeuble : Neuf Etat du terrain : Voirie lourde Source chauffage : Electrique aérothermes Fenêtres : Oui Eclairage Bureaux : Tube cylindrique Charge au sol étage : 350,00 kg/m² Sanitaire(s) : Oui Charge au sol RDC : 3,00 tonne(s)/m² Hauteur libre : 7,50 mètre(s) minimum Porte(s) d'accès plain-pied : 16 : 1 par cellule (3,50 x 3,50 m) Accessibilité type véhicules : Tous porteurs Eclairage intérieur : LED Eclairage naturel : Zénithal Puissance électrique : Tarif Bleu 36,00 Locaux sociaux : Sanitaires
6 Units Available
- Unit
- Unit Size
- Unit Use
- Price
- NOI
| Sale Type | Owner Occupier |
| Sale Type | Owner Occupier |
| Sale Type | Owner Occupier |
| Sale Type | Owner Occupier |
| Sale Type | Owner Occupier | Parking Spaces | Yes |
| Sale Type | Owner Occupier |
| Parking Spaces | Yes |
The pavements in the business areas support a load of 3 tons per square meter and have a black quartz finish. The free height under the frame exceeds 7.5 meters. The dividing walls are painted white, and the heating of the activity volumes is provided by electric fan heaters. Each unit has insulated and motorized sectional doors, with integrated portholes, measuring 3.50 x 3.50 m, protected by metal pins inside and out.
The power supply is provided by a 36 kVA blue tariff, and LED industrial lighting offers an intensity of 250 lux in activity spaces. Each cell is equipped with power sockets, an RJ45 point without wiring, as well as a tap.
For lots including offices, access to the first floor is via two-flight metal stairs with a roll-over landing. Office paving supports 350 kg/m² and is based on insulation that complies with the RE 2020 regulations. Lighting is provided by recessed LED luminaires with presence detection, offering 350 lux. Each workstation is equipped with electrical sockets and computer and telephone pre-wiring. The offices benefit from reversible air conditioning with centralized control, as well as single-flow ventilation.
Each lot includes two to three parking spaces. The site is secure with 24/7 access, automatic gates, and an enclosed environment. It is equipped with fiber optics, well-maintained green spaces, and infrastructures adapted to light and heavy vehicles.
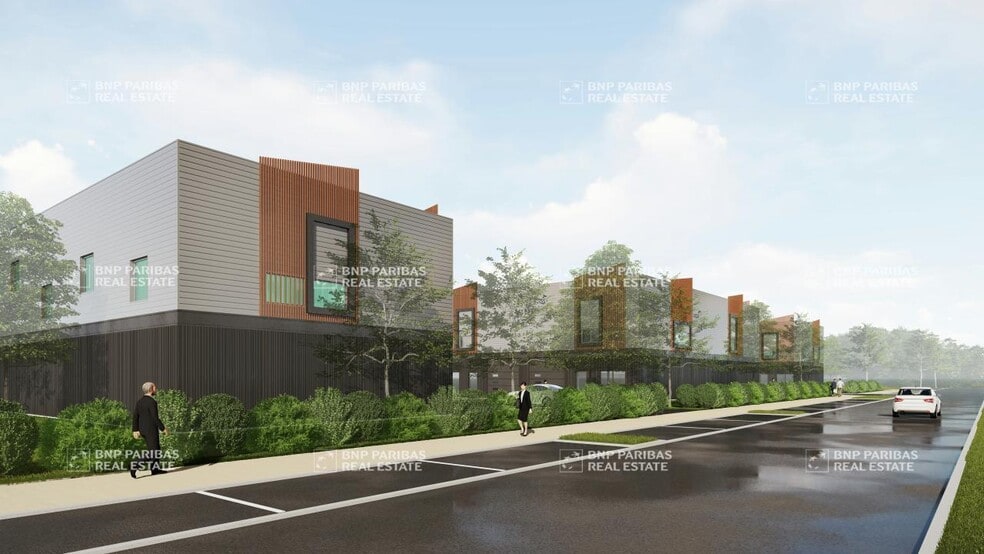
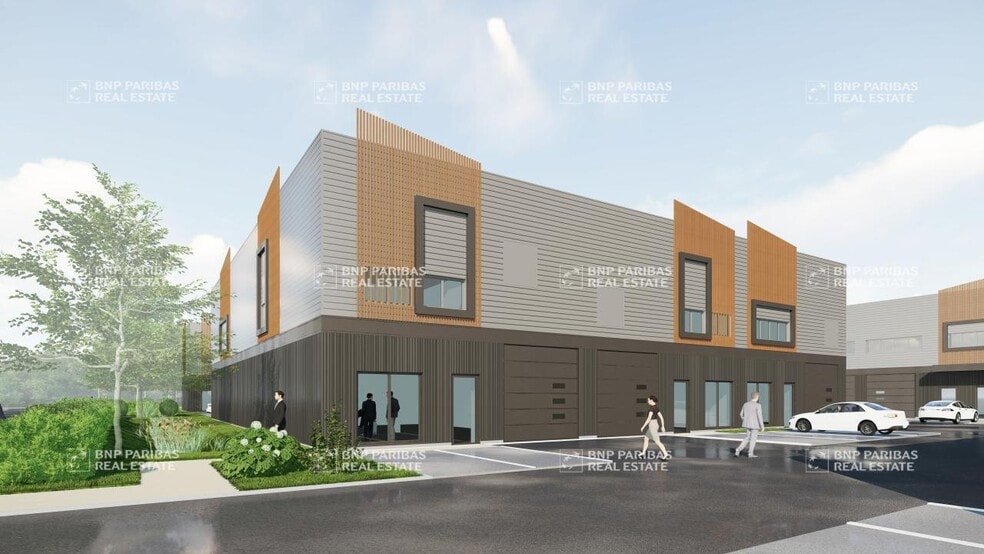
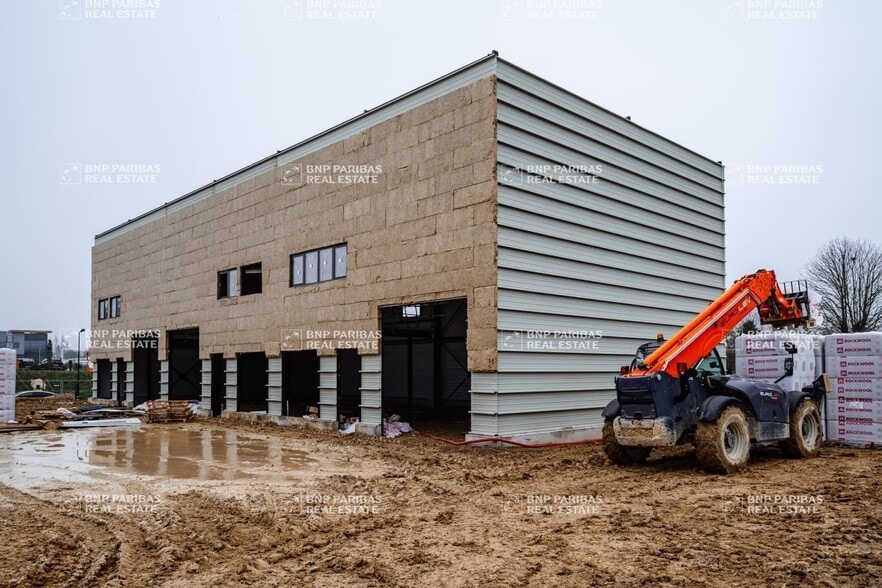
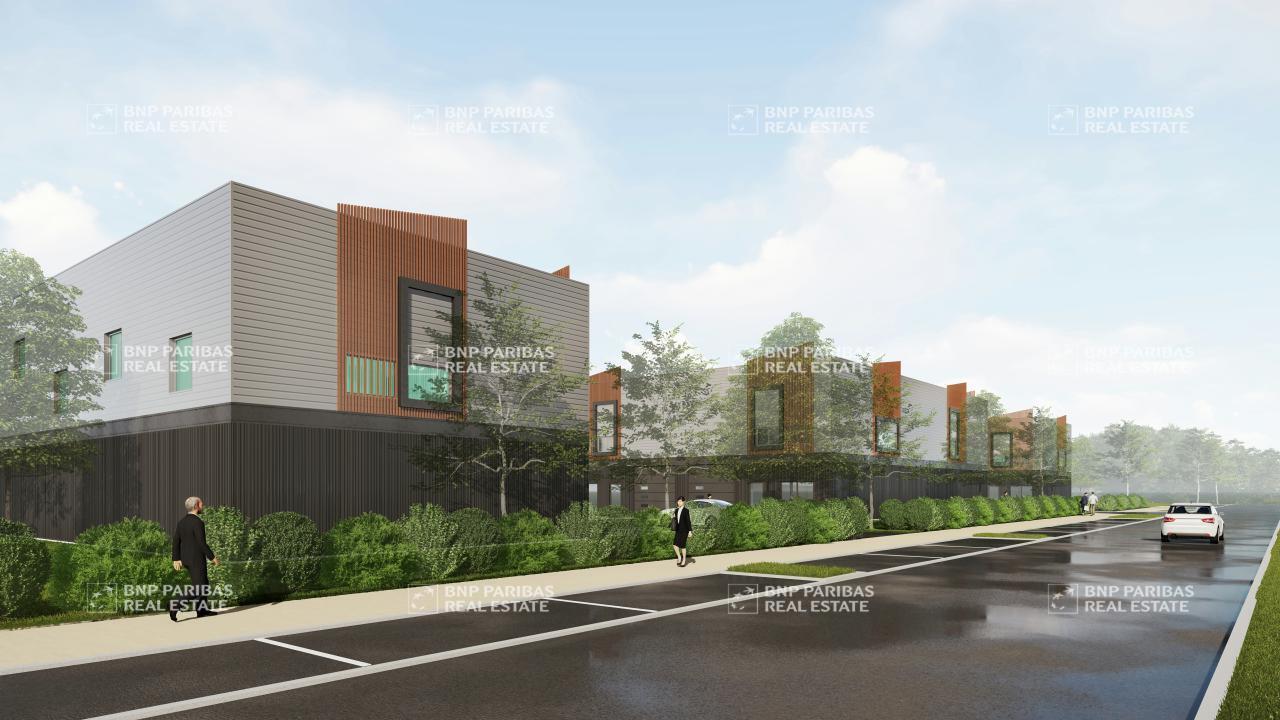
The buildings, built in 2025, have double-skin cladding, sectional doors for single-storey access, and air-conditioned offices with false ceilings, double glazing and PVC floors. These latest-generation premises offer a modern and functional working environment, adapted to various industrial and logistical activities.
| Sale Type | Owner Occupier | Parking Spaces | Yes |
| Sale Type | Owner Occupier |
| Parking Spaces | Yes |
The pavements in the business areas support a load of 3 tons per square meter and have a black quartz finish. The free height under the frame exceeds 7.5 meters. The dividing walls are painted white, and the heating of the activity volumes is provided by electric fan heaters. Each unit has insulated and motorized sectional doors, with integrated portholes, measuring 3.50 x 3.50 m, protected by metal pins inside and out.
The power supply is provided by a 36 kVA blue tariff, and LED industrial lighting offers an intensity of 250 lux in activity spaces. Each cell is equipped with power sockets, an RJ45 point without wiring, as well as a tap.
For lots including offices, access to the first floor is via two-flight metal stairs with a roll-over landing. Office paving supports 350 kg/m² and is based on insulation that complies with the RE 2020 regulations. Lighting is provided by recessed LED luminaires with presence detection, offering 350 lux. Each workstation is equipped with electrical sockets and computer and telephone pre-wiring. The offices benefit from reversible air conditioning with centralized control, as well as single-flow ventilation.
Each lot includes two to three parking spaces. The site is secure with 24/7 access, automatic gates, and an enclosed environment. It is equipped with fiber optics, well-maintained green spaces, and infrastructures adapted to light and heavy vehicles.
The buildings, built in 2025, have double-skin cladding, sectional doors for single-storey access, and air-conditioned offices with false ceilings, double glazing and PVC floors. These latest-generation premises offer a modern and functional working environment, adapted to various industrial and logistical activities.
| Sale Type | Owner Occupier | Parking Spaces | Yes |
| Sale Type | Owner Occupier |
| Parking Spaces | Yes |
The pavements in the business areas support a load of 3 tons per square meter and have a black quartz finish. The free height under the frame exceeds 7.5 meters. The dividing walls are painted white, and the heating of the activity volumes is provided by electric fan heaters. Each unit has insulated and motorized sectional doors, with integrated portholes, measuring 3.50 x 3.50 m, protected by metal pins inside and out.
The power supply is provided by a 36 kVA blue tariff, and LED industrial lighting offers an intensity of 250 lux in activity spaces. Each cell is equipped with power sockets, an RJ45 point without wiring, as well as a tap.
For lots including offices, access to the first floor is via two-flight metal stairs with a roll-over landing. Office paving supports 350 kg/m² and is based on insulation that complies with the RE 2020 regulations. Lighting is provided by recessed LED luminaires with presence detection, offering 350 lux. Each workstation is equipped with electrical sockets and computer and telephone pre-wiring. The offices benefit from reversible air conditioning with centralized control, as well as single-flow ventilation.
Each lot includes two to three parking spaces. The site is secure with 24/7 access, automatic gates, and an enclosed environment. It is equipped with fiber optics, well-maintained green spaces, and infrastructures adapted to light and heavy vehicles.
The buildings, built in 2025, have double-skin cladding, sectional doors for single-storey access, and air-conditioned offices with false ceilings, double glazing and PVC floors. These latest-generation premises offer a modern and functional working environment, adapted to various industrial and logistical activities.
| Sale Type | Owner Occupier |
| Sale Type | Owner Occupier |
| Unit | Unit Size | Unit Use | Price | NOI |
| Unit D05 | 2,572 sq ft | Light Industrial | £500,991 (£194.79/sq ft) | - |
| Unit D06 | 2,572 sq ft | Light Industrial | £500,991 (£194.79/sq ft) | - |
| Unit OVACT2421508/5 | 2,572 sq ft | Light Industrial | £500,991 (£194.79/sq ft) | - |
| Unit OVACT2421508/6 | 1,948 sq ft | Light Industrial | £336,716 (£172.85/sq ft) | - |
| Unit OVACT2421508/7 | 1,948 sq ft | Light Industrial | £336,716 (£172.85/sq ft) | - |
| Unit OVACT2421508/10 | 1,948 sq ft | Light Industrial | £336,716 (£172.85/sq ft) | - |
Unit D05
| Unit Size |
| 2,572 sq ft |
| Unit Use |
| Light Industrial |
| Price |
| £500,991 (£194.79/sq ft) |
| NOI |
| - |
Unit D06
| Unit Size |
| 2,572 sq ft |
| Unit Use |
| Light Industrial |
| Price |
| £500,991 (£194.79/sq ft) |
| NOI |
| - |
Unit OVACT2421508/5
| Unit Size |
| 2,572 sq ft |
| Unit Use |
| Light Industrial |
| Price |
| £500,991 (£194.79/sq ft) |
| NOI |
| - |
Unit OVACT2421508/6
| Unit Size |
| 1,948 sq ft |
| Unit Use |
| Light Industrial |
| Price |
| £336,716 (£172.85/sq ft) |
| NOI |
| - |
Unit OVACT2421508/7
| Unit Size |
| 1,948 sq ft |
| Unit Use |
| Light Industrial |
| Price |
| £336,716 (£172.85/sq ft) |
| NOI |
| - |
Unit OVACT2421508/10
| Unit Size |
| 1,948 sq ft |
| Unit Use |
| Light Industrial |
| Price |
| £336,716 (£172.85/sq ft) |
| NOI |
| - |
Unit D05
| Unit Size | 2,572 sq ft |
| Unit Use | Light Industrial |
| Price | £500,991 (£194.79/sq ft) |
| NOI | - |
| Sale Type | Owner Occupier |
Unit D06
| Unit Size | 2,572 sq ft |
| Unit Use | Light Industrial |
| Price | £500,991 (£194.79/sq ft) |
| NOI | - |
| Sale Type | Owner Occupier |
Unit OVACT2421508/5
| Unit Size | 2,572 sq ft |
| Unit Use | Light Industrial |
| Price | £500,991 (£194.79/sq ft) |
| NOI | - |
| Sale Type | Owner Occupier |
| Parking Spaces | Yes |
| Description | |
| A set of industrial premises and warehouses, with a total area of 1,678 m², is offered for sale in Courtry. These spaces, new and divisible from 179 m², will be delivered in September 2025. Ideally located near the Francilienne A104, these buildings benefit from modern technical characteristics and quality equipment.<br> <br> The pavements in the business areas support a load of 3 tons per square meter and have a black quartz finish. The free height under the frame exceeds 7.5 meters. The dividing walls are painted white, and the heating of the activity volumes is provided by electric fan heaters. Each unit has insulated and motorized sectional doors, with integrated portholes, measuring 3.50 x 3.50 m, protected by metal pins inside and out.<br> <br> The power supply is provided by a 36 kVA blue tariff, and LED industrial lighting offers an intensity of 250 lux in activity spaces. Each cell is equipped with power sockets, an RJ45 point without wiring, as well as a tap.<br> <br> For lots including offices, access to the first floor is via two-flight metal stairs with a roll-over landing. Office paving supports 350 kg/m² and is based on insulation that complies with the RE 2020 regulations. Lighting is provided by recessed LED luminaires with presence detection, offering 350 lux. Each workstation is equipped with electrical sockets and computer and telephone pre-wiring. The offices benefit from reversible air conditioning with centralized control, as well as single-flow ventilation.<br> <br> Each lot includes two to three parking spaces. The site is secure with 24/7 access, automatic gates, and an enclosed environment. It is equipped with fiber optics, well-maintained green spaces, and infrastructures adapted to light and heavy vehicles.<br> <br> The buildings, built in 2025, have double-skin cladding, sectional doors for single-storey access, and air-conditioned offices with false ceilings, double glazing and PVC floors. These latest-generation premises offer a modern and functional working environment, adapted to various industrial and logistical activities.</li></ul> |
Unit OVACT2421508/6
| Unit Size | 1,948 sq ft |
| Unit Use | Light Industrial |
| Price | £336,716 (£172.85/sq ft) |
| NOI | - |
| Sale Type | Owner Occupier |
| Parking Spaces | Yes |
| Description | |
| A set of industrial premises and warehouses, with a total area of 1,678 m², is offered for sale in Courtry. These spaces, new and divisible from 179 m², will be delivered in September 2025. Ideally located near the Francilienne A104, these buildings benefit from modern technical characteristics and quality equipment.<br> <br> The pavements in the business areas support a load of 3 tons per square meter and have a black quartz finish. The free height under the frame exceeds 7.5 meters. The dividing walls are painted white, and the heating of the activity volumes is provided by electric fan heaters. Each unit has insulated and motorized sectional doors, with integrated portholes, measuring 3.50 x 3.50 m, protected by metal pins inside and out.<br> <br> The power supply is provided by a 36 kVA blue tariff, and LED industrial lighting offers an intensity of 250 lux in activity spaces. Each cell is equipped with power sockets, an RJ45 point without wiring, as well as a tap.<br> <br> For lots including offices, access to the first floor is via two-flight metal stairs with a roll-over landing. Office paving supports 350 kg/m² and is based on insulation that complies with the RE 2020 regulations. Lighting is provided by recessed LED luminaires with presence detection, offering 350 lux. Each workstation is equipped with electrical sockets and computer and telephone pre-wiring. The offices benefit from reversible air conditioning with centralized control, as well as single-flow ventilation.<br> <br> Each lot includes two to three parking spaces. The site is secure with 24/7 access, automatic gates, and an enclosed environment. It is equipped with fiber optics, well-maintained green spaces, and infrastructures adapted to light and heavy vehicles.<br> <br> The buildings, built in 2025, have double-skin cladding, sectional doors for single-storey access, and air-conditioned offices with false ceilings, double glazing and PVC floors. These latest-generation premises offer a modern and functional working environment, adapted to various industrial and logistical activities.</li></ul> |
Unit OVACT2421508/7
| Unit Size | 1,948 sq ft |
| Unit Use | Light Industrial |
| Price | £336,716 (£172.85/sq ft) |
| NOI | - |
| Sale Type | Owner Occupier |
| Parking Spaces | Yes |
| Description | |
| A set of industrial premises and warehouses, with a total area of 1,678 m², is offered for sale in Courtry. These spaces, new and divisible from 179 m², will be delivered in September 2025. Ideally located near the Francilienne A104, these buildings benefit from modern technical characteristics and quality equipment.<br> <br> The pavements in the business areas support a load of 3 tons per square meter and have a black quartz finish. The free height under the frame exceeds 7.5 meters. The dividing walls are painted white, and the heating of the activity volumes is provided by electric fan heaters. Each unit has insulated and motorized sectional doors, with integrated portholes, measuring 3.50 x 3.50 m, protected by metal pins inside and out.<br> <br> The power supply is provided by a 36 kVA blue tariff, and LED industrial lighting offers an intensity of 250 lux in activity spaces. Each cell is equipped with power sockets, an RJ45 point without wiring, as well as a tap.<br> <br> For lots including offices, access to the first floor is via two-flight metal stairs with a roll-over landing. Office paving supports 350 kg/m² and is based on insulation that complies with the RE 2020 regulations. Lighting is provided by recessed LED luminaires with presence detection, offering 350 lux. Each workstation is equipped with electrical sockets and computer and telephone pre-wiring. The offices benefit from reversible air conditioning with centralized control, as well as single-flow ventilation.<br> <br> Each lot includes two to three parking spaces. The site is secure with 24/7 access, automatic gates, and an enclosed environment. It is equipped with fiber optics, well-maintained green spaces, and infrastructures adapted to light and heavy vehicles.<br> <br> The buildings, built in 2025, have double-skin cladding, sectional doors for single-storey access, and air-conditioned offices with false ceilings, double glazing and PVC floors. These latest-generation premises offer a modern and functional working environment, adapted to various industrial and logistical activities.</li></ul> |
Unit OVACT2421508/10
| Unit Size | 1,948 sq ft |
| Unit Use | Light Industrial |
| Price | £336,716 (£172.85/sq ft) |
| NOI | - |
| Sale Type | Owner Occupier |
Property Facts
| Total Property Size | < 15,000 sq ft | Floors | 2 |
| Property Type | Industrial | Year Built | 2020 - 2026 |
| Costar Property Class | B |
| Total Property Size | < 15,000 sq ft |
| Property Type | Industrial |
| Costar Property Class | B |
| Floors | 2 |
| Year Built | 2020 - 2026 |
-
BNP Paribas Real Estate IDF Activité OUESTNORDEST

Presented by
"77181 Courtry"
Hmm, there seems to have been an error sending your message. Please try again.
Thanks! Your message was sent.