Your email has been sent.

Dirac Building Cowley Rd 85,573 sq ft of 4-Star Office Space Available in Cambridge CB4 0WS
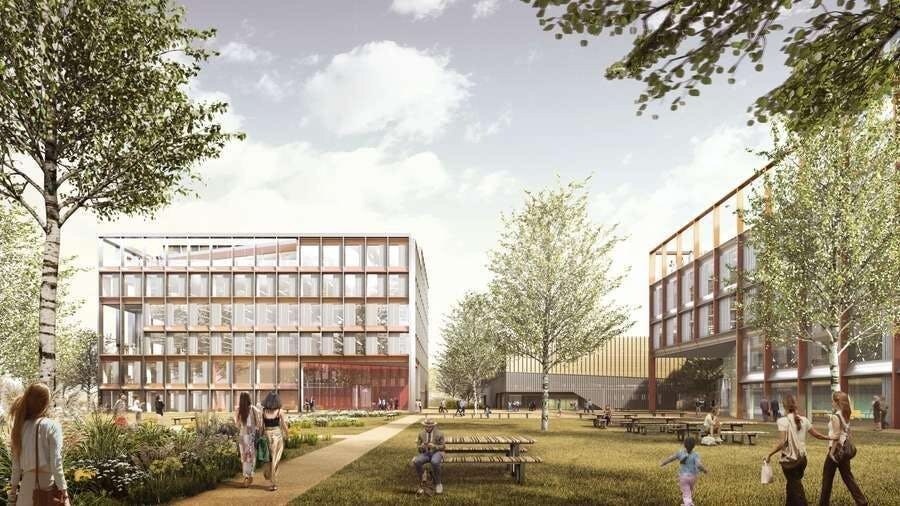
Highlights
- Targeting BREEAM 'Excellent' Rating.
- Roof terrace.
- Dedicated onsite car parking.
- 13 Shower & Changing facilities
- Wired Score Platinum.
- Outdoor amenity.
- 323 bike spaces
All Available Space(1)
Display Rent as
- Space
- Size
- Term
- Rate
- Space Use
- Fit-Out
- Available
The 6 spaces in this building must be leased together, for a total size of 85,573 sq ft (Contiguous Area):
High quality design with strong sustainability credentials. Column-free flexible floor plates, external terraces to certain floors and an impressive double-height entrance / reception area. Available for occupation from Q2, 2027.
- Use Class: E
- Partitioned Offices
- Reception Area
- Shower Facilities
- Open-Plan
- Suspended ceiling
- Double-height entrance
- Kitchen
- Mostly Open Floor Plan Layout
- Space is in Excellent Condition
- Bicycle Storage
- Exclusive WC facilities
- Open plan flexible floor space
- LG7 lighting throughout
- Lift Access
| Space | Size | Term | Rate | Space Use | Fit-Out | Available |
| Ground, 1st Floor, 2nd Floor, 3rd Floor, 4th Floor, 5th Floor | 85,573 sq ft | Negotiable | Upon Application Upon Application Upon Application Upon Application | Office | Shell And Core | 30/04/2027 |
Ground, 1st Floor, 2nd Floor, 3rd Floor, 4th Floor, 5th Floor
The 6 spaces in this building must be leased together, for a total size of 85,573 sq ft (Contiguous Area):
| Size |
|
Ground - 5,517 sq ft
1st Floor - 13,638 sq ft
2nd Floor - 16,870 sq ft
3rd Floor - 16,870 sq ft
4th Floor - 17,053 sq ft
5th Floor - 15,625 sq ft
|
| Term |
| Negotiable |
| Rate |
| Upon Application Upon Application Upon Application Upon Application |
| Space Use |
| Office |
| Fit-Out |
| Shell And Core |
| Available |
| 30/04/2027 |
Ground, 1st Floor, 2nd Floor, 3rd Floor, 4th Floor, 5th Floor
| Size |
Ground - 5,517 sq ft
1st Floor - 13,638 sq ft
2nd Floor - 16,870 sq ft
3rd Floor - 16,870 sq ft
4th Floor - 17,053 sq ft
5th Floor - 15,625 sq ft
|
| Term | Negotiable |
| Rate | Upon Application |
| Space Use | Office |
| Fit-Out | Shell And Core |
| Available | 30/04/2027 |
High quality design with strong sustainability credentials. Column-free flexible floor plates, external terraces to certain floors and an impressive double-height entrance / reception area. Available for occupation from Q2, 2027.
- Use Class: E
- Mostly Open Floor Plan Layout
- Partitioned Offices
- Space is in Excellent Condition
- Reception Area
- Bicycle Storage
- Shower Facilities
- Exclusive WC facilities
- Open-Plan
- Open plan flexible floor space
- Suspended ceiling
- LG7 lighting throughout
- Double-height entrance
- Lift Access
- Kitchen
Property Overview
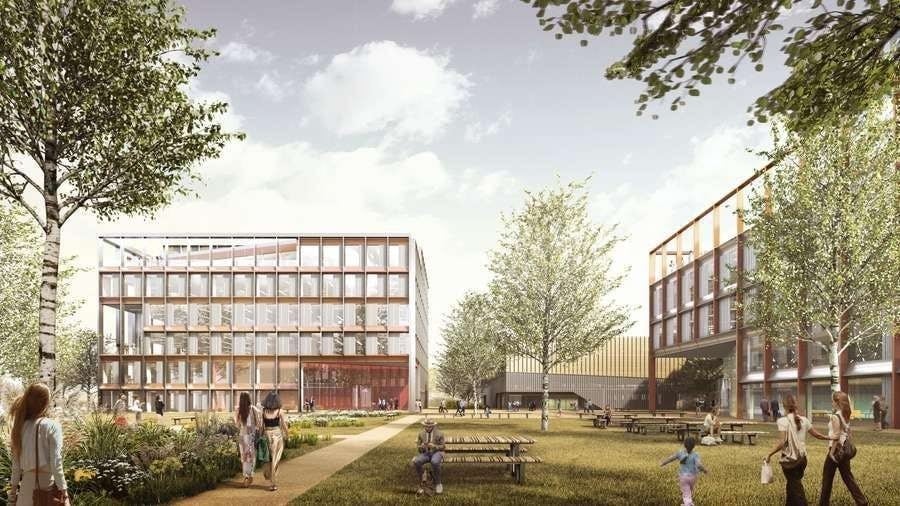
The Dirac Building and neighbouring transport hub - incorporating a gym and extensive shower facilities - forms the next phase of development and highlights the College’s ambitions for St John’s Innovation Park. The Dirac Building has been designed with ‘intelligent building’ and ‘smart office’ best practice principles in mind; utilising technology and process to create a safer and more productive environment for occupiers, in addition to greater operational efficiency. Being mindful of the environmental impact of both the construction and onward management of these buildings is a priority for the College, as is the health and wellbeing of occupiers and visitors. The development is aiming to be best in class, targeting a BREEAM ‘Excellent’ rating. A WiredScore ‘Platinum’ Certification has already been achieved.
- 24 Hour Access
- Wheelchair Accessible
- EPC - A
- Air Conditioning
Property Facts




Presented by
Dirac Building | Cowley Rd
Hmm, there seems to have been an error sending your message. Please try again.
Thanks! Your message was sent.