Your email has been sent.

Martland Mill Industrial Estate Croftwood Sq 2,307 sq ft of Industrial Space Available in Wigan WN5 0LG
Highlights
- Secure estate with 24/7 access
- Established industrial location
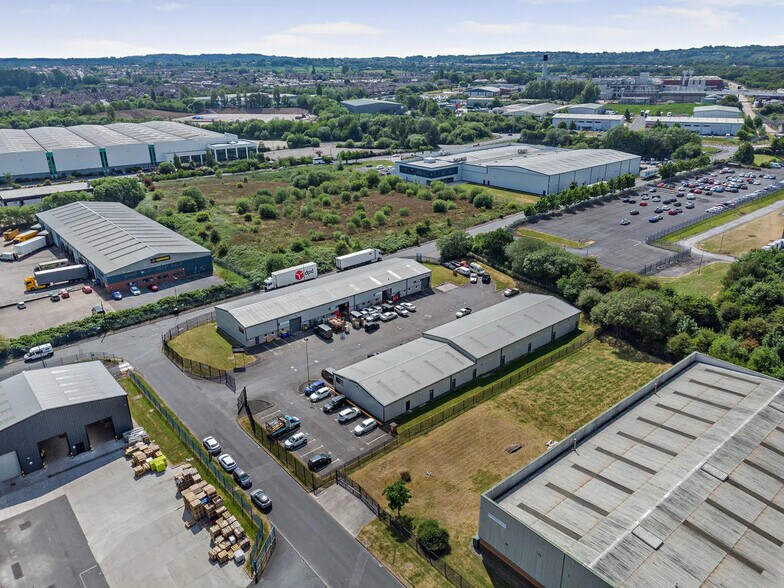
- Close to M6 J26 & J27
Features
All Available Space(1)
Display Rent as
- Space
- Size
- Term
- Rate
- Space Use
- Fit-Out
- Available
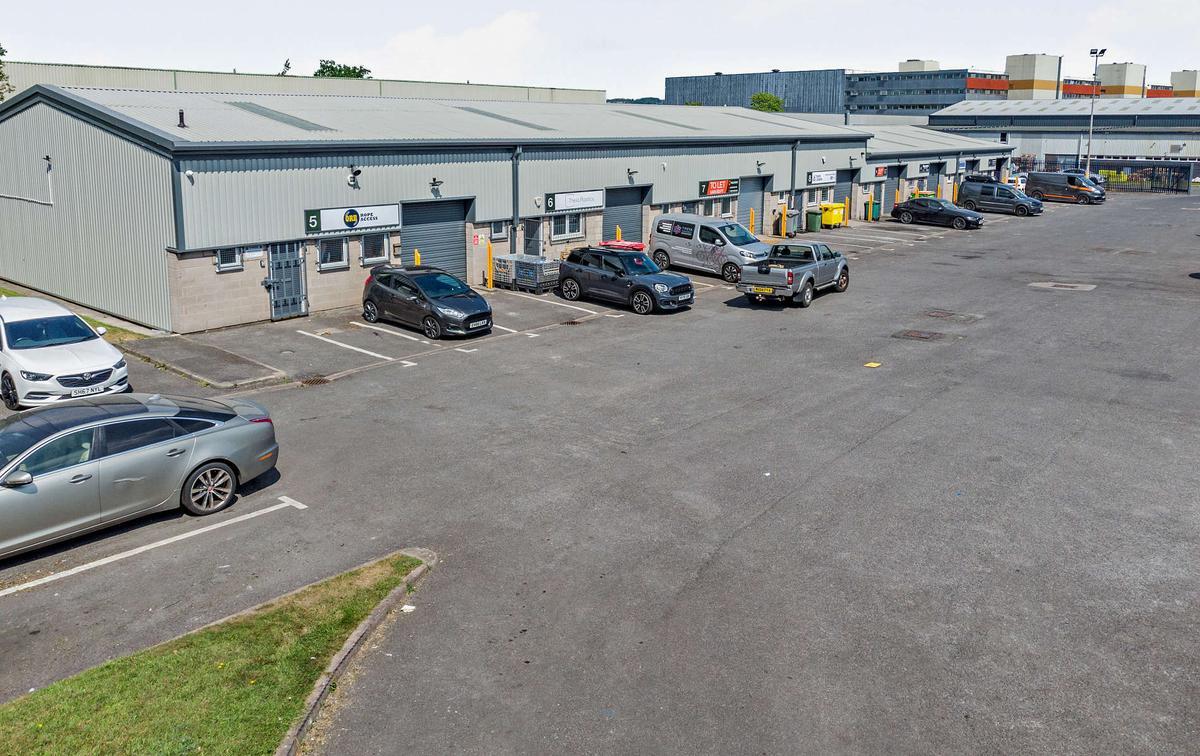


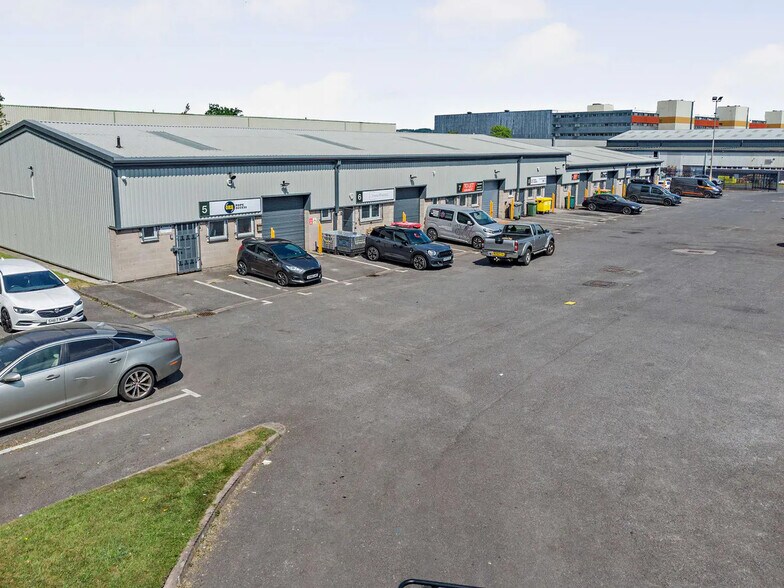
The available accommodation comprises a self-contained industrial / warehouse unit extending to approximately 2,307 sq ft, arranged at ground floor level. The unit benefits from a steel portal frame construction, with a roller shutter loading door providing direct access into the warehouse space. Internally, the unit includes LED lighting and an approximate eaves height of 4.87 metres, offering clear internal storage and operational capacity. The unit is suited to light industrial, storage, or distribution uses.
- Use Class: B2
- Approx. 4.87m eaves height
- LED lighting
- Energy Performance Rating - D
- Roller shutter loading access
| Space | Size | Term | Rate | Space Use | Fit-Out | Available |
| Ground - Unit 3 | 2,307 sq ft | Negotiable | Upon Application Upon Application Upon Application Upon Application | Industrial | Shell And Core | Under offer |
Ground - Unit 3
| Size |
| 2,307 sq ft |
| Term |
| Negotiable |
| Rate |
| Upon Application Upon Application Upon Application Upon Application |
| Space Use |
| Industrial |
| Fit-Out |
| Shell And Core |
| Available |
| Under offer |
Ground - Unit 3
| Size | 2,307 sq ft |
| Term | Negotiable |
| Rate | Upon Application |
| Space Use | Industrial |
| Fit-Out | Shell And Core |
| Available | Under offer |
The available accommodation comprises a self-contained industrial / warehouse unit extending to approximately 2,307 sq ft, arranged at ground floor level. The unit benefits from a steel portal frame construction, with a roller shutter loading door providing direct access into the warehouse space. Internally, the unit includes LED lighting and an approximate eaves height of 4.87 metres, offering clear internal storage and operational capacity. The unit is suited to light industrial, storage, or distribution uses.
- Use Class: B2
- Energy Performance Rating - D
- Approx. 4.87m eaves height
- Roller shutter loading access
- LED lighting
Property Overview
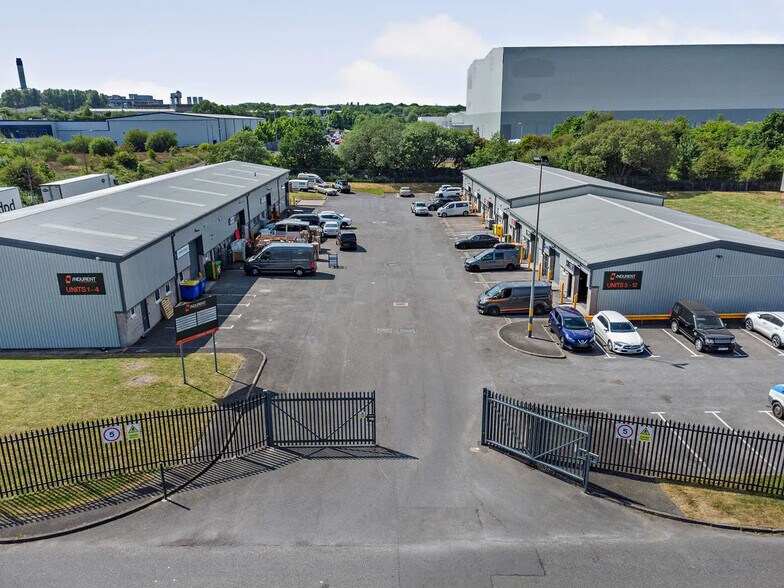
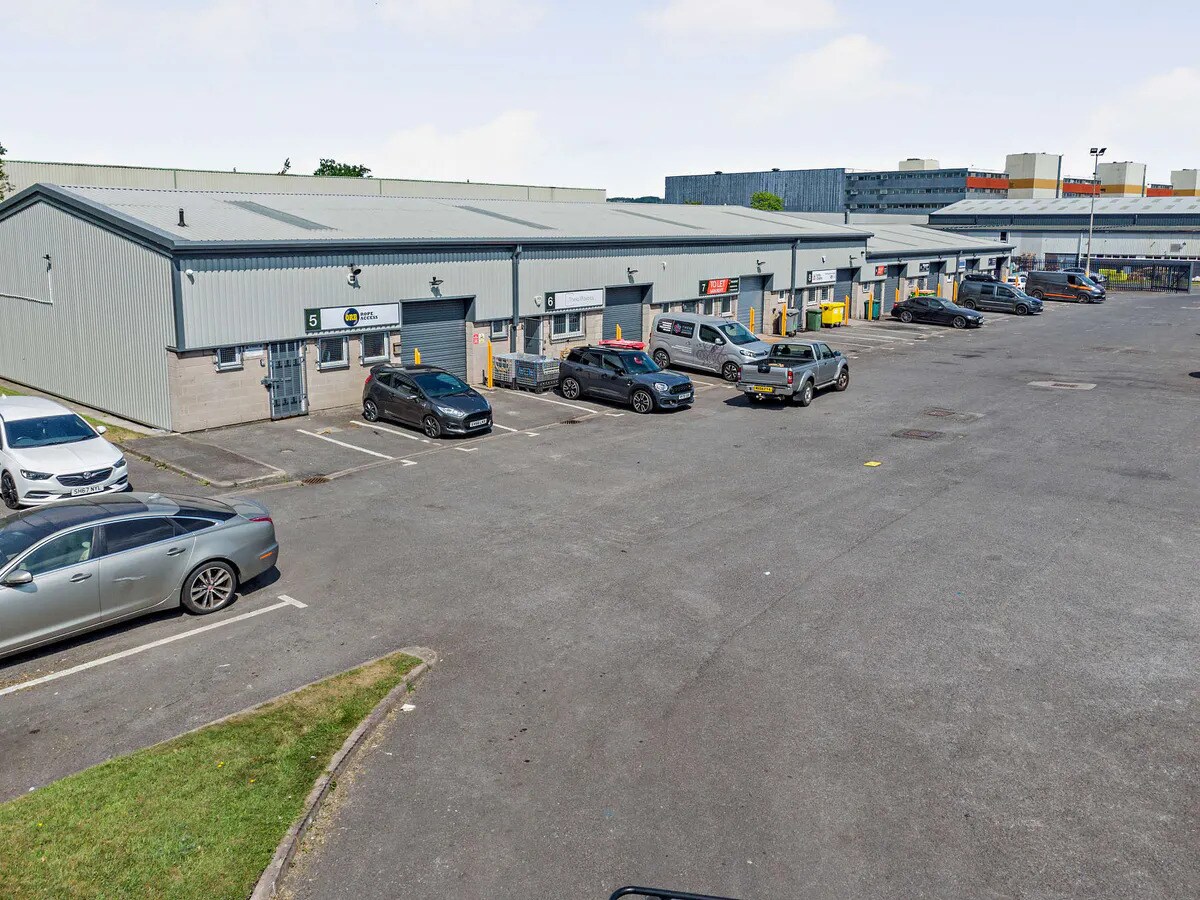
Otterwood Square is a modern industrial development located within the established Martland Mill Industrial Estate in Wigan. The scheme comprises a series of terraced warehouse units set within a secure, gated environment, benefiting from dedicated parking and circulation areas. The estate is positioned close to key motorway infrastructure, providing strong regional connectivity, and is home to a range of established
Warehouse Facility Facts
Select Tenants
- Floor
- Tenant Name
- Industry
- GRND
- Thermoseal Group
- Construction


Presented by
Martland Mill Industrial Estate | Croftwood Sq
Hmm, there seems to have been an error sending your message. Please try again.
Thanks! Your message was sent.