Your email has been sent.

77183 Croissy-Beaubourg 9,989 sq ft of Space Available
Some information has been automatically translated.
All Available Spaces(2)
Display Rent as
- Space
- Size
- Term
-
Rate
- Space Use
- Fit-Out
- Available
- Agency Fee: 15.00% of annual rent
-
Property Tax: £0.97 /sq ft pa £0.08 /sq ft pcm £6,649 pa £554.12 pcm
- Security Deposit: 3 months of rent
- Finished Ceilings: 9 ft 10 in
- Agency Fee: 15.00% of annual rent
-
Property Tax: £0.97 /sq ft pa £0.08 /sq ft pcm £3,053 pa £254.41 pcm
- Security Deposit: 3 months of rent
- Finished Ceilings: 9 ft 10 in
| Space | Size | Term | Rate | Space Use | Fit-Out | Available |
| - | 6,846 sq ft | 3/6/9 | £9.42 /sq ft pa HT-HC £0.79 /sq ft pcm HT-HC £64,499 pa HT-HC £5,375 pcm HT-HC | Office | - | TBD |
| Ground | 3,143 sq ft | 3/6/9 | £9.42 /sq ft pa HT-HC £0.79 /sq ft pcm HT-HC £29,613 pa HT-HC £2,468 pcm HT-HC | Light Industrial | - | TBD |
-
| Size |
| 6,846 sq ft |
| Term |
| 3/6/9 |
|
Rate
|
| £9.42 /sq ft pa HT-HC £0.79 /sq ft pcm HT-HC £64,499 pa HT-HC £5,375 pcm HT-HC |
| Space Use |
| Office |
| Fit-Out |
| - |
| Available |
| TBD |
Ground
| Size |
| 3,143 sq ft |
| Term |
| 3/6/9 |
|
Rate
|
| £9.42 /sq ft pa HT-HC £0.79 /sq ft pcm HT-HC £29,613 pa HT-HC £2,468 pcm HT-HC |
| Space Use |
| Light Industrial |
| Fit-Out |
| - |
| Available |
| TBD |
-
| Size | 6,846 sq ft |
| Term | 3/6/9 |
|
Rate
|
£9.42 /sq ft pa HT-HC |
| Space Use | Office |
| Fit-Out | - |
| Available | TBD |
- Agency Fee: 15.00% of annual rent
- Security Deposit: 3 months of rent
-
Property Tax: £0.97 /sq ft pa £0.08 /sq ft pcm £6,649 pa £554.12 pcm
- Finished Ceilings: 9 ft 10 in
Ground
| Size | 3,143 sq ft |
| Term | 3/6/9 |
|
Rate
|
£9.42 /sq ft pa HT-HC |
| Space Use | Light Industrial |
| Fit-Out | - |
| Available | TBD |
- Agency Fee: 15.00% of annual rent
- Security Deposit: 3 months of rent
-
Property Tax: £0.97 /sq ft pa £0.08 /sq ft pcm £3,053 pa £254.41 pcm
- Finished Ceilings: 9 ft 10 in
Property Overview
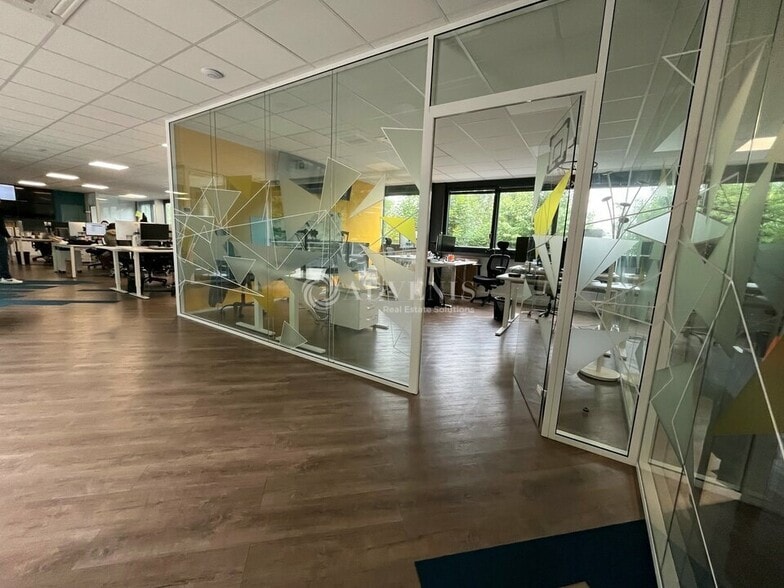
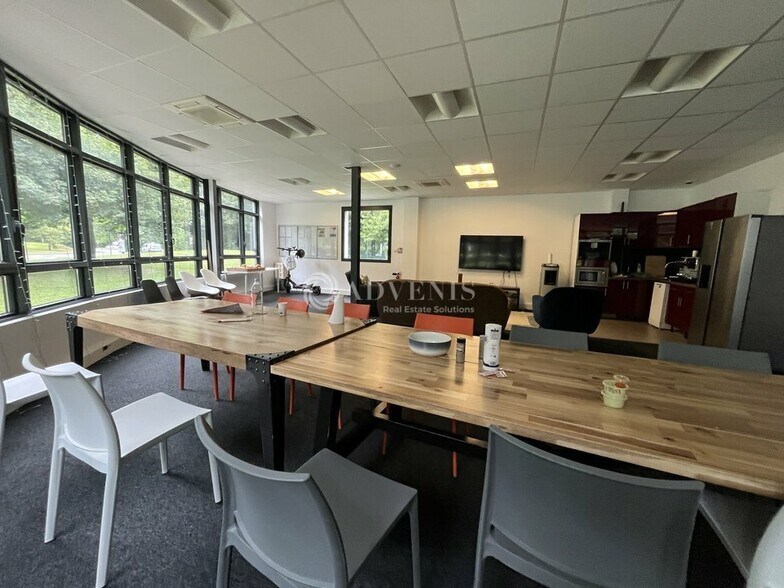
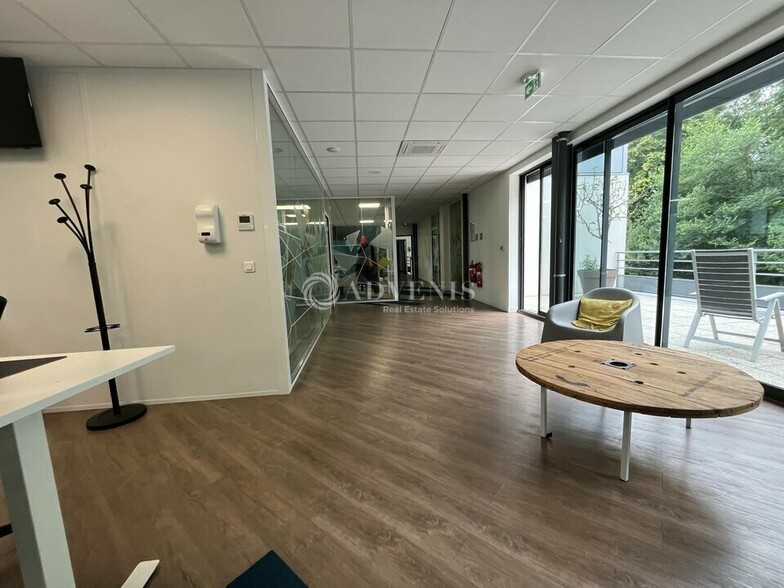
ADVENIS CONSEIL vous propose à la location, à Croissy Beaubourg dans la ZI PARIEST, au coeur de Marne la Vallée en Seine et Marne, un bâtiment indépendant à usage de bureaux, activités, showroom et stockage d'une surface de 928 m² sur un terrain de 2.836 m². Ce bâtiment, situé sur un rond-point, offre une visibilité commerciale et dispose d'un vaste parking privatif avec espaces paysagés sur un terrain clos et sécurisé. Ce bâtiment sur 2 niveaux, dispose de la fibre, de la climatisation, d'un ascenseur, de bureaux cloisonnés et en open space, de salles de réunion, d'une cuisine, d'un espace de restauration, d'une terrasse, d'une zone de stockage et d'activités et d'une porte sectionnelle avec accès camion de plain-pied. Ce programme, situé à proximité immédiate de l'autoroute A4 et A104, est accessible par bus depuis les gares RER de Lognes, Torcy et Emerainville Pontault Combault. Ce programme immobilier en R+1 se situe au croisement de l'autoroute A4 et de la Francilienne (A104/N104) au sein de la Zone Industrielle PARIEST. - Type de bail : Commercial - Durée : 3/6/9 ans - Préavis : 6 mois - Fiscalité : TVA - Indice : ILAT - Indexation : Annuelle - Dépôt de garantie : 3 mois HT/HC - Loyers et charges : Trimestriels et d'avance - Restauration à proximité - Contrôle d'accès (barrière/portail) - Contrôle d'accès (interphone digicode) - Site sécurisé (entièrement clos) - Accueil / réception - Climatisation réversible dans les bureaux - Equipement : local informatique - Plinthes techniques périphériques - Salle de réunion climatisée - Locaux d'agrément : kitchenette - Locaux sociaux - Sanitaires privatifs - Accès camions de plain-pied - Hauteur (H) x largeur (l) de porte : 3,0 x 3,0 m - Résistance au sol : 1,0 T./m² - Chauffage électrique dans l'activité (aérothermes) - Places de parking extérieures - Ascenseur - Hauteur sous plafond : 3,2 m
Property Facts
-
ADVENIS REAL ESTATE SOLUTIONS IDF NORD

Presented by
"77183 Croissy-Beaubourg"
Hmm, there seems to have been an error sending your message. Please try again.
Thanks! Your message was sent.