Your email has been sent.
Crosskeys - Newtown Industrial Estate 310 sq ft Industrial Unit in Newport NP11 7PZ

Investment Highlights
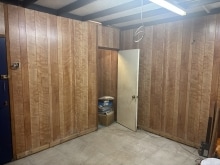
- Storage and office space included
- Establoshed industrial estate
- Steel roller shutter door
Executive Summary
The property is located on Newtown Industrial Estate a well-established commercial area with a mix of users, just off Islwyn Road and immediately east of the A467, providing direct access from the northern valleys to the M4 at Junction 28 to the south. The property comprises a portal steel detached building in two distinct sections within a self-contained hard surfaced yard. The site is rectangular in shape with well-defined boundaries being of chained link and palisade fencing. The site is accessed via double gates from Tredegar Terrace. The property has mains electricity through both 3 Phase and Single Phase along with mains drainage; however, the property does NOT currently have a water supply.
1 Unit Available
- Unit
- Unit Size
- Unit Use
- Price
- NOI
| Sale Type | Owner Occupier | Tenure | Freehold |
| Sale Type | Owner Occupier |
| Tenure | Freehold |
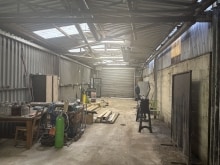
The right-hand section of the property again has a steel portal frame with steel profile sheeted roof and elevations accessed either via a steel roller shutter door or personal door.
| Unit | Unit Size | Unit Use | Price | NOI |
| Unit 6 | 310 sq ft | Industrial | Upon Request | - |
Unit 6
| Unit Size |
| 310 sq ft |
| Unit Use |
| Industrial |
| Price |
| Upon Request |
| NOI |
| - |
Unit 6
| Unit Size | 310 sq ft |
| Unit Use | Industrial |
| Price | Upon Request |
| NOI | - |
| Sale Type | Owner Occupier |
| Tenure | Freehold |
| Description | |
| The main workshop has blockwork steel profile and cement asbestos sheeted elevations with steel sheeted roof accessed via steel sheeted double doors. Internally this area has a concrete / cement slab and is open plan with strip lighting throughout.<br> <br> The right-hand section of the property again has a steel portal frame with steel profile sheeted roof and elevations accessed either via a steel roller shutter door or personal door.</li></ul> | |
| Sale Notes | |
| Price is available upon application for this unit.</li></ul> |
Property Facts
| Total Property Size | 7,000 sq ft | Floors | 1 |
| Property Type | Industrial (Unit) | Typical Floor Size | 7,000 sq ft |
| Property Subtype | Warehouse | Year Built | 2000 |
| Costar Property Class | B | Total Plot Size | 0.32 ac |
| Total Property Size | 7,000 sq ft |
| Property Type | Industrial (Unit) |
| Property Subtype | Warehouse |
| Costar Property Class | B |
| Floors | 1 |
| Typical Floor Size | 7,000 sq ft |
| Year Built | 2000 |
| Total Plot Size | 0.32 ac |
Amenities
- Fenced Lot
- Roller Shutters
- Storage Space



Presented by

Crosskeys - Newtown Industrial Estate
Hmm, there seems to have been an error sending your message. Please try again.
Thanks! Your message was sent.