Your email has been sent.
Whitebirk Industrial Estate Cunliffe Rd 2,410 sq ft of Industrial Space Available in Blackburn BB1 5UA
Highlights
- Established industrial estate location
- Onsite parking
- Excellent M65 motorway access
Features
All Available Space(1)
Display Rent as
- Space
- Size
- Term
- Rate
- Space Use
- Fit-Out
- Available
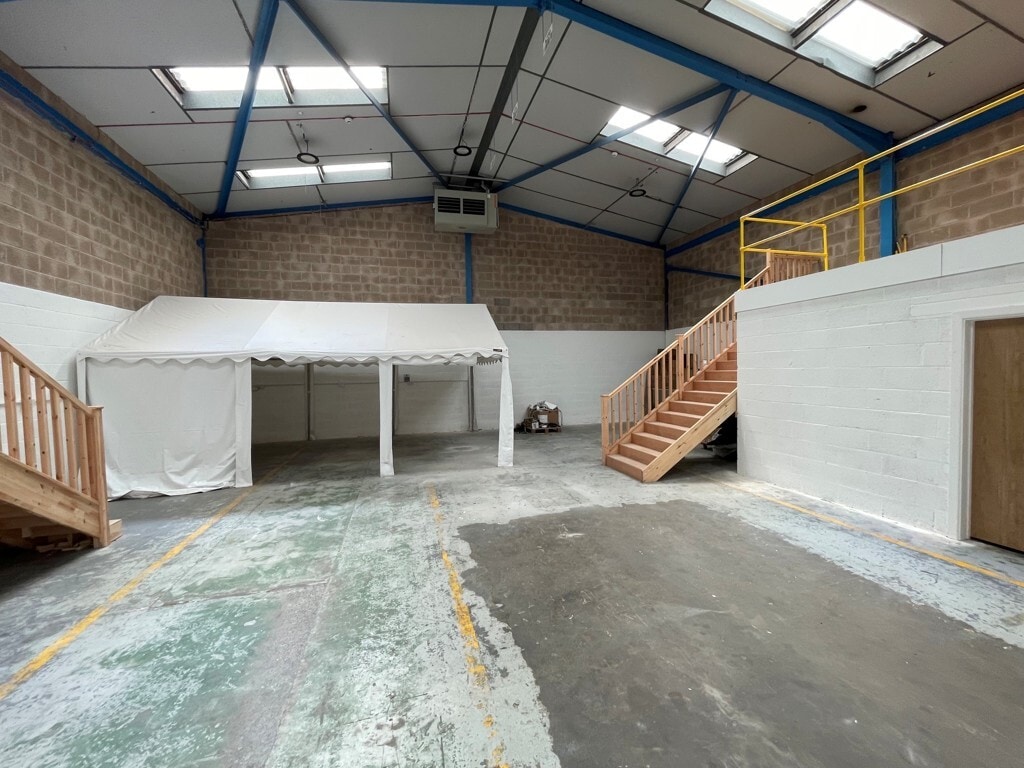


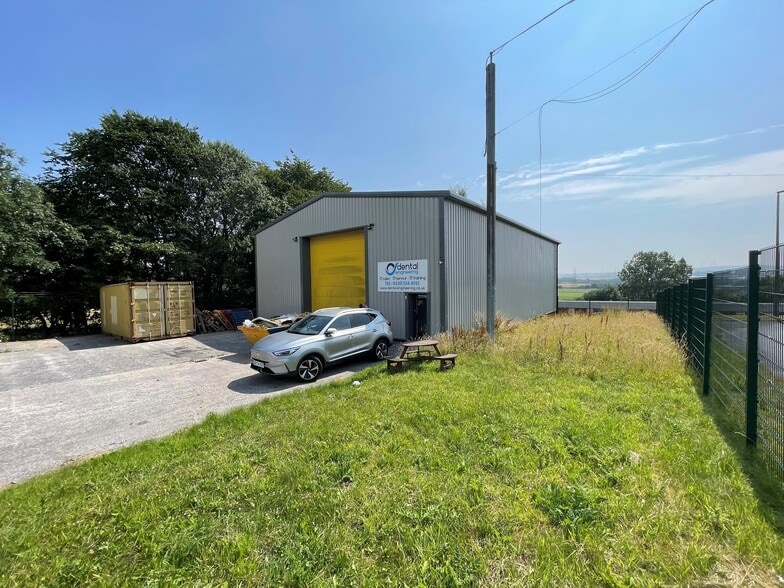
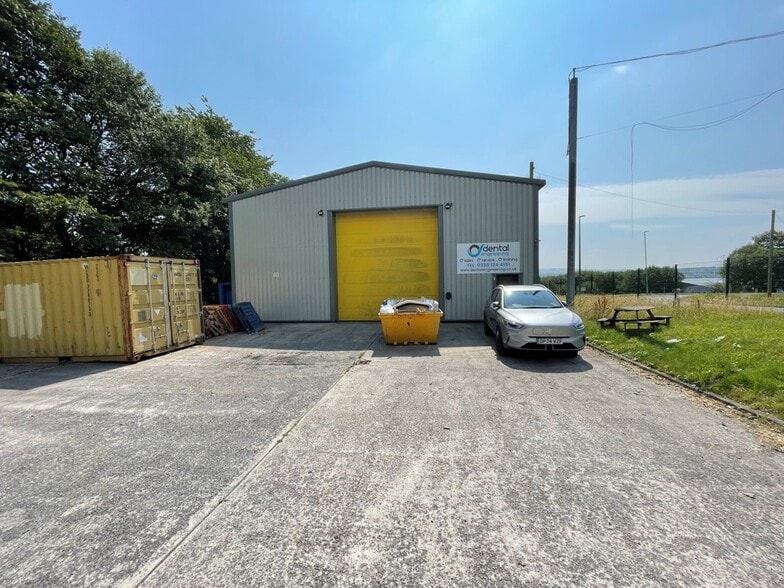
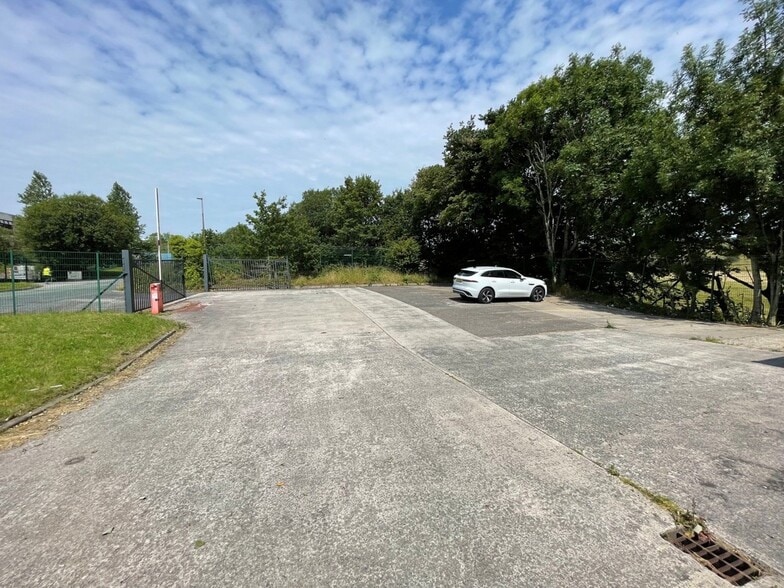
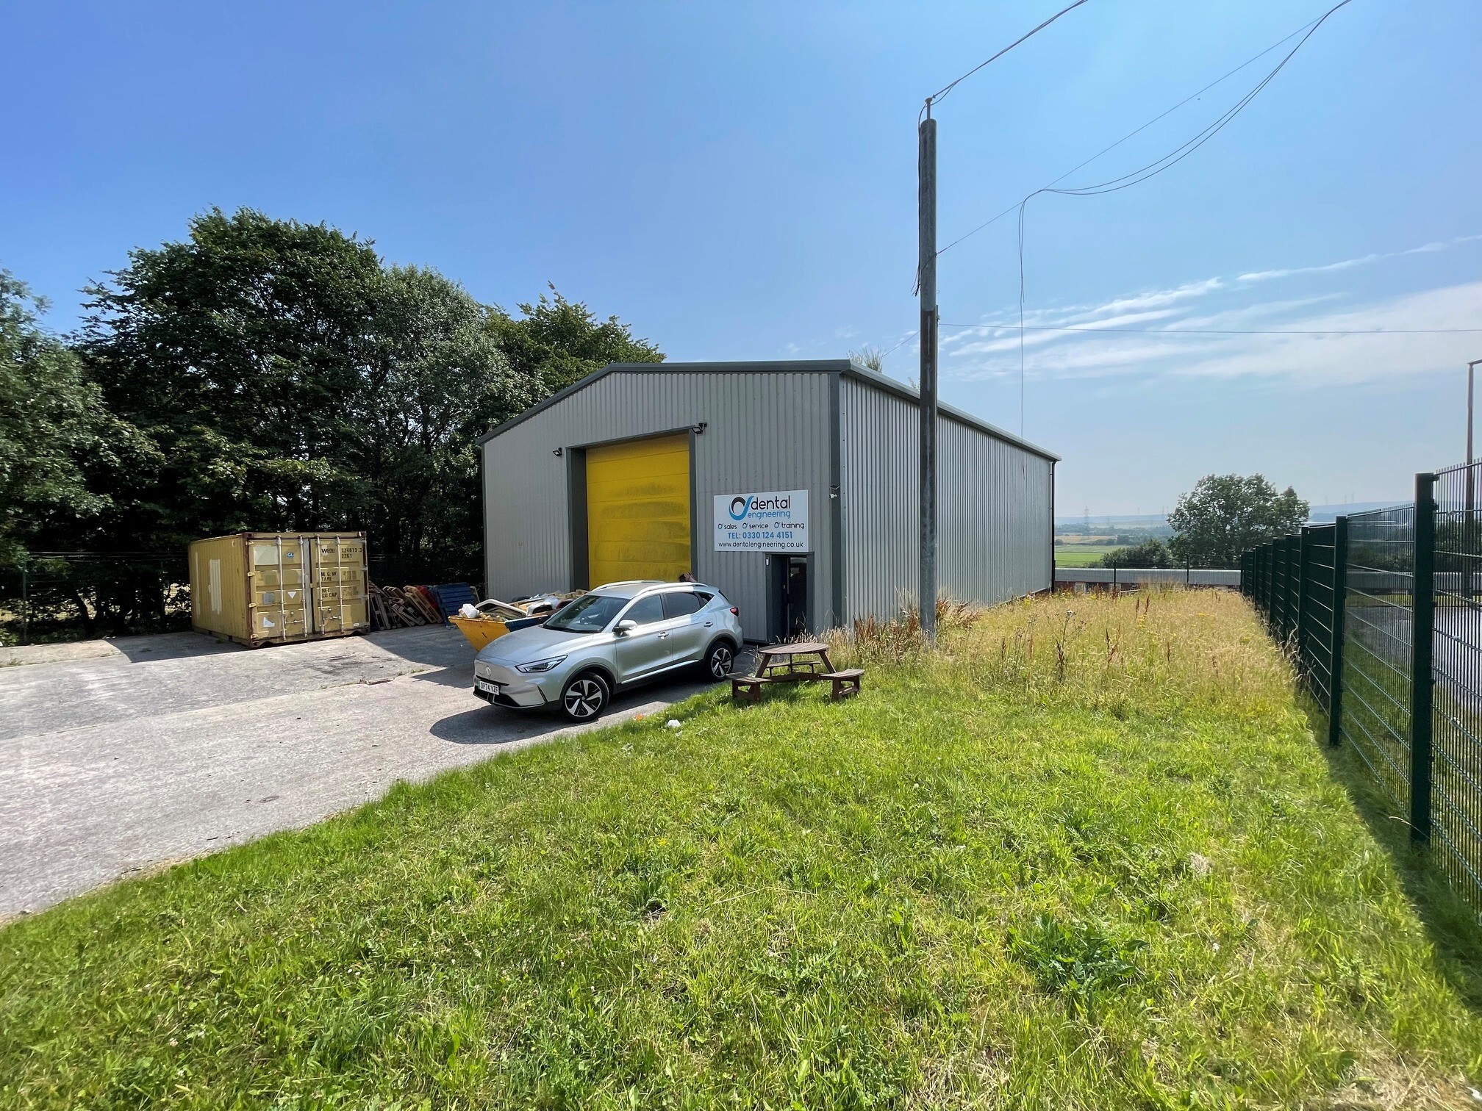
The unit comprises 3,077 sq ft of industrial accommodation over ground and two mezzanine floors. The available accommodation consists a detached industrial/warehouse unit with solid concrete flooring, internal eaves height of 5 metres, kitchen facilities, male and female WC facilities. Externally, the property includes a large secure yard suitable for loading and circulation. Available by way of a new FRI lease for a minimum term of three years at £30,000 per annnum.
- Use Class: B8
- Natural Light
- Exclusive WC facilities
- Yard
- Secure yard providing loading
- Approximately 5 m internal eaves height
- Secure Storage
- Roller Shutters
- Energy Performance Rating - C
- Modernised accommodation with offices
- Mezzanine storage areas
- Kitchen and WC facilities
| Space | Size | Term | Rate | Space Use | Fit-Out | Available |
| Ground | 2,410 sq ft | 3-10 Years | £9.74 /sq ft pa £0.81 /sq ft pcm £23,473 pa £1,956 pcm | Industrial | Partial Fit-Out | Now |
Ground
| Size |
| 2,410 sq ft |
| Term |
| 3-10 Years |
| Rate |
| £9.74 /sq ft pa £0.81 /sq ft pcm £23,473 pa £1,956 pcm |
| Space Use |
| Industrial |
| Fit-Out |
| Partial Fit-Out |
| Available |
| Now |
Ground
| Size | 2,410 sq ft |
| Term | 3-10 Years |
| Rate | £9.74 /sq ft pa |
| Space Use | Industrial |
| Fit-Out | Partial Fit-Out |
| Available | Now |
The unit comprises 3,077 sq ft of industrial accommodation over ground and two mezzanine floors. The available accommodation consists a detached industrial/warehouse unit with solid concrete flooring, internal eaves height of 5 metres, kitchen facilities, male and female WC facilities. Externally, the property includes a large secure yard suitable for loading and circulation. Available by way of a new FRI lease for a minimum term of three years at £30,000 per annnum.
- Use Class: B8
- Secure Storage
- Natural Light
- Roller Shutters
- Exclusive WC facilities
- Energy Performance Rating - C
- Yard
- Modernised accommodation with offices
- Secure yard providing loading
- Mezzanine storage areas
- Approximately 5 m internal eaves height
- Kitchen and WC facilities
Property Overview
The property comprises a detached steel portal frame industrial building situated within the established Whitebirk Industrial Estate, Blackburn. The property has been overclad to provide a modern warehouse facility and occupies a self-contained site with a substantial secure yard area. The estate benefits from excellent road connectivity, being within close proximity to Junction 6 of the M65 motorway and providing convenient access to the wider regional motorway network.
Service Facility Facts


Presented by

Whitebirk Industrial Estate | Cunliffe Rd
Hmm, there seems to have been an error sending your message. Please try again.
Thanks! Your message was sent.