Your email has been sent.
Dawsons Lane Enterprise Centre Dawsons Ln 321 - 4,367 sq ft of Industrial Space Available in Barwell LE9 8BE
Highlights
- Well established industrial facility
- WC facilities
- Shared car parking
Features
All Available Spaces(3)
Display Rent as
- Space
- Size
- Term
- Rate
- Space Use
- Fit-Out
- Available
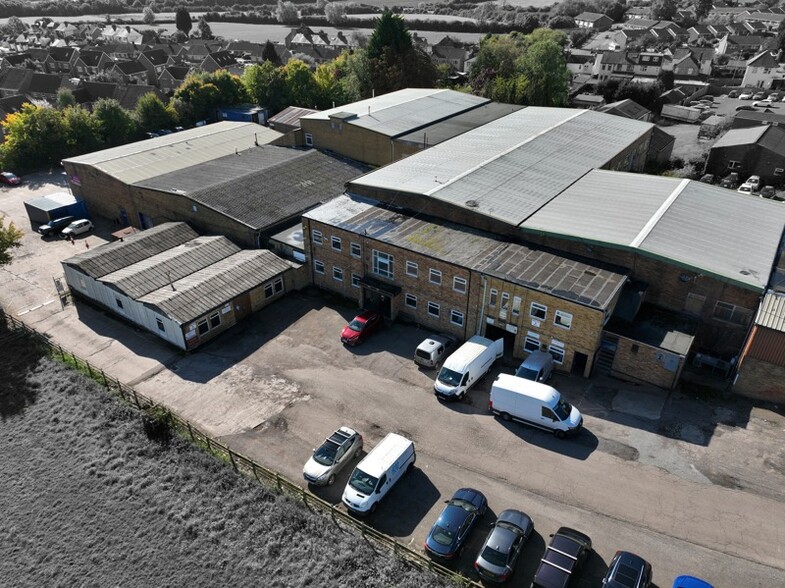
The subject property comprises an industrial unit in the Dawsons Lane Enterprise Centre in Barwell. The unit itself is accessed from a communal internal corridor and benefits from LED lighting. The property is available to let on a new effective full repairing and insuring lease (by way of service charge) at a commencing rental of £6,000 + VAT per annum exclusive.
- Use Class: B2
- Secure Storage
- Energy Performance Rating - D
- Yard
- Loading to front elevation
- 1 Level Access Door
- Roller Shutters
- Common Parts WC Facilities
- LED lighting
- Shared WC facilities
The subject property comprises an industrial unit in the Dawsons Lane Enterprise Centre in Barwell. The unit itself is accessed from a communal internal corridor and benefits from LED lighting. The property is available to let on a new effective full repairing and insuring lease (by way of service charge) at a commencing rental of £6,000 + VAT per annum exclusive.
- Use Class: B2
- Secure Storage
- Energy Performance Rating - D
- Yard
- Loading to front elevation
- 1 Level Access Door
- Roller Shutters
- Common Parts WC Facilities
- LED lighting
- Shared WC facilities
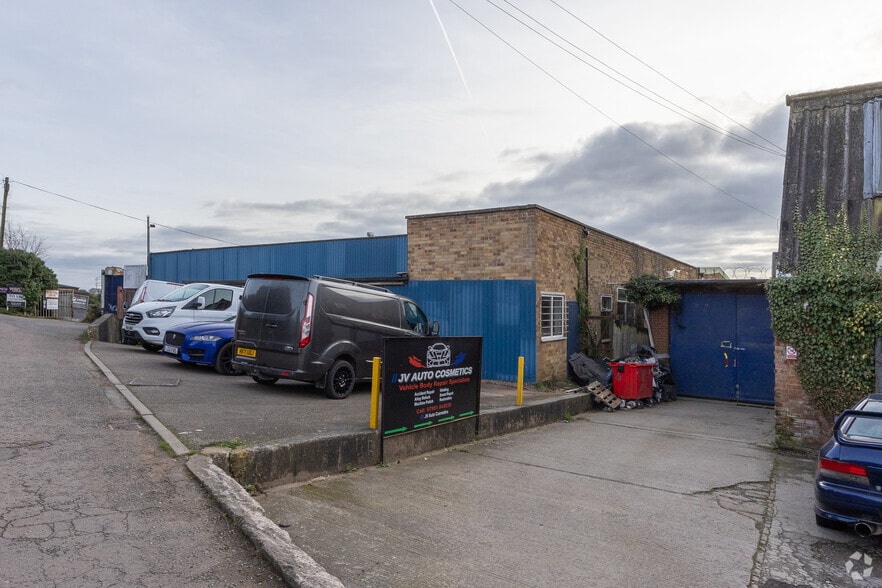
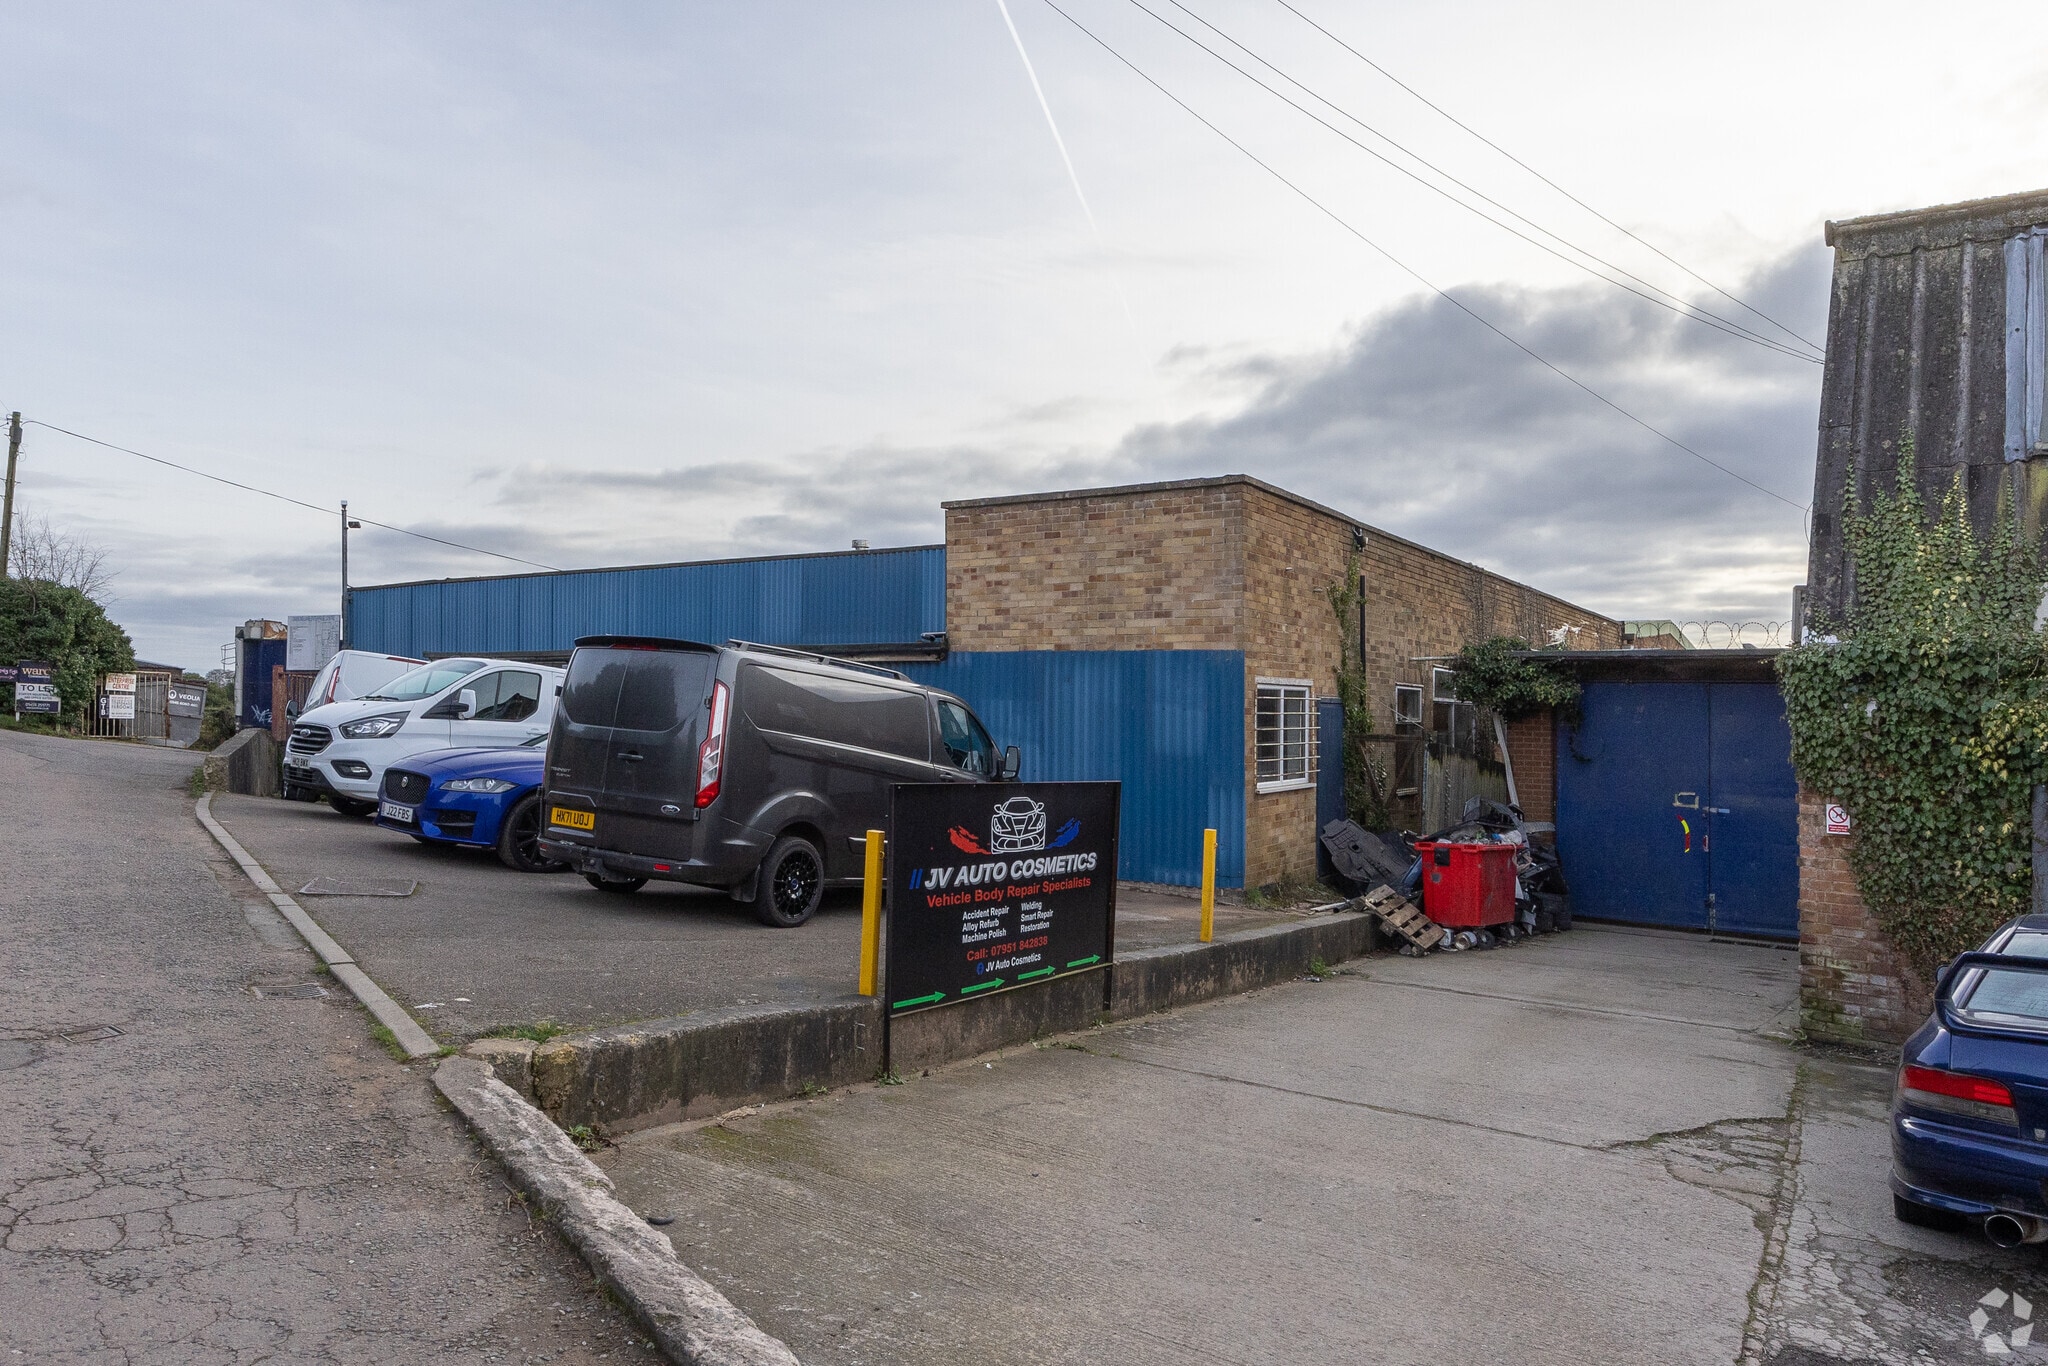
The subject property comprises an industrial unit in the Dawsons Lane Enterprise Centre in Barwell. The unit itself is accessed by double doors from the communal car park. There is shared car parking to the front elevation of the Dawsons Lane Enterprise Centre and the facility benefits from shared WC facilities. The Landlord has advised that they are we planning investment of circa £10k-£15k into the unit, improving the floor, walls and possibly the ceiling.
- Use Class: B2
- 1 Level Access Door
- Roller Shutters
- Common Parts WC Facilities
- LED lighting
- Shared WC facilities
- Includes 283 sq ft of dedicated office space
- Secure Storage
- Energy Performance Rating - D
- Yard
- Loading to front elevation
| Space | Size | Term | Rate | Space Use | Fit-Out | Available |
| Ground - 11 | 1,405 sq ft | Negotiable | £6.76 /sq ft pa £0.56 /sq ft pcm £9,498 pa £791.48 pcm | Industrial | Shell And Core | Now |
| Ground - 12 | 321 sq ft | Negotiable | £10.90 /sq ft pa £0.91 /sq ft pcm £3,499 pa £291.58 pcm | Industrial | Shell And Core | Now |
| Ground - 15 | 2,641 sq ft | Negotiable | £7.19 /sq ft pa £0.60 /sq ft pcm £18,989 pa £1,582 pcm | Industrial | Shell And Core | Now |
Ground - 11
| Size |
| 1,405 sq ft |
| Term |
| Negotiable |
| Rate |
| £6.76 /sq ft pa £0.56 /sq ft pcm £9,498 pa £791.48 pcm |
| Space Use |
| Industrial |
| Fit-Out |
| Shell And Core |
| Available |
| Now |
Ground - 12
| Size |
| 321 sq ft |
| Term |
| Negotiable |
| Rate |
| £10.90 /sq ft pa £0.91 /sq ft pcm £3,499 pa £291.58 pcm |
| Space Use |
| Industrial |
| Fit-Out |
| Shell And Core |
| Available |
| Now |
Ground - 15
| Size |
| 2,641 sq ft |
| Term |
| Negotiable |
| Rate |
| £7.19 /sq ft pa £0.60 /sq ft pcm £18,989 pa £1,582 pcm |
| Space Use |
| Industrial |
| Fit-Out |
| Shell And Core |
| Available |
| Now |
Ground - 11
| Size | 1,405 sq ft |
| Term | Negotiable |
| Rate | £6.76 /sq ft pa |
| Space Use | Industrial |
| Fit-Out | Shell And Core |
| Available | Now |
The subject property comprises an industrial unit in the Dawsons Lane Enterprise Centre in Barwell. The unit itself is accessed from a communal internal corridor and benefits from LED lighting. The property is available to let on a new effective full repairing and insuring lease (by way of service charge) at a commencing rental of £6,000 + VAT per annum exclusive.
- Use Class: B2
- 1 Level Access Door
- Secure Storage
- Roller Shutters
- Energy Performance Rating - D
- Common Parts WC Facilities
- Yard
- LED lighting
- Loading to front elevation
- Shared WC facilities
Ground - 12
| Size | 321 sq ft |
| Term | Negotiable |
| Rate | £10.90 /sq ft pa |
| Space Use | Industrial |
| Fit-Out | Shell And Core |
| Available | Now |
The subject property comprises an industrial unit in the Dawsons Lane Enterprise Centre in Barwell. The unit itself is accessed from a communal internal corridor and benefits from LED lighting. The property is available to let on a new effective full repairing and insuring lease (by way of service charge) at a commencing rental of £6,000 + VAT per annum exclusive.
- Use Class: B2
- 1 Level Access Door
- Secure Storage
- Roller Shutters
- Energy Performance Rating - D
- Common Parts WC Facilities
- Yard
- LED lighting
- Loading to front elevation
- Shared WC facilities
Ground - 15
| Size | 2,641 sq ft |
| Term | Negotiable |
| Rate | £7.19 /sq ft pa |
| Space Use | Industrial |
| Fit-Out | Shell And Core |
| Available | Now |
The subject property comprises an industrial unit in the Dawsons Lane Enterprise Centre in Barwell. The unit itself is accessed by double doors from the communal car park. There is shared car parking to the front elevation of the Dawsons Lane Enterprise Centre and the facility benefits from shared WC facilities. The Landlord has advised that they are we planning investment of circa £10k-£15k into the unit, improving the floor, walls and possibly the ceiling.
- Use Class: B2
- Includes 283 sq ft of dedicated office space
- 1 Level Access Door
- Secure Storage
- Roller Shutters
- Energy Performance Rating - D
- Common Parts WC Facilities
- Yard
- LED lighting
- Loading to front elevation
- Shared WC facilities
Property Overview
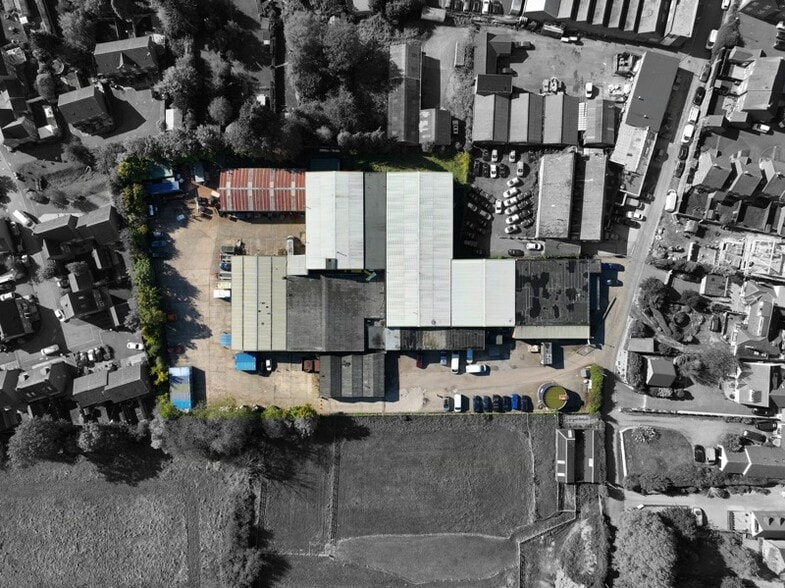
The subject property is located in the Dawsons Lane Enterprise Centre, a well established industrial facility on Dawsons Lane in the village of Barwell. Dawsons Lane comprises predominantly commercial and industrial uses to its southern frontages whilst to the north there are mainly residential uses. Dawsons Lane connects with The Common and Chapel Street with the latter leading into the village centre.
Warehouse Facility Facts
Select Tenants
- Floor
- Tenant Name
- Industry
- GRND
- BCA Furniture
- Retailer
- Multiple
- Classic Interiors
- Service type
- GRND
- J & S Marketing Ltd
- Professional, Scientific, and Technical Services
- GRND
- Quick Clearance
- -
- 1st
- Suite Superstore
- -
- GRND
- Whytek Heating Services Ltd
- Professional, Scientific, and Technical Services



Presented by

Dawsons Lane Enterprise Centre | Dawsons Ln
Hmm, there seems to have been an error sending your message. Please try again.
Thanks! Your message was sent.