Your email has been sent.
Deanfield Dr 6,544 sq ft of Light Industrial Space Available in Clitheroe BB7 1QJ
Highlights
- Secure self contained fenced site
- Direct access to A59 corridor
- Established business park location
Features
All Available Space(1)
Display Rent as
- Space
- Size
- Term
- Rate
- Space Use
- Fit-Out
- Available
The 2 spaces in this building must be leased together, for a total size of 6,544 sq ft (Contiguous Area):
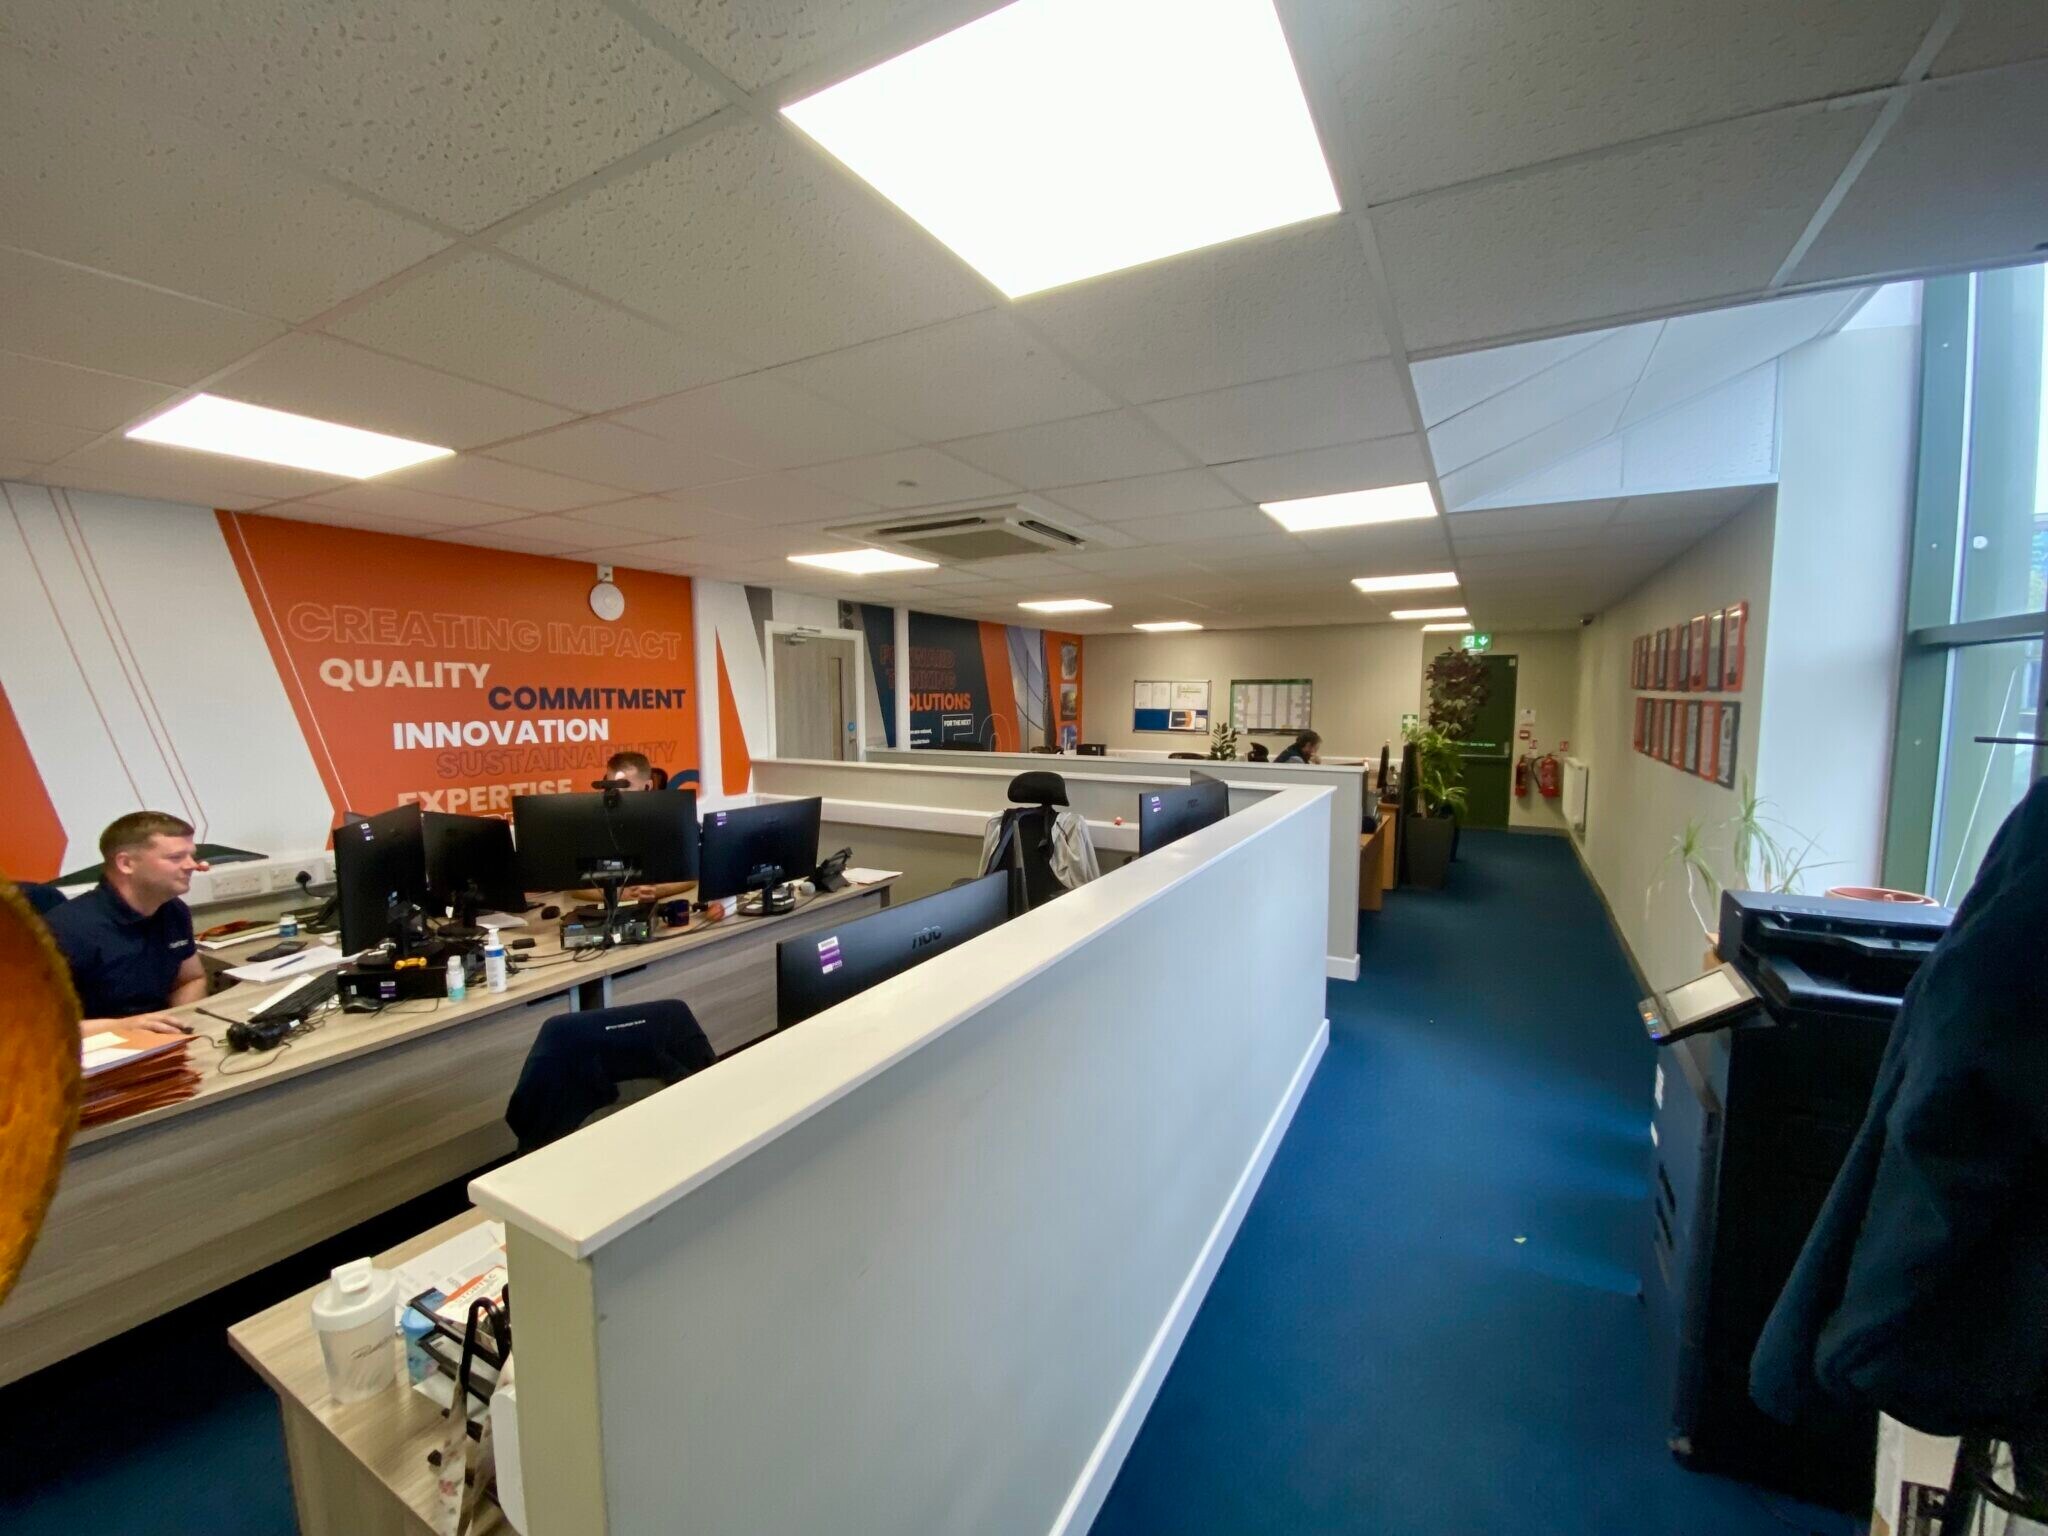


Unit 15 comprises of 6,544 sq ft of industrial accommodation across ground and first floor. The available accommodation comprises a concrete floor, approximately 6 m eaves height, roof lights and access via two electrically operated roller shutter doors. The office element includes reception, meeting rooms, open-plan offices, boardroom, kitchen facilities and WC accommodation. Available by way of new FRI lease on terms to be agreed at £52,250.00 per annum
- Use Class: B2
- Reception Area
- Roller Shutters
- Exclusive WC facilities
- Two electric roller shutter doors
- Two storey office accommodation
- Includes 3,702 sq ft of dedicated office space
- Secure Storage
- Energy Performance Rating - C
- Yard
- Concrete loading yard
| Space | Size | Term | Rate | Space Use | Fit-Out | Available |
| Ground - Unit 15, 1st Floor - Unit 15 | 6,544 sq ft | Negotiable | £7.98 /sq ft pa £0.67 /sq ft pcm £52,221 pa £4,352 pcm | Light Industrial | Partial Fit-Out | 03/05/2027 |
Ground - Unit 15, 1st Floor - Unit 15
The 2 spaces in this building must be leased together, for a total size of 6,544 sq ft (Contiguous Area):
| Size |
|
Ground - Unit 15 - 4,693 sq ft
1st Floor - Unit 15 - 1,851 sq ft
|
| Term |
| Negotiable |
| Rate |
| £7.98 /sq ft pa £0.67 /sq ft pcm £52,221 pa £4,352 pcm |
| Space Use |
| Light Industrial |
| Fit-Out |
| Partial Fit-Out |
| Available |
| 03/05/2027 |
Ground - Unit 15, 1st Floor - Unit 15
| Size |
Ground - Unit 15 - 4,693 sq ft
1st Floor - Unit 15 - 1,851 sq ft
|
| Term | Negotiable |
| Rate | £7.98 /sq ft pa |
| Space Use | Light Industrial |
| Fit-Out | Partial Fit-Out |
| Available | 03/05/2027 |
Unit 15 comprises of 6,544 sq ft of industrial accommodation across ground and first floor. The available accommodation comprises a concrete floor, approximately 6 m eaves height, roof lights and access via two electrically operated roller shutter doors. The office element includes reception, meeting rooms, open-plan offices, boardroom, kitchen facilities and WC accommodation. Available by way of new FRI lease on terms to be agreed at £52,250.00 per annum
- Use Class: B2
- Includes 3,702 sq ft of dedicated office space
- Reception Area
- Secure Storage
- Roller Shutters
- Energy Performance Rating - C
- Exclusive WC facilities
- Yard
- Two electric roller shutter doors
- Concrete loading yard
- Two storey office accommodation
Property Overview
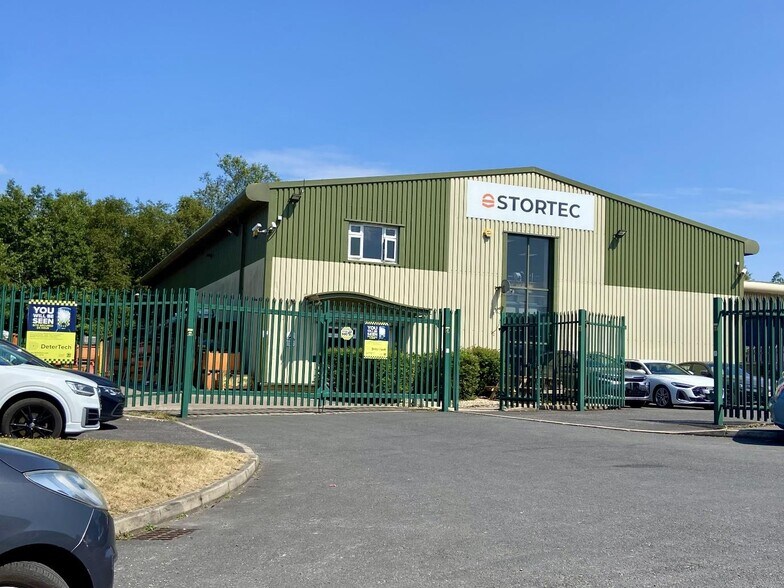
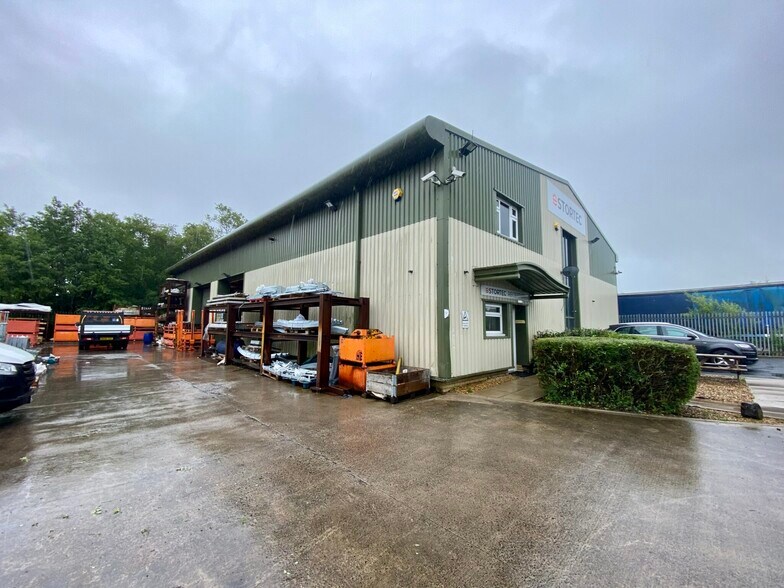
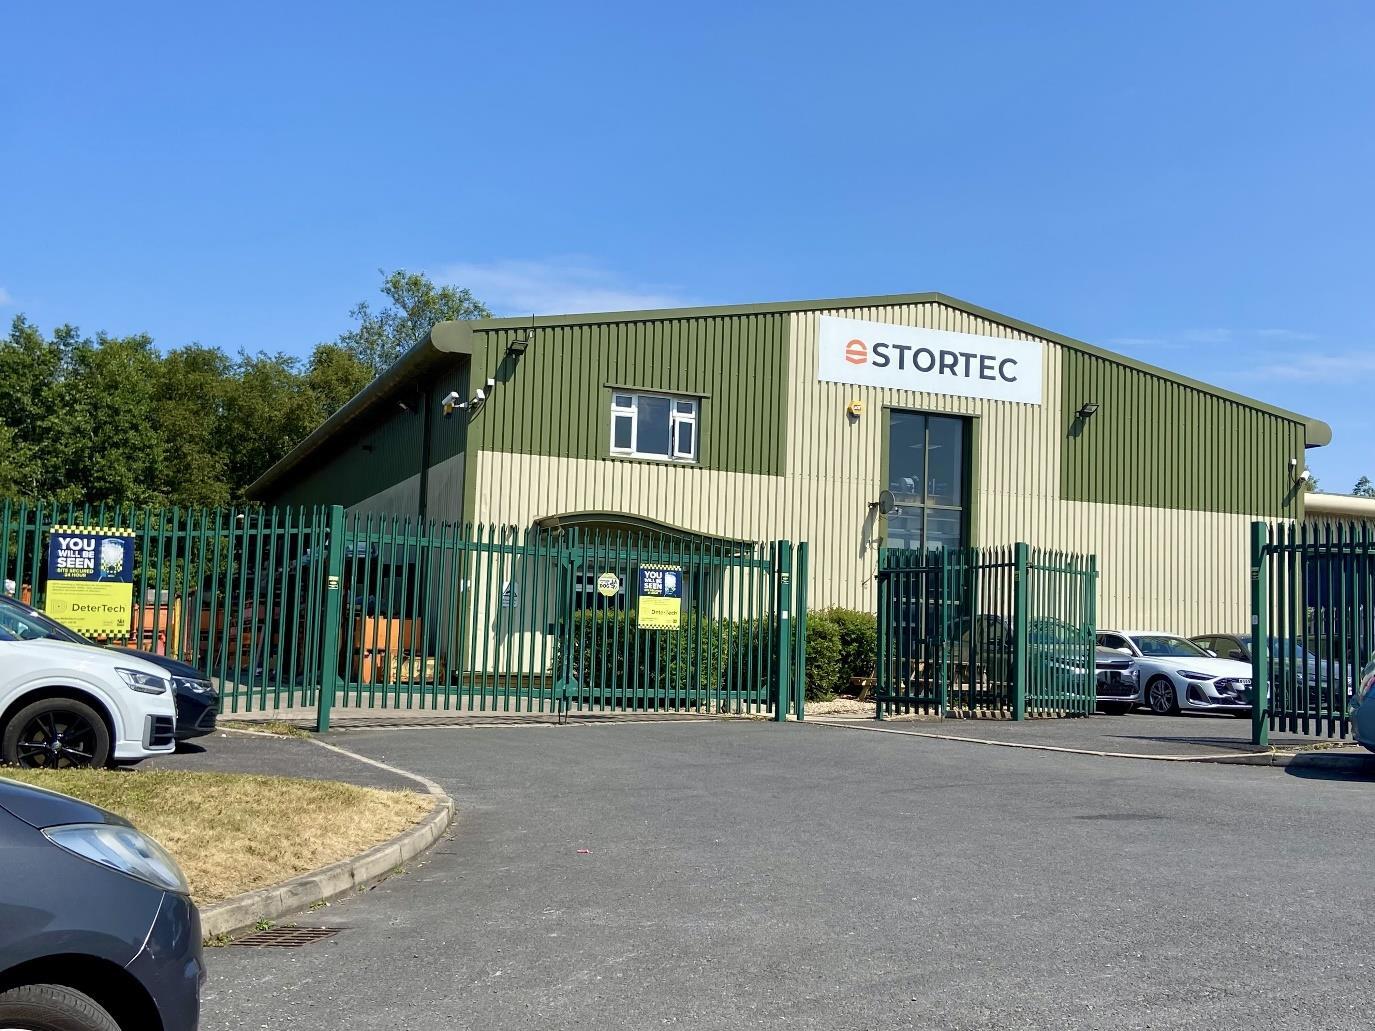
The property comprises a detached portal frame industrial building situated within Link 59 Business Park, Clitheroe. The property is constructed with insulated profile metal clad elevations beneath an insulated roof incorporating translucent roof lights. The building occupies a secure self-contained site enclosed by palisade fencing, with a tarmacadam parking area to the front and a concrete loading yard to the side. The estate benefits from convenient access to the A59, providing connections to Blackburn, Burnley and North Yorkshire.
Property Facts


Presented by

Deanfield Dr
Hmm, there seems to have been an error sending your message. Please try again.
Thanks! Your message was sent.