Your email has been sent.

69150 Décines-Charpieu 3,907 - 24,639 sq ft of Light Industrial Space Available
Some information has been automatically translated.
Features
All Available Spaces(4)
Display Rent as
- Space
- Size
- Term
-
Rate
- Space Use
- Fit-Out
- Available
- Agency Fee: 15.00% of annual rent
- Security Deposit: 3 months of rent
- Can be combined with additional space(s) for up to 15,091 sq ft of adjacent space
-
Rental Charges: £0.71 /sq ft pa £0.06 /sq ft pcm £4,628 pa £385.66 pcm
-
Property Tax: £0.73 /sq ft pa £0.06 /sq ft pcm £4,731 pa £394.25 pcm
- Finished Ceilings: 19 ft 8 in
- Agency Fee: 15.00% of annual rent
- Security Deposit: 3 months of rent
- Can be combined with additional space(s) for up to 15,091 sq ft of adjacent space
-
Rental Charges: £0.71 /sq ft pa £0.06 /sq ft pcm £3,320 pa £276.66 pcm
-
Property Tax: £0.73 /sq ft pa £0.06 /sq ft pcm £3,394 pa £282.82 pcm
- Finished Ceilings: 19 ft 8 in
- Agency Fee: 15.00% of annual rent
- Security Deposit: 3 months of rent
- Can be combined with additional space(s) for up to 15,091 sq ft of adjacent space
-
Rental Charges: £0.71 /sq ft pa £0.06 /sq ft pcm £2,777 pa £231.40 pcm
-
Property Tax: £0.73 /sq ft pa £0.06 /sq ft pcm £2,839 pa £236.55 pcm
- Finished Ceilings: 19 ft 8 in
- Agency Fee: 15.00% of annual rent
- Security Deposit: 3 months of rent
- Finished Ceilings: 19 ft 8 in
-
Rental Charges: £0.71 /sq ft pa £0.06 /sq ft pcm £6,785 pa £565.42 pcm
-
Property Tax: £0.73 /sq ft pa £0.06 /sq ft pcm £6,936 pa £578.02 pcm
| Space | Size | Term | Rate | Space Use | Fit-Out | Available |
| Ground - LOT 1 | 6,512 sq ft | 3/6/9 | £6.92 /sq ft pa HT-HC £0.58 /sq ft pcm HT-HC £45,049 pa HT-HC £3,754 pcm HT-HC | Light Industrial | - | Now |
| Ground - LOT 10 | 4,672 sq ft | 3/6/9 | £6.91 /sq ft pa HT-HC £0.58 /sq ft pcm HT-HC £32,299 pa HT-HC £2,692 pcm HT-HC | Light Industrial | - | Now |
| Ground - LOT 6 | 3,907 sq ft | 3/6/9 | £6.96 /sq ft pa HT-HC £0.58 /sq ft pcm HT-HC £27,199 pa HT-HC £2,267 pcm HT-HC | Light Industrial | - | TBD |
| Ground - LOT 7 et 8 | 9,548 sq ft | 3/6/9 | £6.68 /sq ft pa HT-HC £0.56 /sq ft pcm HT-HC £63,749 pa HT-HC £5,312 pcm HT-HC | Light Industrial | - | Now |
Ground - LOT 1
| Size |
| 6,512 sq ft |
| Term |
| 3/6/9 |
|
Rate
|
| £6.92 /sq ft pa HT-HC £0.58 /sq ft pcm HT-HC £45,049 pa HT-HC £3,754 pcm HT-HC |
| Space Use |
| Light Industrial |
| Fit-Out |
| - |
| Available |
| Now |
Ground - LOT 10
| Size |
| 4,672 sq ft |
| Term |
| 3/6/9 |
|
Rate
|
| £6.91 /sq ft pa HT-HC £0.58 /sq ft pcm HT-HC £32,299 pa HT-HC £2,692 pcm HT-HC |
| Space Use |
| Light Industrial |
| Fit-Out |
| - |
| Available |
| Now |
Ground - LOT 6
| Size |
| 3,907 sq ft |
| Term |
| 3/6/9 |
|
Rate
|
| £6.96 /sq ft pa HT-HC £0.58 /sq ft pcm HT-HC £27,199 pa HT-HC £2,267 pcm HT-HC |
| Space Use |
| Light Industrial |
| Fit-Out |
| - |
| Available |
| TBD |
Ground - LOT 7 et 8
| Size |
| 9,548 sq ft |
| Term |
| 3/6/9 |
|
Rate
|
| £6.68 /sq ft pa HT-HC £0.56 /sq ft pcm HT-HC £63,749 pa HT-HC £5,312 pcm HT-HC |
| Space Use |
| Light Industrial |
| Fit-Out |
| - |
| Available |
| Now |
Ground - LOT 1
| Size | 6,512 sq ft |
| Term | 3/6/9 |
|
Rate
|
£6.92 /sq ft pa HT-HC |
| Space Use | Light Industrial |
| Fit-Out | - |
| Available | Now |
- Agency Fee: 15.00% of annual rent
-
Rental Charges: £0.71 /sq ft pa £0.06 /sq ft pcm £4,628 pa £385.66 pcm
- Security Deposit: 3 months of rent
-
Property Tax: £0.73 /sq ft pa £0.06 /sq ft pcm £4,731 pa £394.25 pcm
- Can be combined with additional space(s) for up to 15,091 sq ft of adjacent space
- Finished Ceilings: 19 ft 8 in
Ground - LOT 10
| Size | 4,672 sq ft |
| Term | 3/6/9 |
|
Rate
|
£6.91 /sq ft pa HT-HC |
| Space Use | Light Industrial |
| Fit-Out | - |
| Available | Now |
- Agency Fee: 15.00% of annual rent
-
Rental Charges: £0.71 /sq ft pa £0.06 /sq ft pcm £3,320 pa £276.66 pcm
- Security Deposit: 3 months of rent
-
Property Tax: £0.73 /sq ft pa £0.06 /sq ft pcm £3,394 pa £282.82 pcm
- Can be combined with additional space(s) for up to 15,091 sq ft of adjacent space
- Finished Ceilings: 19 ft 8 in
Ground - LOT 6
| Size | 3,907 sq ft |
| Term | 3/6/9 |
|
Rate
|
£6.96 /sq ft pa HT-HC |
| Space Use | Light Industrial |
| Fit-Out | - |
| Available | TBD |
- Agency Fee: 15.00% of annual rent
-
Rental Charges: £0.71 /sq ft pa £0.06 /sq ft pcm £2,777 pa £231.40 pcm
- Security Deposit: 3 months of rent
-
Property Tax: £0.73 /sq ft pa £0.06 /sq ft pcm £2,839 pa £236.55 pcm
- Can be combined with additional space(s) for up to 15,091 sq ft of adjacent space
- Finished Ceilings: 19 ft 8 in
Ground - LOT 7 et 8
| Size | 9,548 sq ft |
| Term | 3/6/9 |
|
Rate
|
£6.68 /sq ft pa HT-HC |
| Space Use | Light Industrial |
| Fit-Out | - |
| Available | Now |
- Agency Fee: 15.00% of annual rent
-
Rental Charges: £0.71 /sq ft pa £0.06 /sq ft pcm £6,785 pa £565.42 pcm
- Security Deposit: 3 months of rent
-
Property Tax: £0.73 /sq ft pa £0.06 /sq ft pcm £6,936 pa £578.02 pcm
- Finished Ceilings: 19 ft 8 in
Property Overview
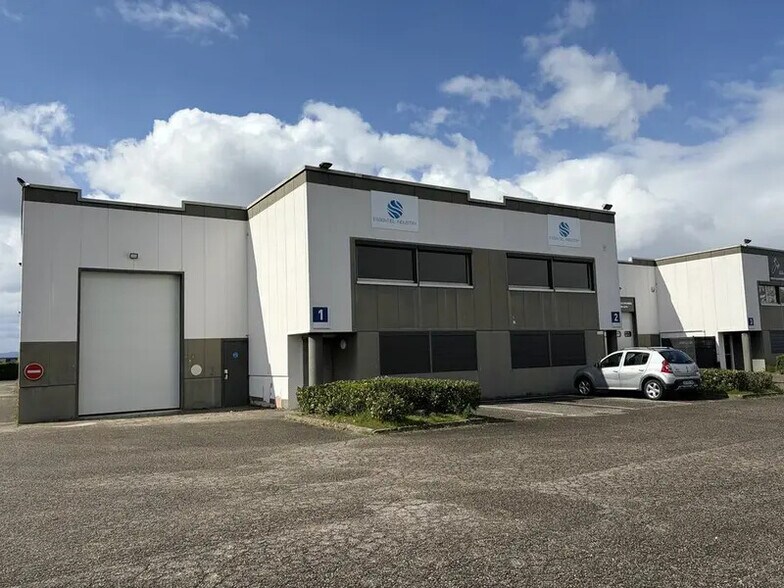
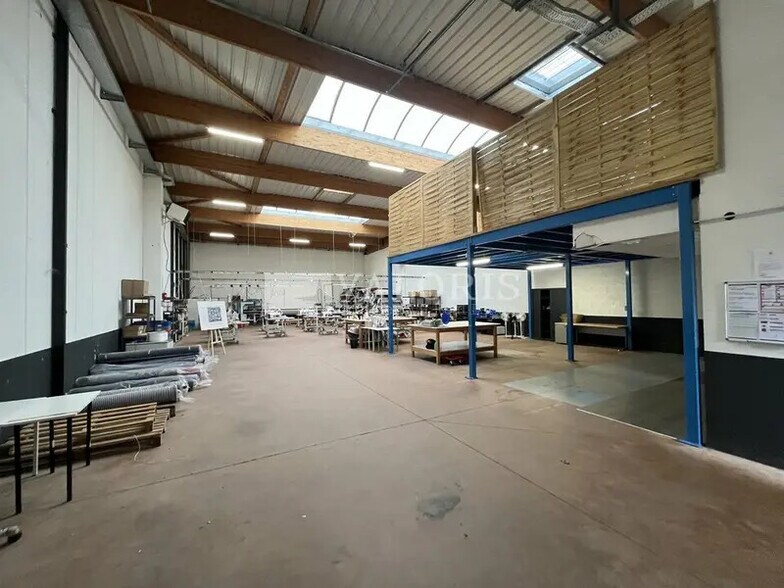
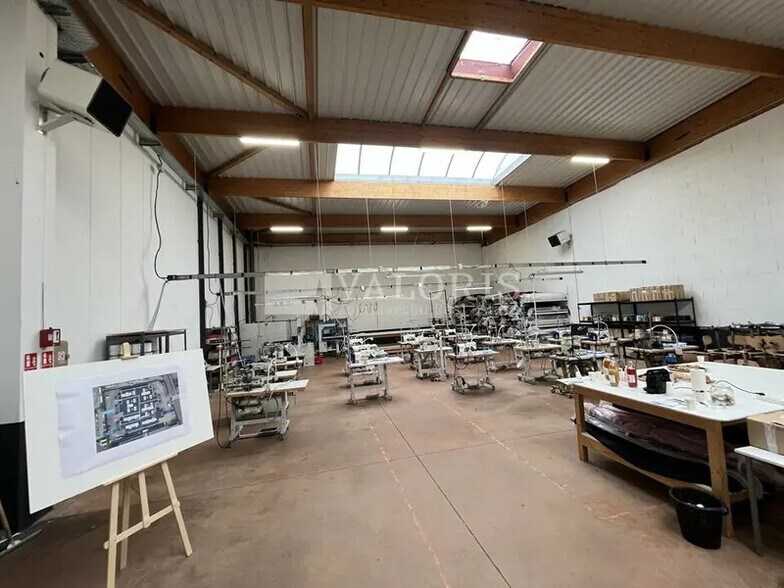
Valoris Real Estate offers activity spaces for rent, ideally located in Décines, with excellent access to major roadways. Three units are available for lease: **Unit 1:** - 396 m² of activity space and 209 m² of office space. - Features include aerothermal heating, a ceiling height of 6 meters, a motorized sectional door, two pedestrian entrances in the office area, and four private restrooms. - A 50 m² mezzanine is also available in the workshop for storage. **Units 7 and 8:** - Totaling 887 m², with 693 m² of activity space and 194 m² of office space. - These units include two sectional doors, a ceiling height of 6 meters, and are equipped with the "yellow tariff" electricity rate. **Unit 10:** - Totaling 434 m², with 322 m² of activity space and 112 m² of office space. **Unit 6:** - Totaling 363 m², with 264 m² of activity space and 99 m² of office space. - Shared parking available within the complex. **Visit quickly!** **Lease Details:** - Type: Commercial - Duration: 3/6/9/12 years - Notice period: 6 months - Taxation: VAT - Index: ILAT - Annual indexation, effective date - Security deposit: 3 months - Rent and charges: Quarterly, paid in advance **Activity Space Features:** - Concrete flooring - Prefabricated concrete panels - Concrete structure and beams with glued laminated timber purlins - Ceiling height: 7 meters - Partition walls made of concrete blocks - Steel sheet roofing - Two-layer elastomer bitumen waterproofing - Smoke extraction system - Pedestrian doors with metal shutters - Motorized sectional doors (3m x 4.5m) - Ground-level access - Ceiling height: 6 meters under beams - Floor load capacity: 3T/m² - "Blue tariff" electricity rate, except for Units 7 and 8, which have "yellow tariff" **Office Space Features:** - Neon or LED panel lighting - Electric heating - Landscaped green spaces - Video surveillance
Property Facts
-
Valoris Real Estate

Presented by
"69150 Décines-Charpieu"
Hmm, there seems to have been an error sending your message. Please try again.
Thanks! Your message was sent.