Your email has been sent.

Dewsbury Rd 1,255 - 3,643 sq ft of Industrial Space Available in Stoke On Trent ST4 2TE
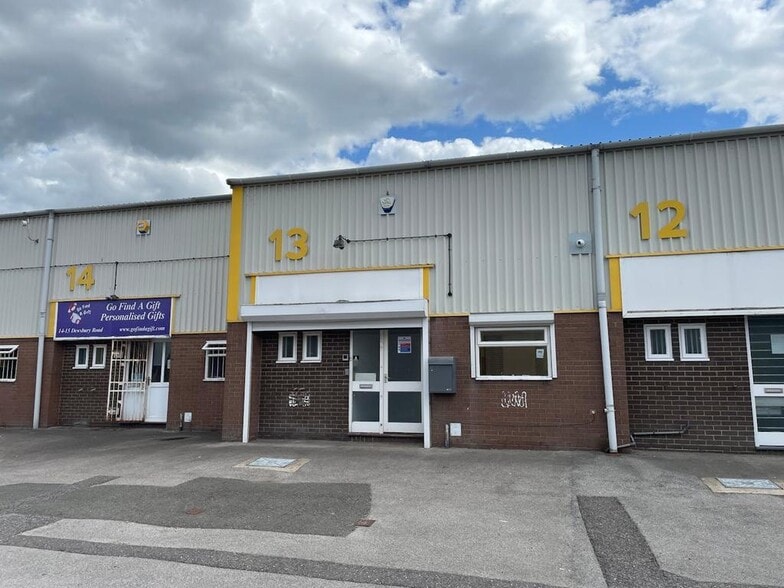
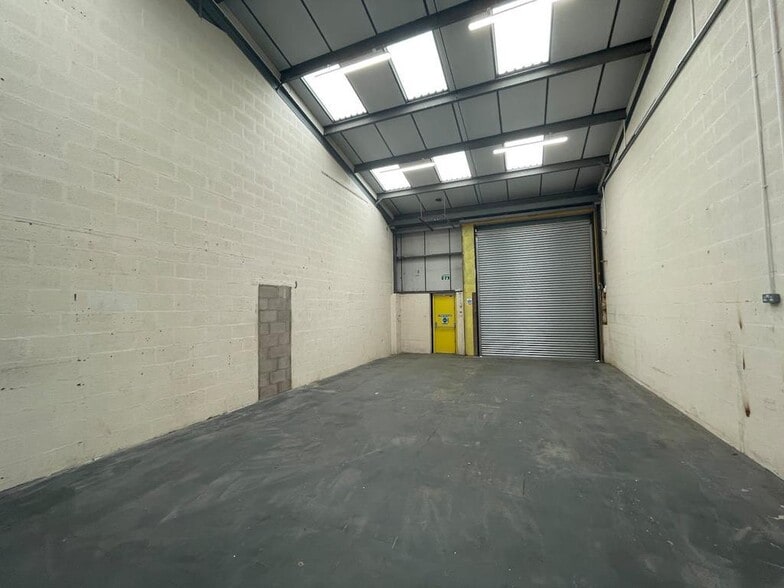
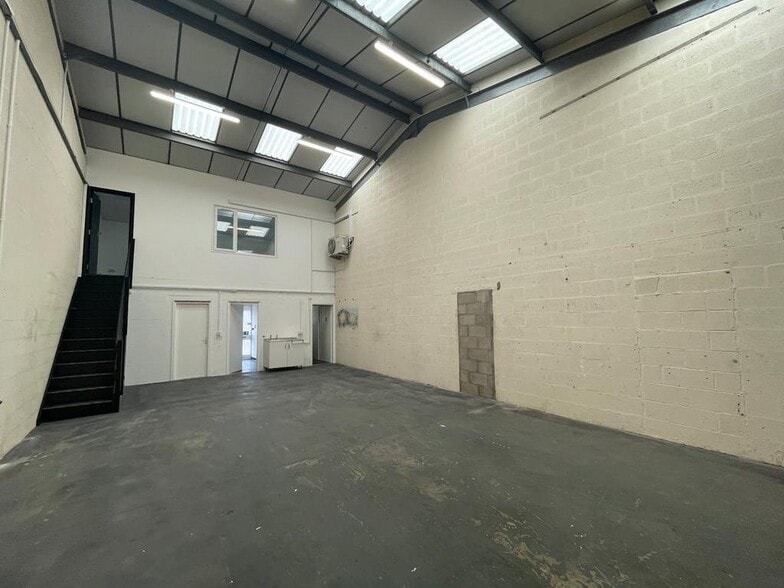
Highlights
- Eaves Height of 5.0 Meters
- Staff Welfare Facilities
- Electric Surface Roller Shutter Door
- Office Accommodation
- Concrete Floor
Features
All Available Spaces(2)
Display Rent as
- Space
- Size
- Term
- Rate
- Space Use
- Fit-Out
- Available
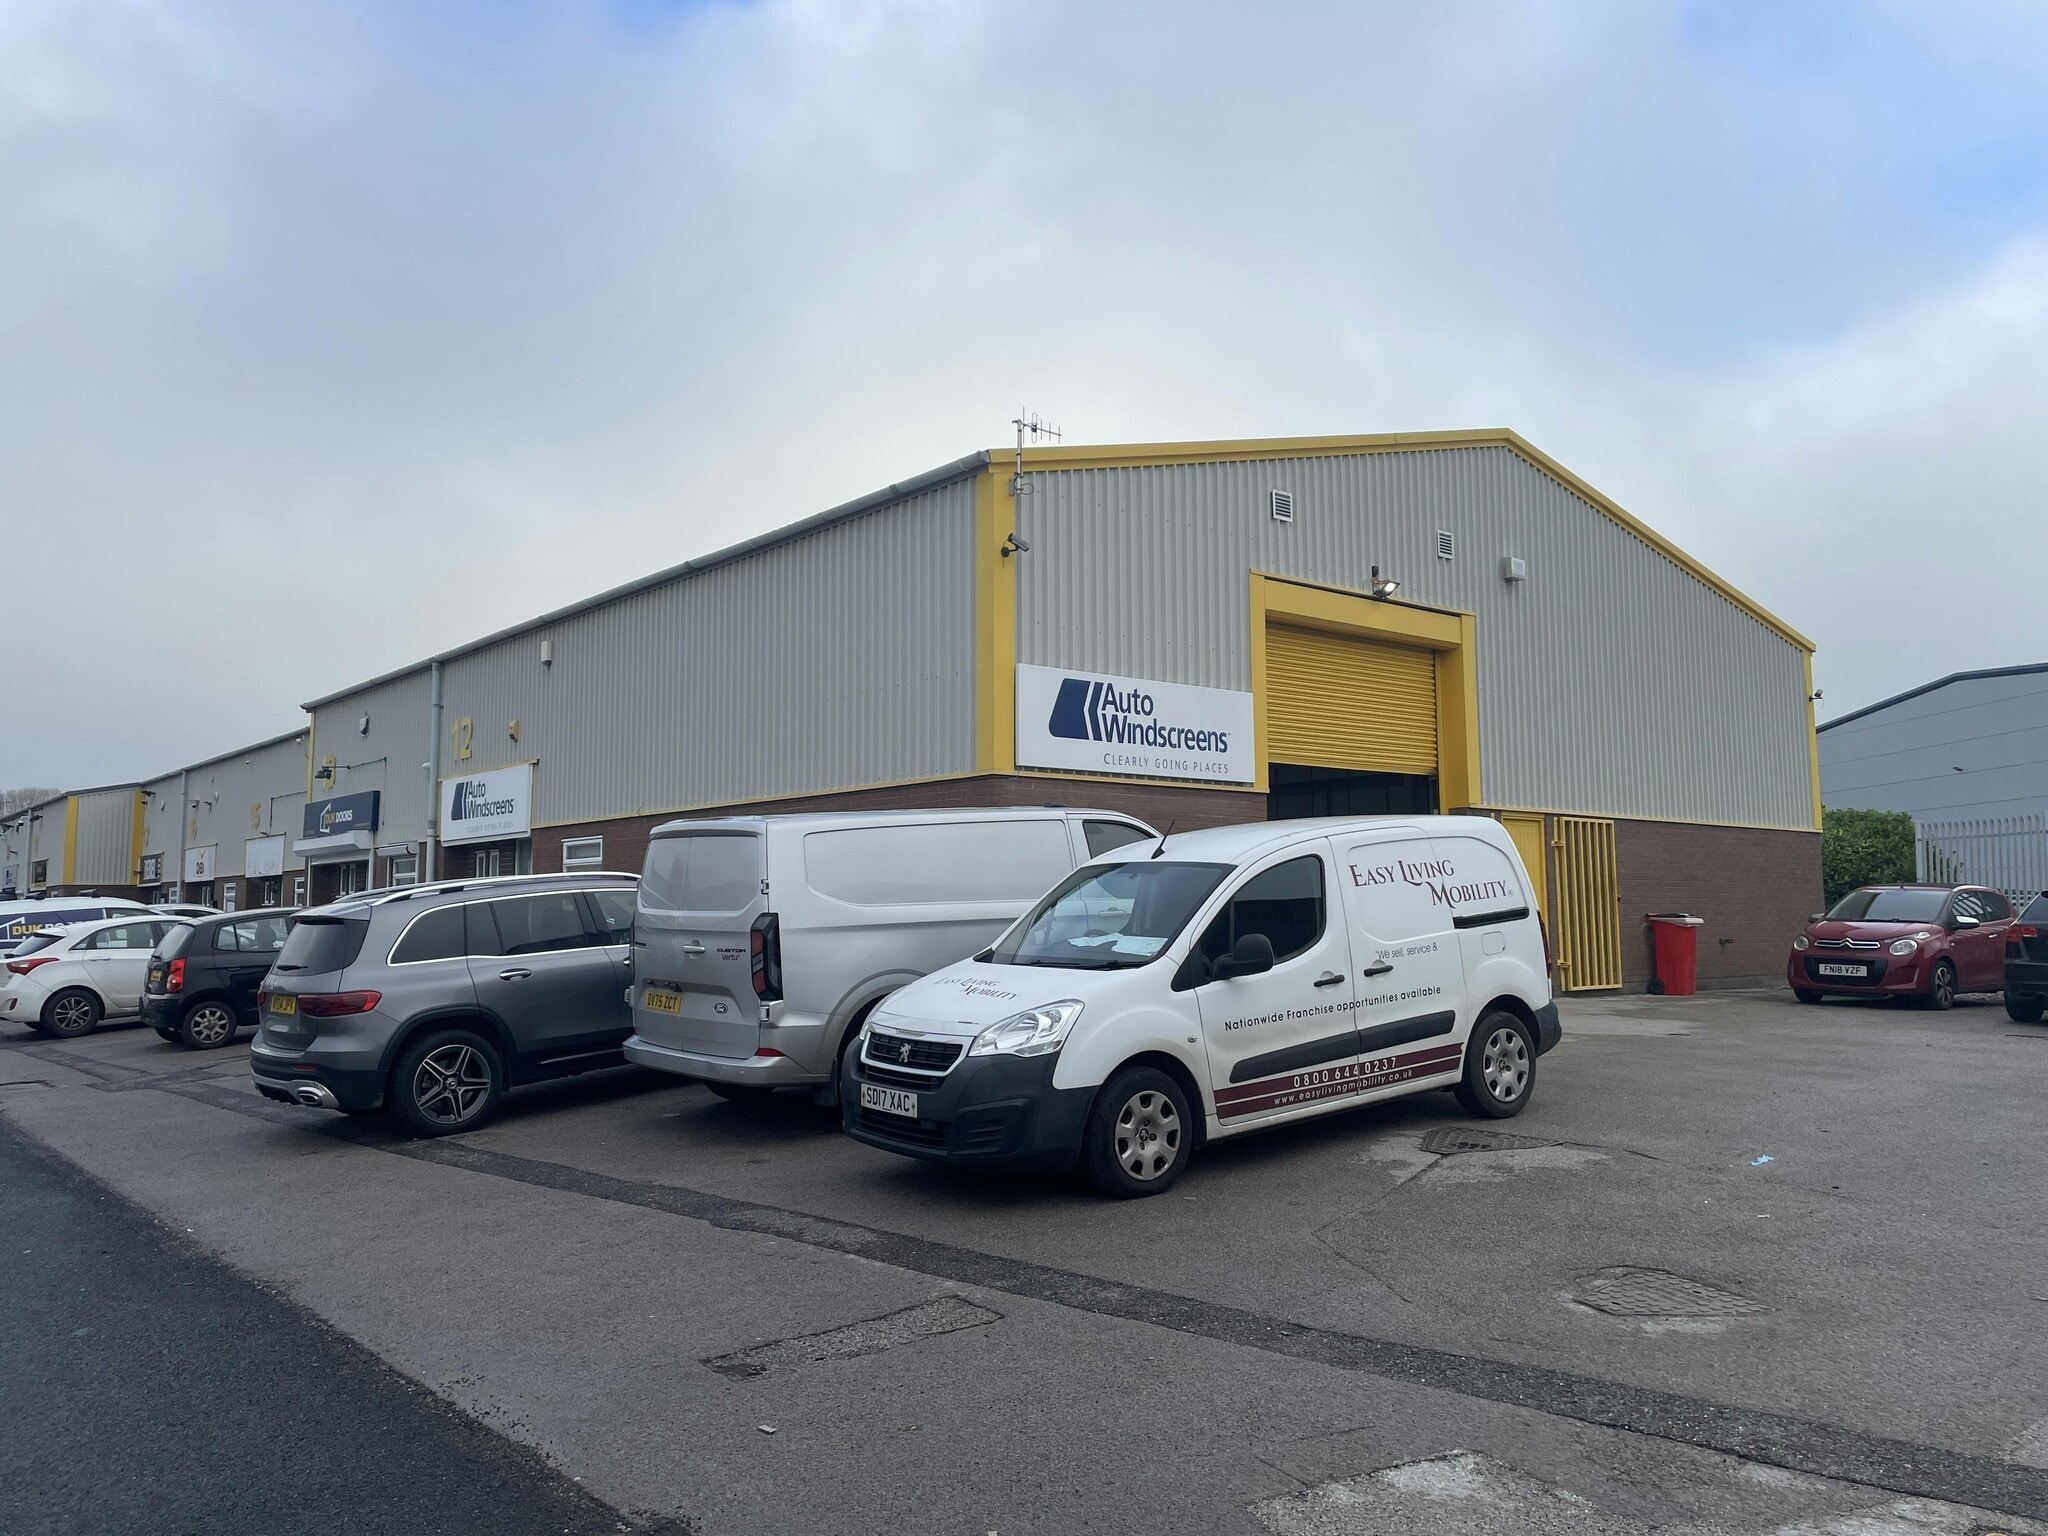


The unit benefits from a solid concrete floor, dedicated office space, and an approximate eaves height of 5 metres, allowing efficient storage and operational flexibility. Externally, the premises offer allocated car parking, generous loading areas, and convenient access for deliveries. Staff welfare facilities are also provided on-site.
- Use Class: B2
- Energy Performance Rating - B
- Electric Roller Shutter Door
- Situated on Fenton Industrial Estate
- Roller Shutters
- Three Phase Electric
- WC
The 2 spaces in this building must be leased together, for a total size of 1,255 sq ft (Contiguous Area):
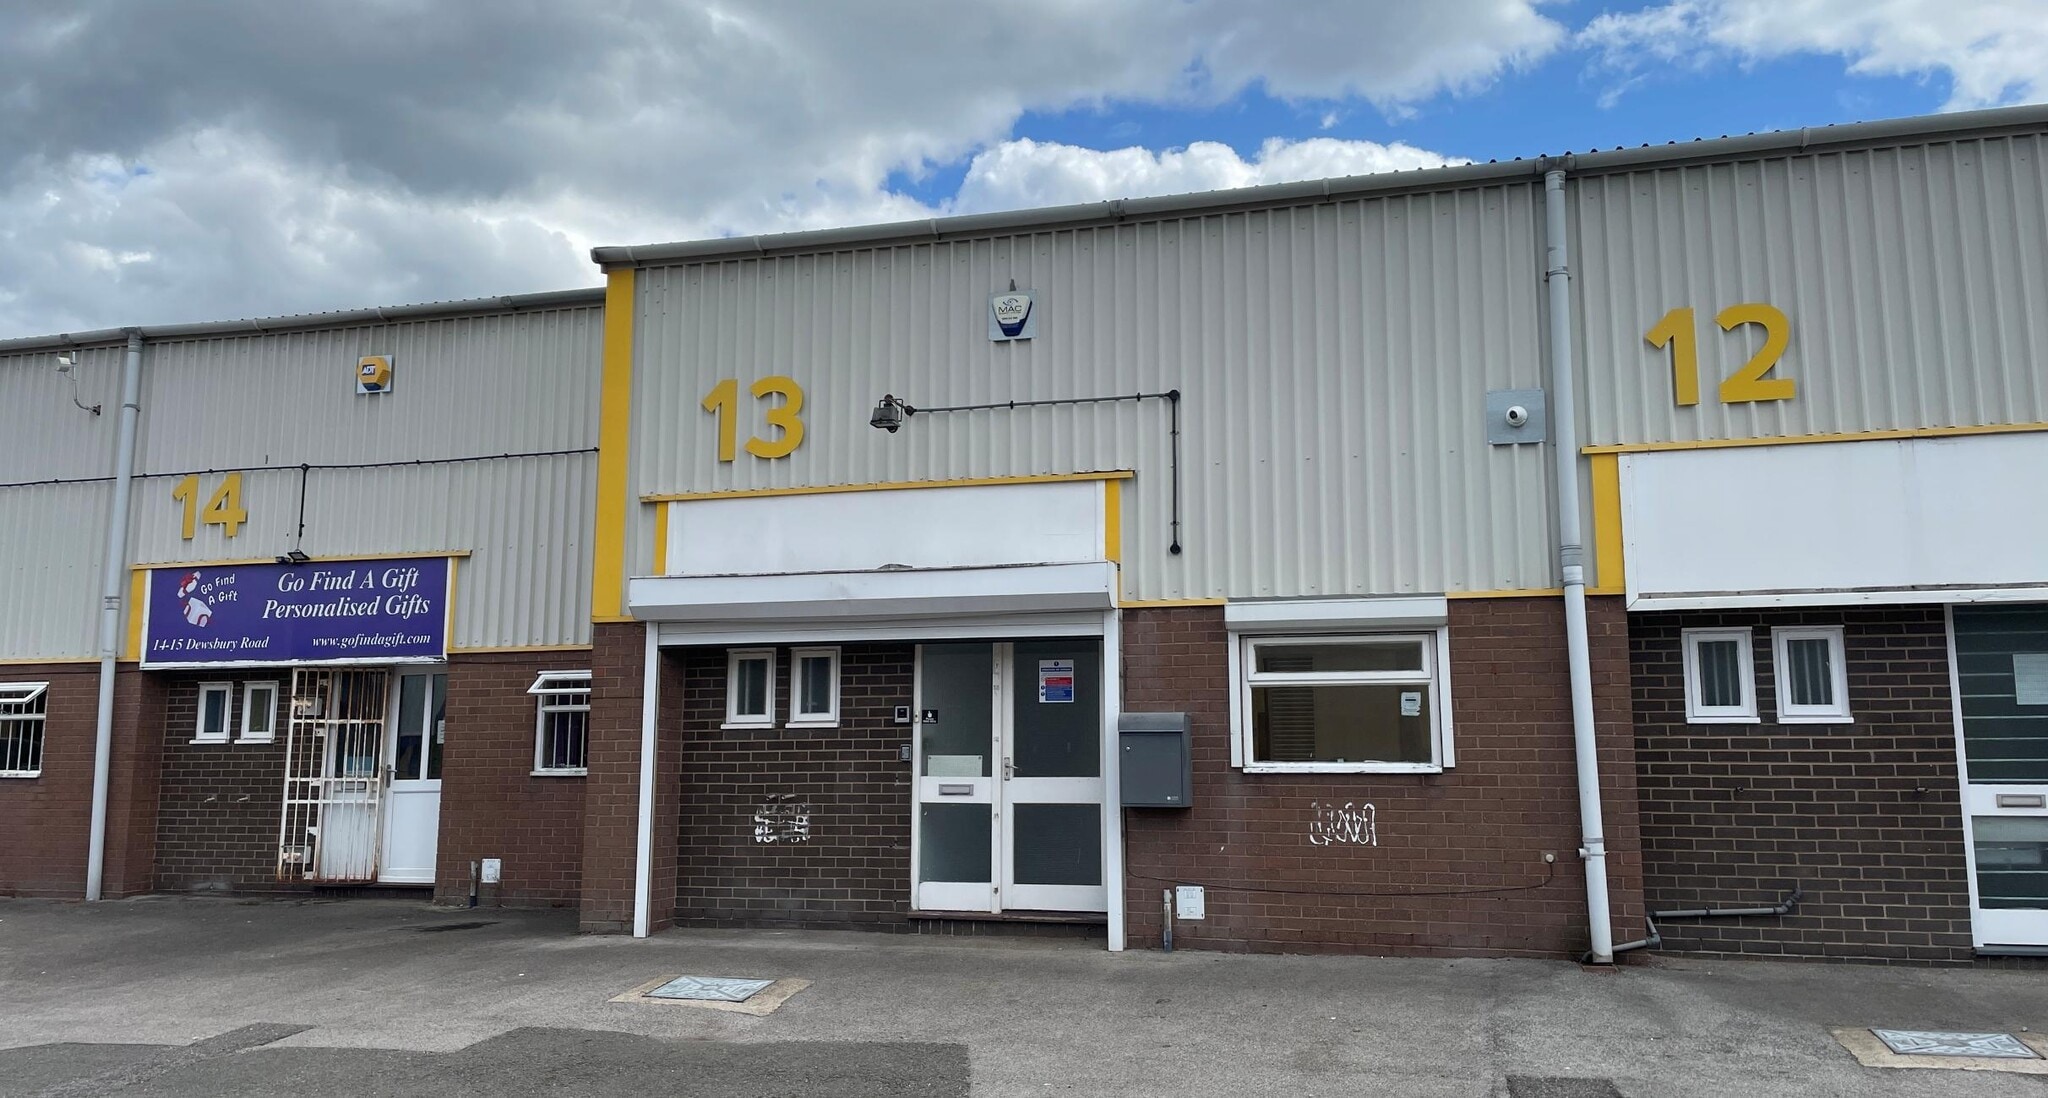


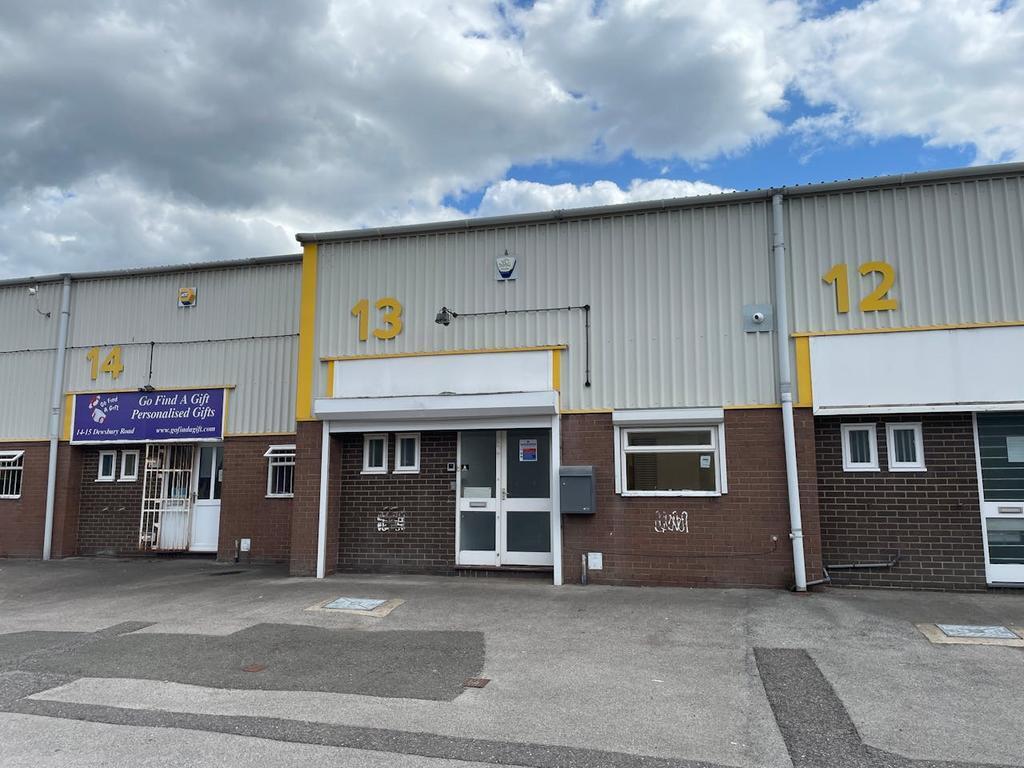
The available space comprises a mid-terrace industrial/warehouse unit providing 1,255 sq ft of accommodation. The layout includes a ground floor warehouse with concrete floor, LED lighting, three-phase power, WC facilities and loading via an electric roller shutter door, together with ancillary first floor office accommodation benefitting from air conditioning. The warehouse has an eaves height of approximately 5.1 metres and is suited to a range of industrial, storage and distribution occupiers.
- Use Class: B2
- Partitioned Offices
- Recessed Lighting
- Exclusive WC facilities
- 5.1m eaves height
- Electric surface roller shutter door
- Central Air Conditioning
- Private Restrooms
- Roller Shutters
- Energy Performance Rating - C
- Three-phase power supply
| Space | Size | Term | Rate | Space Use | Fit-Out | Available |
| Ground - Unit 12 | 2,388 sq ft | 1-3 Years | £8.80 /sq ft pa £0.73 /sq ft pcm £21,014 pa £1,751 pcm | Industrial | - | Now |
| Ground - Unit 13, 1st Floor - Unit 13 | 1,255 sq ft | 3 Years | £9.96 /sq ft pa £0.83 /sq ft pcm £12,500 pa £1,042 pcm | Industrial | Shell And Core | Now |
Ground - Unit 12
| Size |
| 2,388 sq ft |
| Term |
| 1-3 Years |
| Rate |
| £8.80 /sq ft pa £0.73 /sq ft pcm £21,014 pa £1,751 pcm |
| Space Use |
| Industrial |
| Fit-Out |
| - |
| Available |
| Now |
Ground - Unit 13, 1st Floor - Unit 13
The 2 spaces in this building must be leased together, for a total size of 1,255 sq ft (Contiguous Area):
| Size |
|
Ground - Unit 13 - 1,053 sq ft
1st Floor - Unit 13 - 202 sq ft
|
| Term |
| 3 Years |
| Rate |
| £9.96 /sq ft pa £0.83 /sq ft pcm £12,500 pa £1,042 pcm |
| Space Use |
| Industrial |
| Fit-Out |
| Shell And Core |
| Available |
| Now |
Ground - Unit 12
| Size | 2,388 sq ft |
| Term | 1-3 Years |
| Rate | £8.80 /sq ft pa |
| Space Use | Industrial |
| Fit-Out | - |
| Available | Now |
The unit benefits from a solid concrete floor, dedicated office space, and an approximate eaves height of 5 metres, allowing efficient storage and operational flexibility. Externally, the premises offer allocated car parking, generous loading areas, and convenient access for deliveries. Staff welfare facilities are also provided on-site.
- Use Class: B2
- Roller Shutters
- Energy Performance Rating - B
- Three Phase Electric
- Electric Roller Shutter Door
- WC
- Situated on Fenton Industrial Estate
Ground - Unit 13, 1st Floor - Unit 13
| Size |
Ground - Unit 13 - 1,053 sq ft
1st Floor - Unit 13 - 202 sq ft
|
| Term | 3 Years |
| Rate | £9.96 /sq ft pa |
| Space Use | Industrial |
| Fit-Out | Shell And Core |
| Available | Now |
The available space comprises a mid-terrace industrial/warehouse unit providing 1,255 sq ft of accommodation. The layout includes a ground floor warehouse with concrete floor, LED lighting, three-phase power, WC facilities and loading via an electric roller shutter door, together with ancillary first floor office accommodation benefitting from air conditioning. The warehouse has an eaves height of approximately 5.1 metres and is suited to a range of industrial, storage and distribution occupiers.
- Use Class: B2
- Central Air Conditioning
- Partitioned Offices
- Private Restrooms
- Recessed Lighting
- Roller Shutters
- Exclusive WC facilities
- Energy Performance Rating - C
- 5.1m eaves height
- Three-phase power supply
- Electric surface roller shutter door
Property Overview
Unit 12 is located on the well-established Fenton Industrial Estate in Stoke-on-Trent, a popular commercial location serving businesses across Staffordshire and Cheshire. Available to let, the property provides versatile industrial / warehouse premises suitable for a range of occupiers, including trade counter operators, light manufacturers, logistics businesses and growing local companies seeking quality commercial property.
Warehouse Facility Facts
Select Tenants
- Floor
- Tenant Name
- Industry
- GRND
- Auto Windscreens
- Service type
- GRND
- Elegant Dwellings
- -
- GRND
- Go Find a Gift
- -
- GRND
- Halcyon Days Ltd
- -
- GRND
- Peloton Rebel Limited
- Transportation and Warehousing
- GRND
- Perkins Plasterers
- -
- GRND
- PSE Security Services Ltd
- -
- GRND
- Rapido Coffee Services Ltd
- -


Presented by
Dewsbury Rd
Hmm, there seems to have been an error sending your message. Please try again.
Thanks! Your message was sent.