Your email has been sent.

38300 Domarin 3,154 sq ft of Light Industrial Space Available
Some information has been automatically translated.
All Available Space(1)
Display Rent as
- Space
- Size
- Term
-
Rate
- Space Use
- Fit-Out
- Available
- Agency Fee: 15.00% of annual rent
-
Property Tax: £0.35 /sq ft pa £0.03 /sq ft pcm £1,112 pa £92.70 pcm
- Finished Ceilings: 16 ft 5 in
- Security Deposit: 3 months of rent
- 2 Private Offices
| Space | Size | Term | Rate | Space Use | Fit-Out | Available |
| Ground | 3,154 sq ft | 3/6/9 | £6.32 /sq ft pa HT-HC £0.53 /sq ft pcm HT-HC £19,942 pa HT-HC £1,662 pcm HT-HC | Light Industrial | - | Now |
Ground
| Size |
| 3,154 sq ft |
| Term |
| 3/6/9 |
|
Rate
|
| £6.32 /sq ft pa HT-HC £0.53 /sq ft pcm HT-HC £19,942 pa HT-HC £1,662 pcm HT-HC |
| Space Use |
| Light Industrial |
| Fit-Out |
| - |
| Available |
| Now |
Ground
| Size | 3,154 sq ft |
| Term | 3/6/9 |
|
Rate
|
£6.32 /sq ft pa HT-HC |
| Space Use | Light Industrial |
| Fit-Out | - |
| Available | Now |
- Agency Fee: 15.00% of annual rent
- Security Deposit: 3 months of rent
-
Property Tax: £0.35 /sq ft pa £0.03 /sq ft pcm £1,112 pa £92.70 pcm
- 2 Private Offices
- Finished Ceilings: 16 ft 5 in
Property Overview
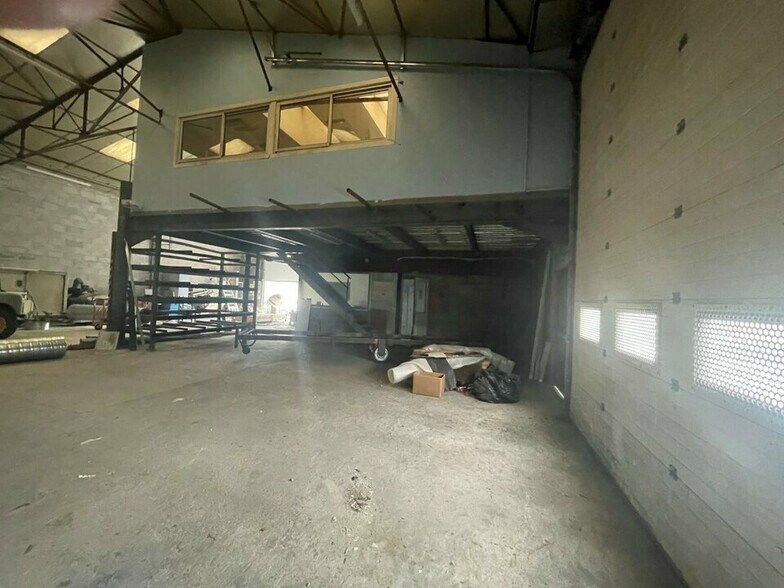
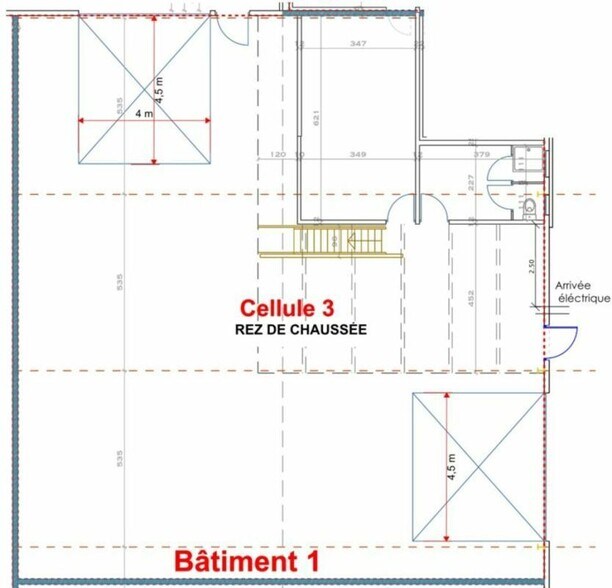
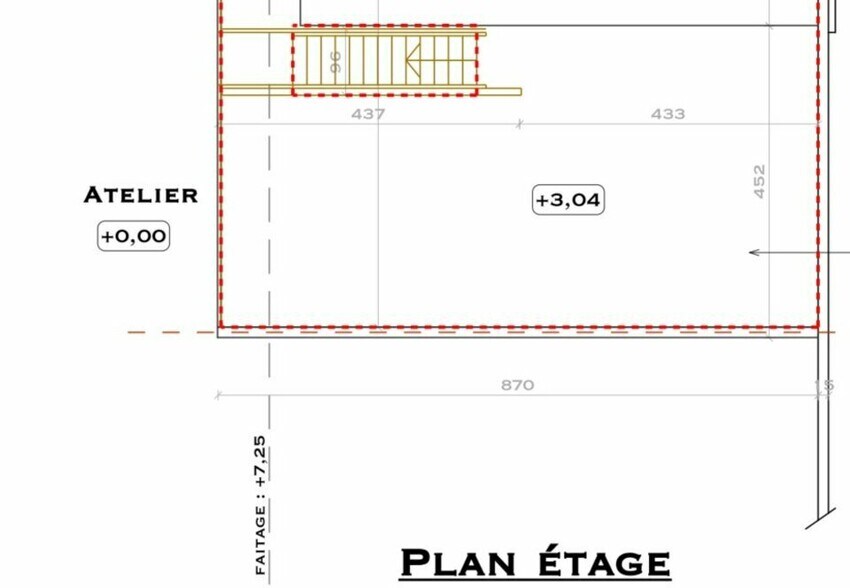
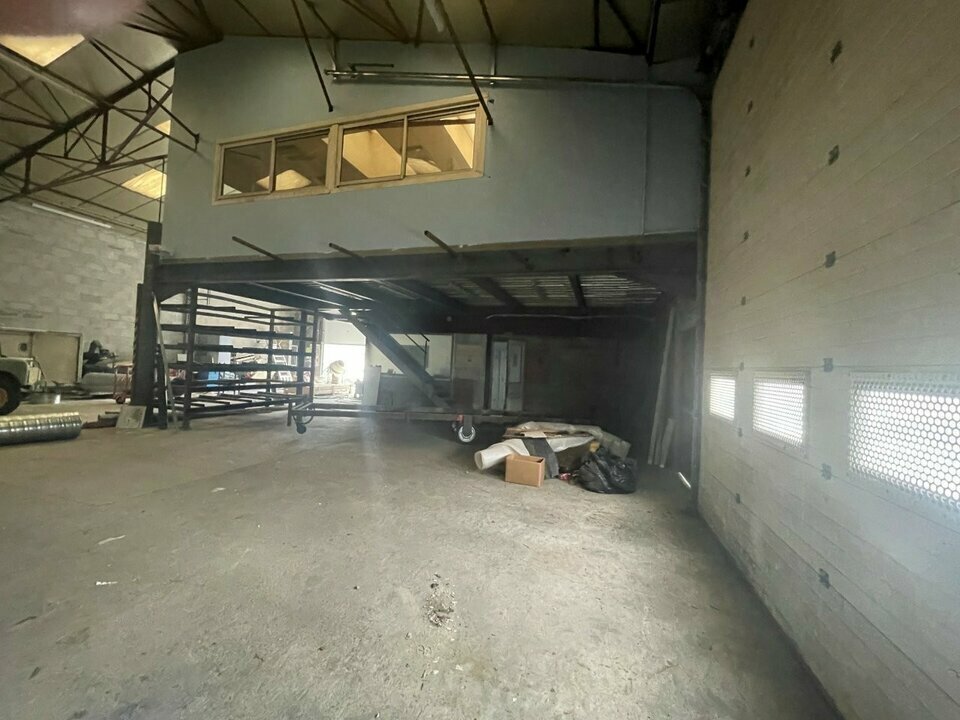
à Louer au sein d'un bâtiment d'activité rénové, un local mixte d'activité et atelier d'environ 293 m². Ce bien à la location vous est proposé par PROLOCAUX. Prestations - équipements : Local d'activité composé d'un atelier de 226 m² en RdCh et de 2 locaux contremaitre / bureau (21m² en RdCh + 37m² en Mezzanine)1 bloc vestiaires et 1 bloc sanitaire / douche au RdChAtelier : dallage béton quartzé / charpente treillis / Hauteur libre 5m00 / éclairage tubes néons / isolation rampanteLocaux : sols carrelés / courants forts et faibles en plinthes / chauffage clim réversible en mezzanine / radiateurs / faux plafonds avec éclairage en pavésaménagements possibles : nous consulter2 portes sectionnelles de 4m00x4m50Ht sur atelier et 1 porte piétons.Places de parking en diffus su parking extérieur en enrobésPossibilité surface de bureaux supplémentaires : nous contacter - Type de bail : Commercial - Durée : 3/6/9 ans - Préavis : 3 mois - Fiscalité : TVA - Indice : ILAT - Indexation : Annuelle - Dépôt de garantie : 3 mois - Loyers et charges : Trimestriels et d'avance Agent commercial - inscrit au RSAC de GRENOBLE sour le numéro 950 956 961
Property Facts
-
PROLOCAUX

Presented by
"38300 Domarin"
Hmm, there seems to have been an error sending your message. Please try again.
Thanks! Your message was sent.