Your email has been sent.
Cliff View Businesss Park Dovecliffe Rd 860 sq ft of Industrial Space Available in Stretton DE13 0DJ
Highlights
- Attractive, semi-rural location within close proximity of the main A38 trunk road
- Gated site
- Approximately 4 miles to Burton on Trent town centre
Features
All Available Space(1)
Display Rent as
- Space
- Size
- Term
- Rate
- Space Use
- Fit-Out
- Available
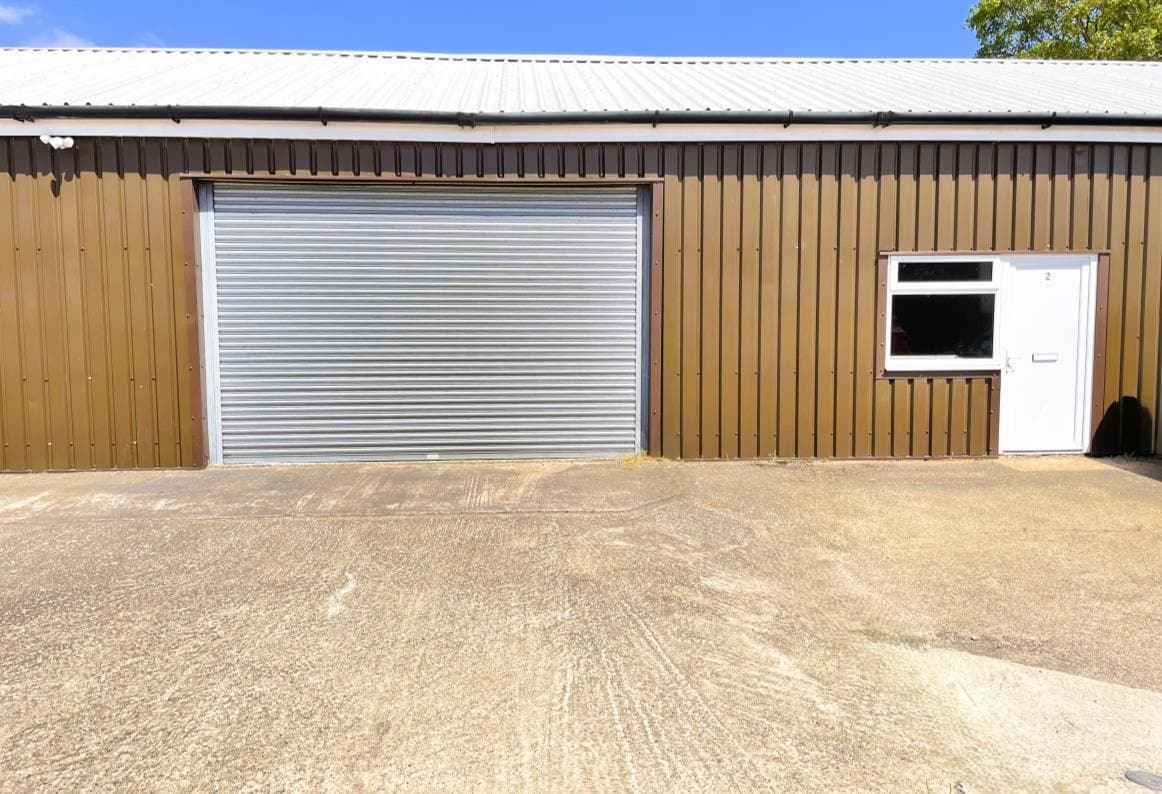
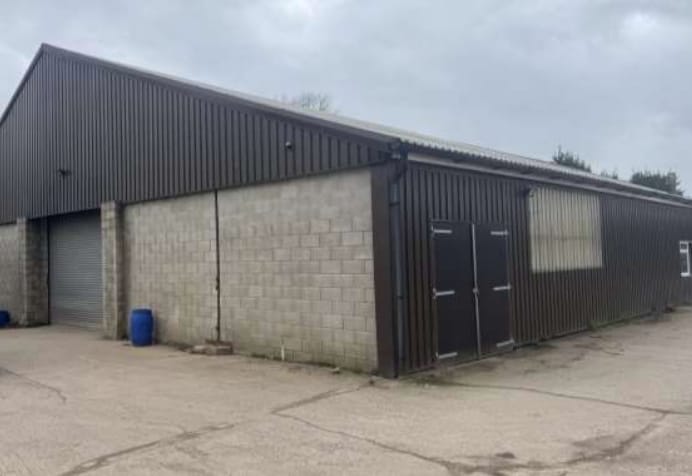
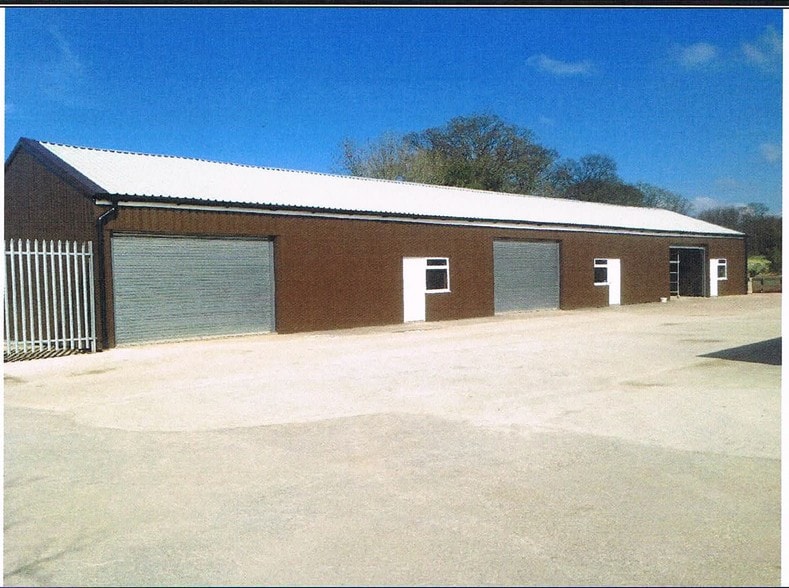
The development comprises of five units and this one forms part of the northern terrace. It is of reinforced, concrete framed construction with steel cladding and concrete block infills on a concrete base with an insulated, profile steel clad roof. There is a UPVC double glazed window and personnel door, an electrically operated roller shutter service door and the eaves height is approximately 3m (10’). Lighting to the unit is by fluorescent strip fittings and externally is a concrete surfaced yard providing parking and servicing facilities.
- Use Class: B2
- Suspended Ceilings
- Natural Light
- Yard
- Concrete apron frontage for parking
- Car repair use is not permitted.
- Secure Storage
- Recessed Lighting
- Exclusive WC facilities
- Smoke Detector
- Gated site
| Space | Size | Term | Rate | Space Use | Fit-Out | Available |
| Ground | 860 sq ft | 3 Years | £9.30 /sq ft pa £0.78 /sq ft pcm £7,998 pa £666.50 pcm | Industrial | Shell And Core | Now |
Ground
| Size |
| 860 sq ft |
| Term |
| 3 Years |
| Rate |
| £9.30 /sq ft pa £0.78 /sq ft pcm £7,998 pa £666.50 pcm |
| Space Use |
| Industrial |
| Fit-Out |
| Shell And Core |
| Available |
| Now |
Ground
| Size | 860 sq ft |
| Term | 3 Years |
| Rate | £9.30 /sq ft pa |
| Space Use | Industrial |
| Fit-Out | Shell And Core |
| Available | Now |
The development comprises of five units and this one forms part of the northern terrace. It is of reinforced, concrete framed construction with steel cladding and concrete block infills on a concrete base with an insulated, profile steel clad roof. There is a UPVC double glazed window and personnel door, an electrically operated roller shutter service door and the eaves height is approximately 3m (10’). Lighting to the unit is by fluorescent strip fittings and externally is a concrete surfaced yard providing parking and servicing facilities.
- Use Class: B2
- Secure Storage
- Suspended Ceilings
- Recessed Lighting
- Natural Light
- Exclusive WC facilities
- Yard
- Smoke Detector
- Concrete apron frontage for parking
- Gated site
- Car repair use is not permitted.
Property Overview
The premises are ideally situated in an attractive, semirural location lying between the villages of Stretton and Rolleston on Dove to the north of Burton on Trent. It is within close proximity of the A38 trunk road and provides easy access to the A50, national road network and major regional centres
Service Facility Facts


Presented by

Cliff View Businesss Park | Dovecliffe Rd
Hmm, there seems to have been an error sending your message. Please try again.
Thanks! Your message was sent.