Your email has been sent.

Arlington Square Downshire Way 52,910 sq ft of Industrial Space Available in Bracknell RG12 1WA
Features
All Available Space(1)
Display Rent as
- Space
- Size
- Term
- Rate
- Space Use
- Fit-Out
- Available
The 4 spaces in this building must be leased together, for a total size of 52,910 sq ft (Contiguous Area):
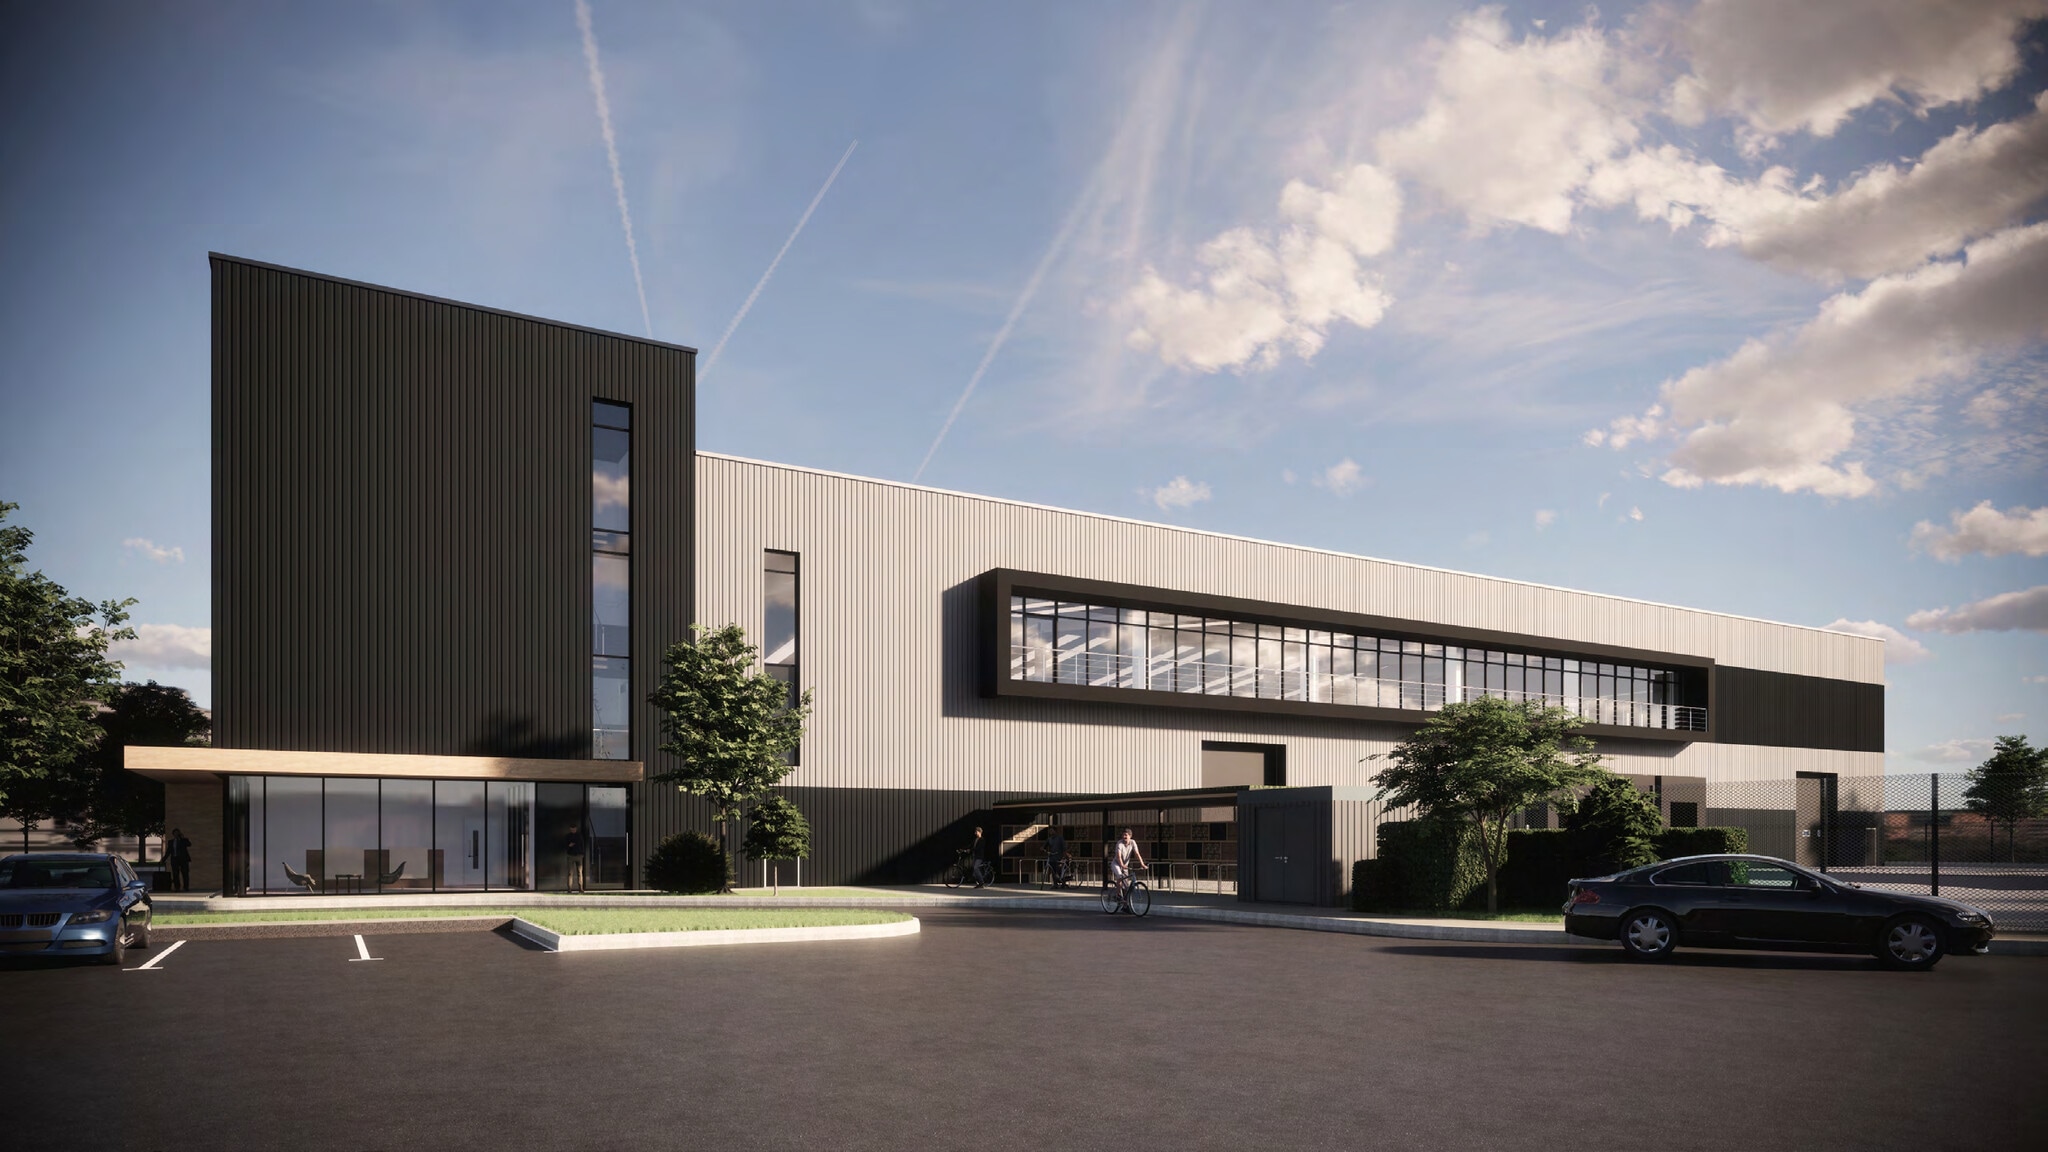

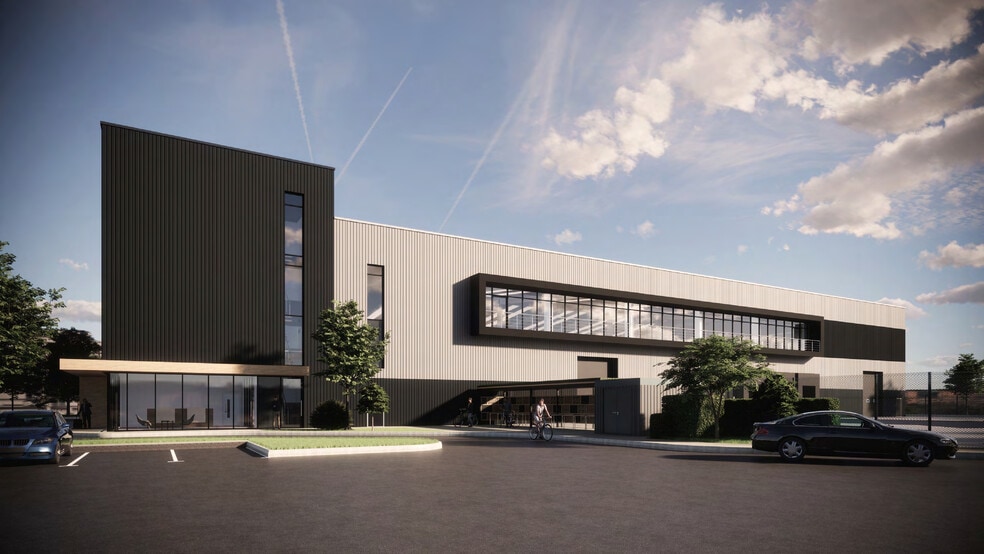
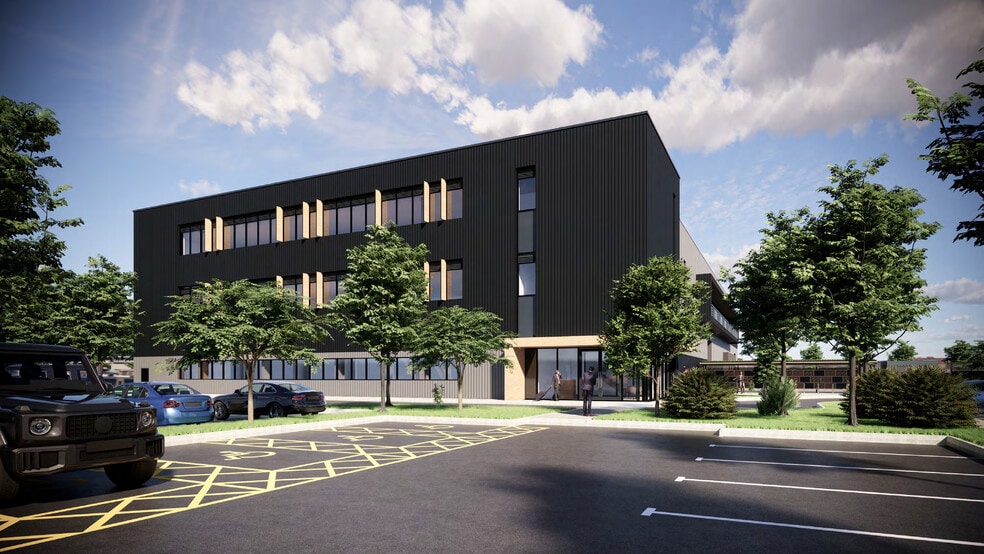
Urban Box Bracknell presents a rare opportunity to secure a newly developed, high-specification warehouse facility within Arlington Square, one of Bracknell's established business park locations. Scheduled for completion in Q4 2026, the property has been designed to meet the operational requirements of modern logistics, distribution, manufacturing, and trade occupiers seeking efficient space with strong regional connectivity. The facility will provide contemporary warehouse accommodation supported by modern first and second floor office space, substantial yard provisions, and a secure site layout. Operational features include a 35m yard depth, three dock levellers, two level access loading doors, up to 1MVA power supply capability, and extensive parking. An optional mezzanine floor provides additional flexibility for occupiers requiring future expansion or ancillary operational space. Located less than one mile from Bracknell town centre and rail station, the property benefits from immediate access to the A329(M), providing direct connectivity to Junction 10 of the M4 and efficient routes to Reading, Heathrow Airport, Central London, and the wider South East. The M3 is also readily accessible, supporting regional distribution throughout southern England. The surrounding area is home to a broad mix of corporate, technology, and logistics occupiers, reinforcing the location's appeal for businesses seeking access to a skilled workforce and established commercial infrastructure. The development has been designed with sustainability in mind, incorporating rooftop solar generation, EV charging facilities, LED lighting, and a Net Zero Ready design approach aligned with current occupier requirements.
- Use Class: B2
- Space is in Excellent Condition
- Secure Storage
- Yard
- Direct access to the A329(M)
- Includes 10,280 sq ft of dedicated office space
- Security System
- Roller Shutters
- New warehouse development
- Scheduled for completion in Q4 2026
| Space | Size | Term | Rate | Space Use | Fit-Out | Available |
| Ground, 1st Floor, 2nd Floor, Mezzanine | 52,910 sq ft | Negotiable | Upon Application Upon Application Upon Application Upon Application | Industrial | Partial Fit-Out | 01/10/2026 |
Ground, 1st Floor, 2nd Floor, Mezzanine
The 4 spaces in this building must be leased together, for a total size of 52,910 sq ft (Contiguous Area):
| Size |
|
Ground - 35,400 sq ft
1st Floor - 5,140 sq ft
2nd Floor - 5,140 sq ft
Mezzanine - 7,230 sq ft
|
| Term |
| Negotiable |
| Rate |
| Upon Application Upon Application Upon Application Upon Application |
| Space Use |
| Industrial |
| Fit-Out |
| Partial Fit-Out |
| Available |
| 01/10/2026 |
Ground, 1st Floor, 2nd Floor, Mezzanine
| Size |
Ground - 35,400 sq ft
1st Floor - 5,140 sq ft
2nd Floor - 5,140 sq ft
Mezzanine - 7,230 sq ft
|
| Term | Negotiable |
| Rate | Upon Application |
| Space Use | Industrial |
| Fit-Out | Partial Fit-Out |
| Available | 01/10/2026 |
Urban Box Bracknell presents a rare opportunity to secure a newly developed, high-specification warehouse facility within Arlington Square, one of Bracknell's established business park locations. Scheduled for completion in Q4 2026, the property has been designed to meet the operational requirements of modern logistics, distribution, manufacturing, and trade occupiers seeking efficient space with strong regional connectivity. The facility will provide contemporary warehouse accommodation supported by modern first and second floor office space, substantial yard provisions, and a secure site layout. Operational features include a 35m yard depth, three dock levellers, two level access loading doors, up to 1MVA power supply capability, and extensive parking. An optional mezzanine floor provides additional flexibility for occupiers requiring future expansion or ancillary operational space. Located less than one mile from Bracknell town centre and rail station, the property benefits from immediate access to the A329(M), providing direct connectivity to Junction 10 of the M4 and efficient routes to Reading, Heathrow Airport, Central London, and the wider South East. The M3 is also readily accessible, supporting regional distribution throughout southern England. The surrounding area is home to a broad mix of corporate, technology, and logistics occupiers, reinforcing the location's appeal for businesses seeking access to a skilled workforce and established commercial infrastructure. The development has been designed with sustainability in mind, incorporating rooftop solar generation, EV charging facilities, LED lighting, and a Net Zero Ready design approach aligned with current occupier requirements.
- Use Class: B2
- Includes 10,280 sq ft of dedicated office space
- Space is in Excellent Condition
- Security System
- Secure Storage
- Roller Shutters
- Yard
- New warehouse development
- Direct access to the A329(M)
- Scheduled for completion in Q4 2026
Property Overview
Urban Box Bracknell is a proposed industrial warehouse development located within Arlington Square on Downshire Way, Bracknell. The property is planned for delivery in Q4 2026 and includes warehouse accommodation, first and second floor offices, loading facilities with three dock levellers and two level access doors, a secure yard area, up to 1MVA power supply, vehicle parking, cycle parking, and EV charging facilities. The site extends to approximately 2.3 acres and is located with access to the A329(M), M4 Junction 10, M3 Junction 3, Bracknell town centre, Bracknell railway station, and Heathrow Airport.
Warehouse Facility Facts



Presented by
Arlington Square | Downshire Way
Hmm, there seems to have been an error sending your message. Please try again.
Thanks! Your message was sent.