Your email has been sent.
The Glenmore Centre Downsview Rd 1,547 sq ft of Light Industrial Space Available in Wantage OX12 9FA
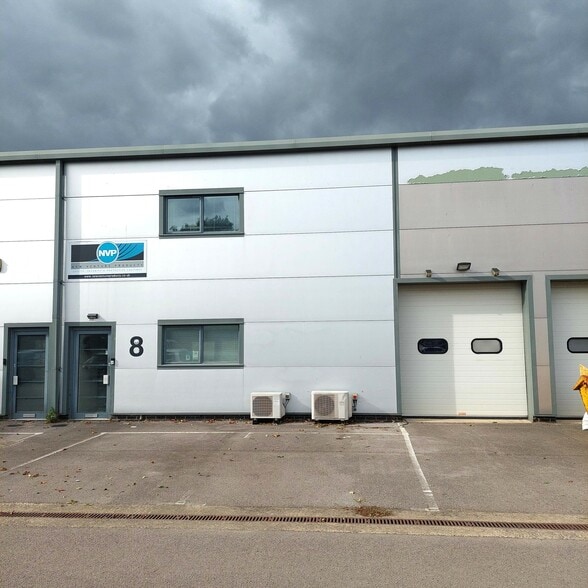
Highlights
- Grove Business Park is conveniently situated approximately 1.25 miles north-west of the town centre
- Car parking
- Grove Business Park is a modern development of business units and home to a variety of office, leisure, tech and manufacturing businesses
Features
All Available Space(1)
Display Rent as
- Space
- Size
- Term
- Rate
- Space Use
- Fit-Out
- Available
The 2 spaces in this building must be leased together, for a total size of 1,547 sq ft (Contiguous Area):
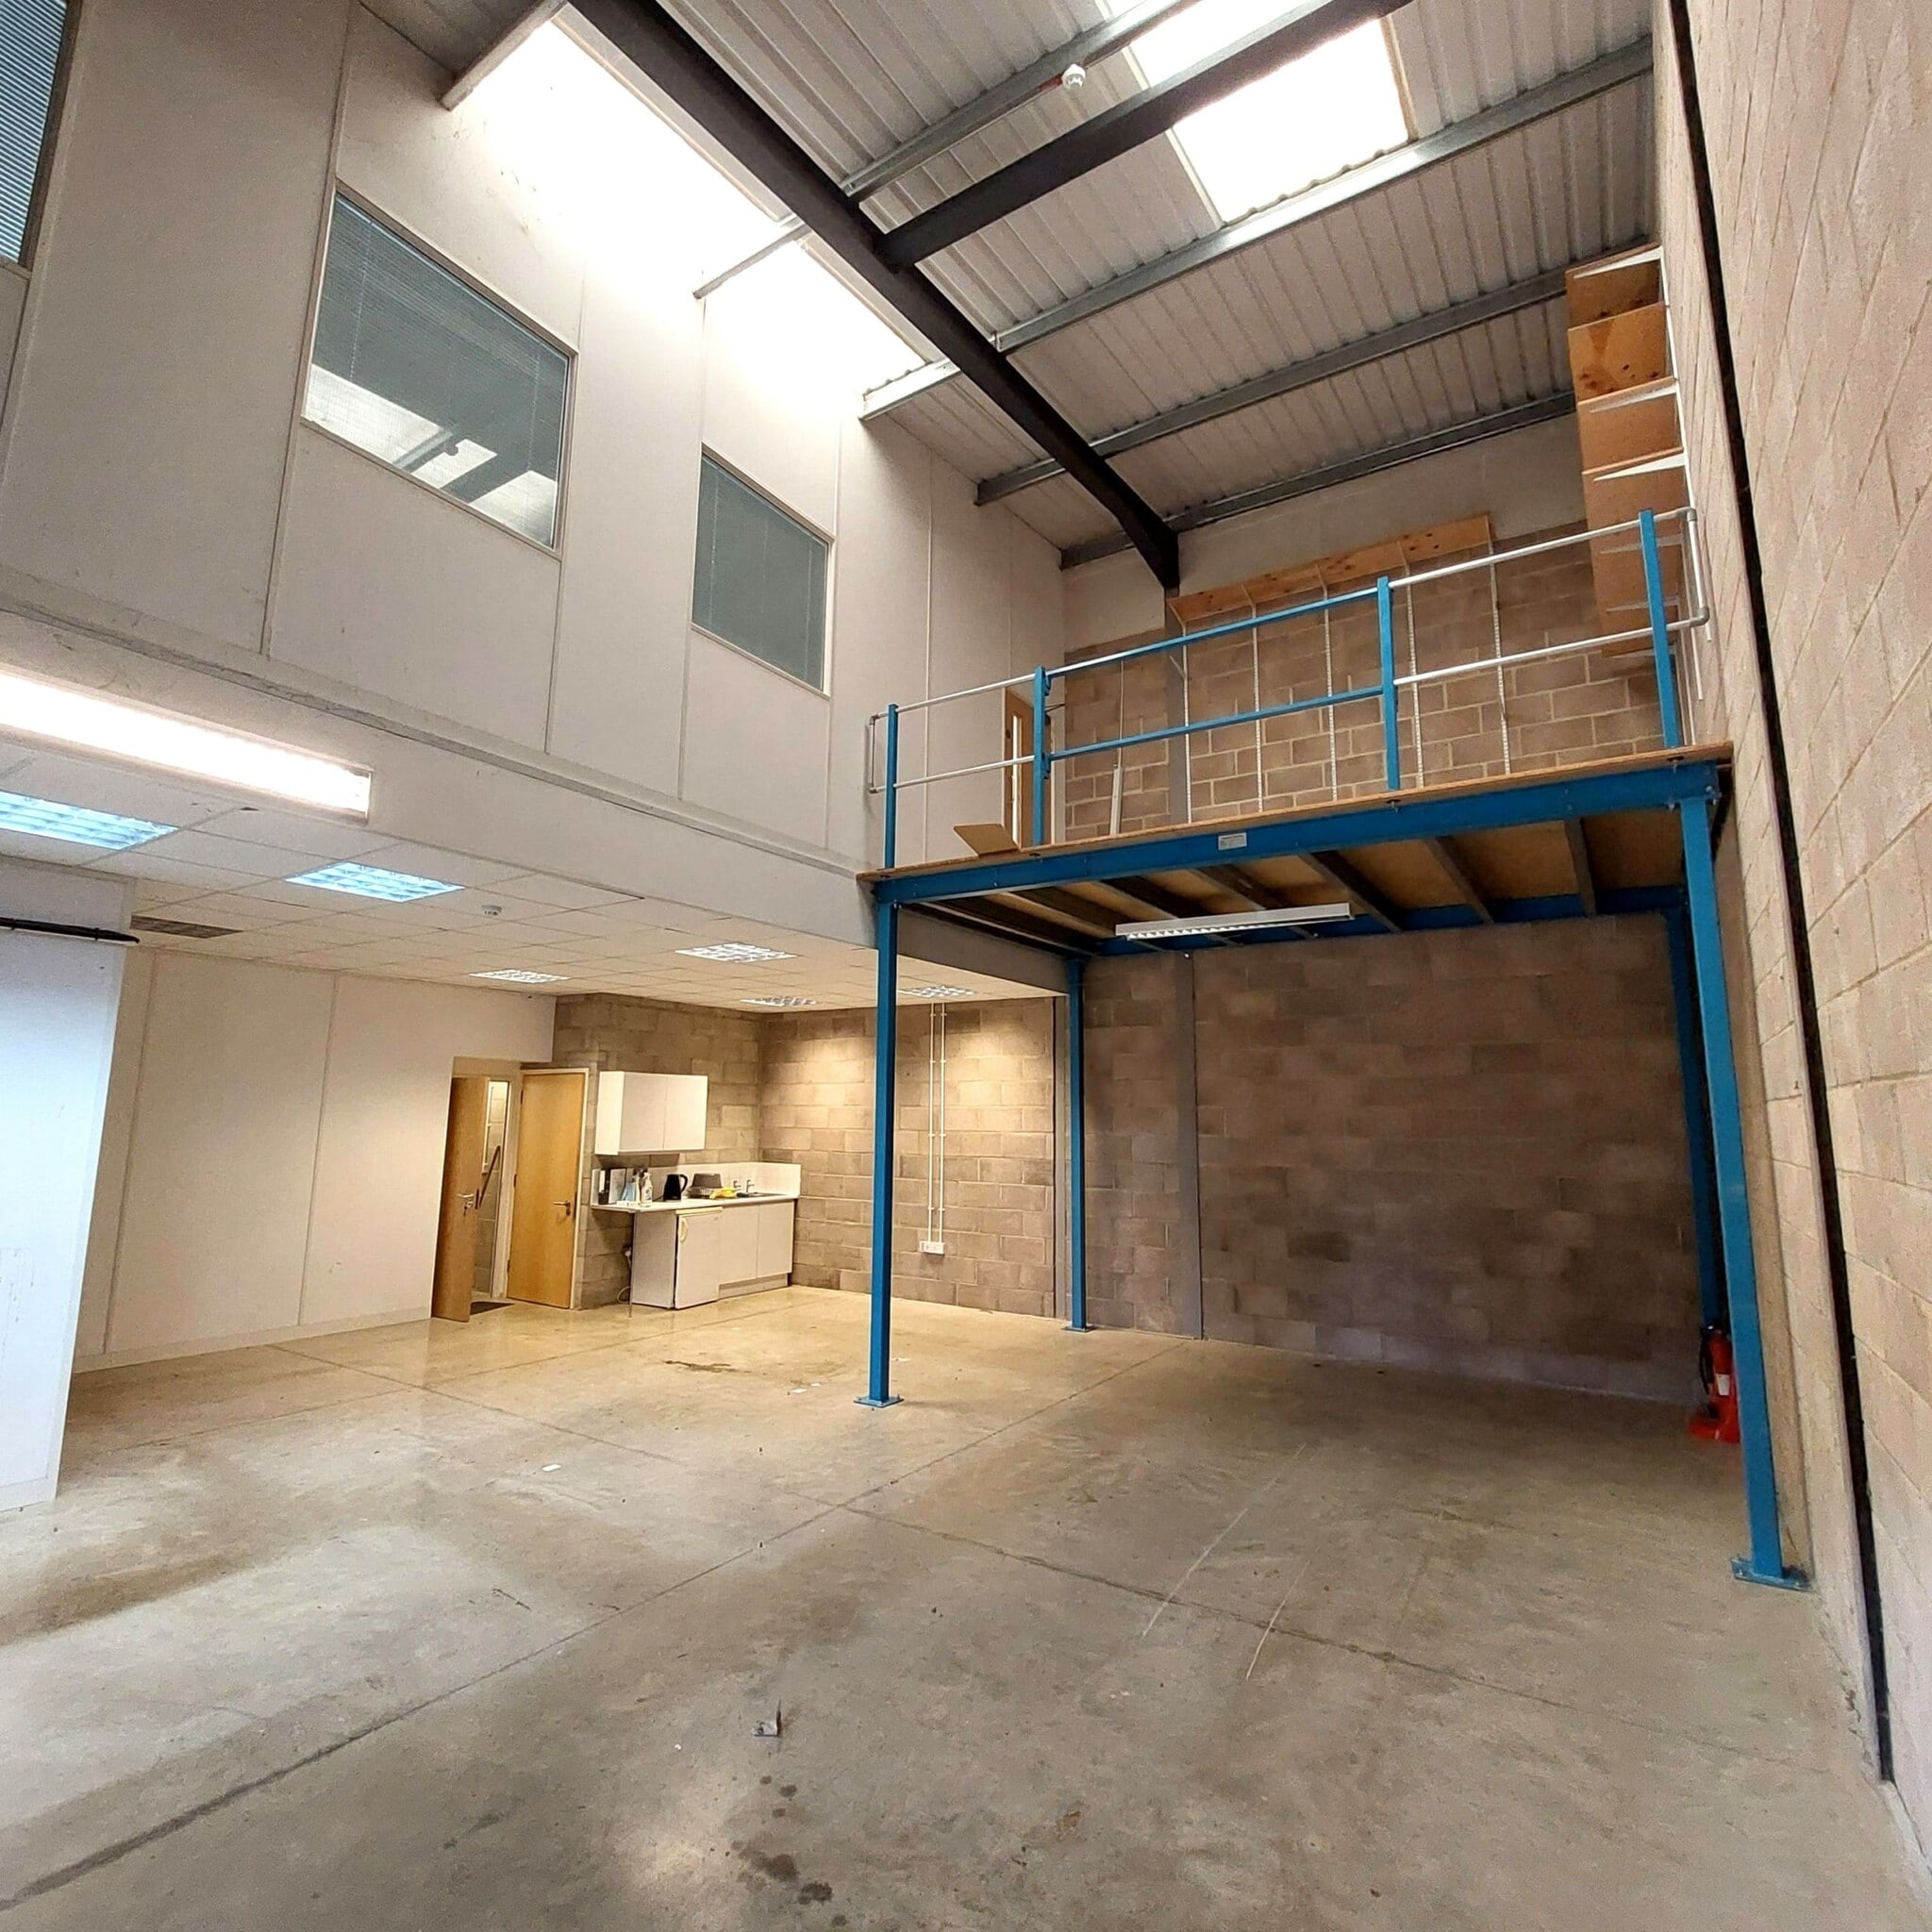


The property comprises ground floor workshop with entrance reception, WC & shower, and kitchenette. A well proportioned open-plan office with further storage area is located across the first floor. The unit benefits from air-conditioning / heating, fire alarm and carpet to the office. To the exterior 3 dedicated parking spaces are provided directly to the front of the building.
- Use Class: B2
- Central Air and Heating
- Shower Facilities
- Workshop
- Storage Area
- Includes 773 sq ft of dedicated office space
- Reception Area
- Exclusive WC facilities
- Kitchenette
- Open-plan office
| Space | Size | Term | Rate | Space Use | Fit-Out | Available |
| Ground - 8, 1st Floor - 8 | 1,547 sq ft | 3 Years | £10.34 /sq ft pa £0.86 /sq ft pcm £15,996 pa £1,333 pcm | Light Industrial | Partial Fit-Out | Under offer |
Ground - 8, 1st Floor - 8
The 2 spaces in this building must be leased together, for a total size of 1,547 sq ft (Contiguous Area):
| Size |
|
Ground - 8 - 774 sq ft
1st Floor - 8 - 773 sq ft
|
| Term |
| 3 Years |
| Rate |
| £10.34 /sq ft pa £0.86 /sq ft pcm £15,996 pa £1,333 pcm |
| Space Use |
| Light Industrial |
| Fit-Out |
| Partial Fit-Out |
| Available |
| Under offer |
Ground - 8, 1st Floor - 8
| Size |
Ground - 8 - 774 sq ft
1st Floor - 8 - 773 sq ft
|
| Term | 3 Years |
| Rate | £10.34 /sq ft pa |
| Space Use | Light Industrial |
| Fit-Out | Partial Fit-Out |
| Available | Under offer |
The property comprises ground floor workshop with entrance reception, WC & shower, and kitchenette. A well proportioned open-plan office with further storage area is located across the first floor. The unit benefits from air-conditioning / heating, fire alarm and carpet to the office. To the exterior 3 dedicated parking spaces are provided directly to the front of the building.
- Use Class: B2
- Includes 773 sq ft of dedicated office space
- Central Air and Heating
- Reception Area
- Shower Facilities
- Exclusive WC facilities
- Workshop
- Kitchenette
- Storage Area
- Open-plan office
Property Overview
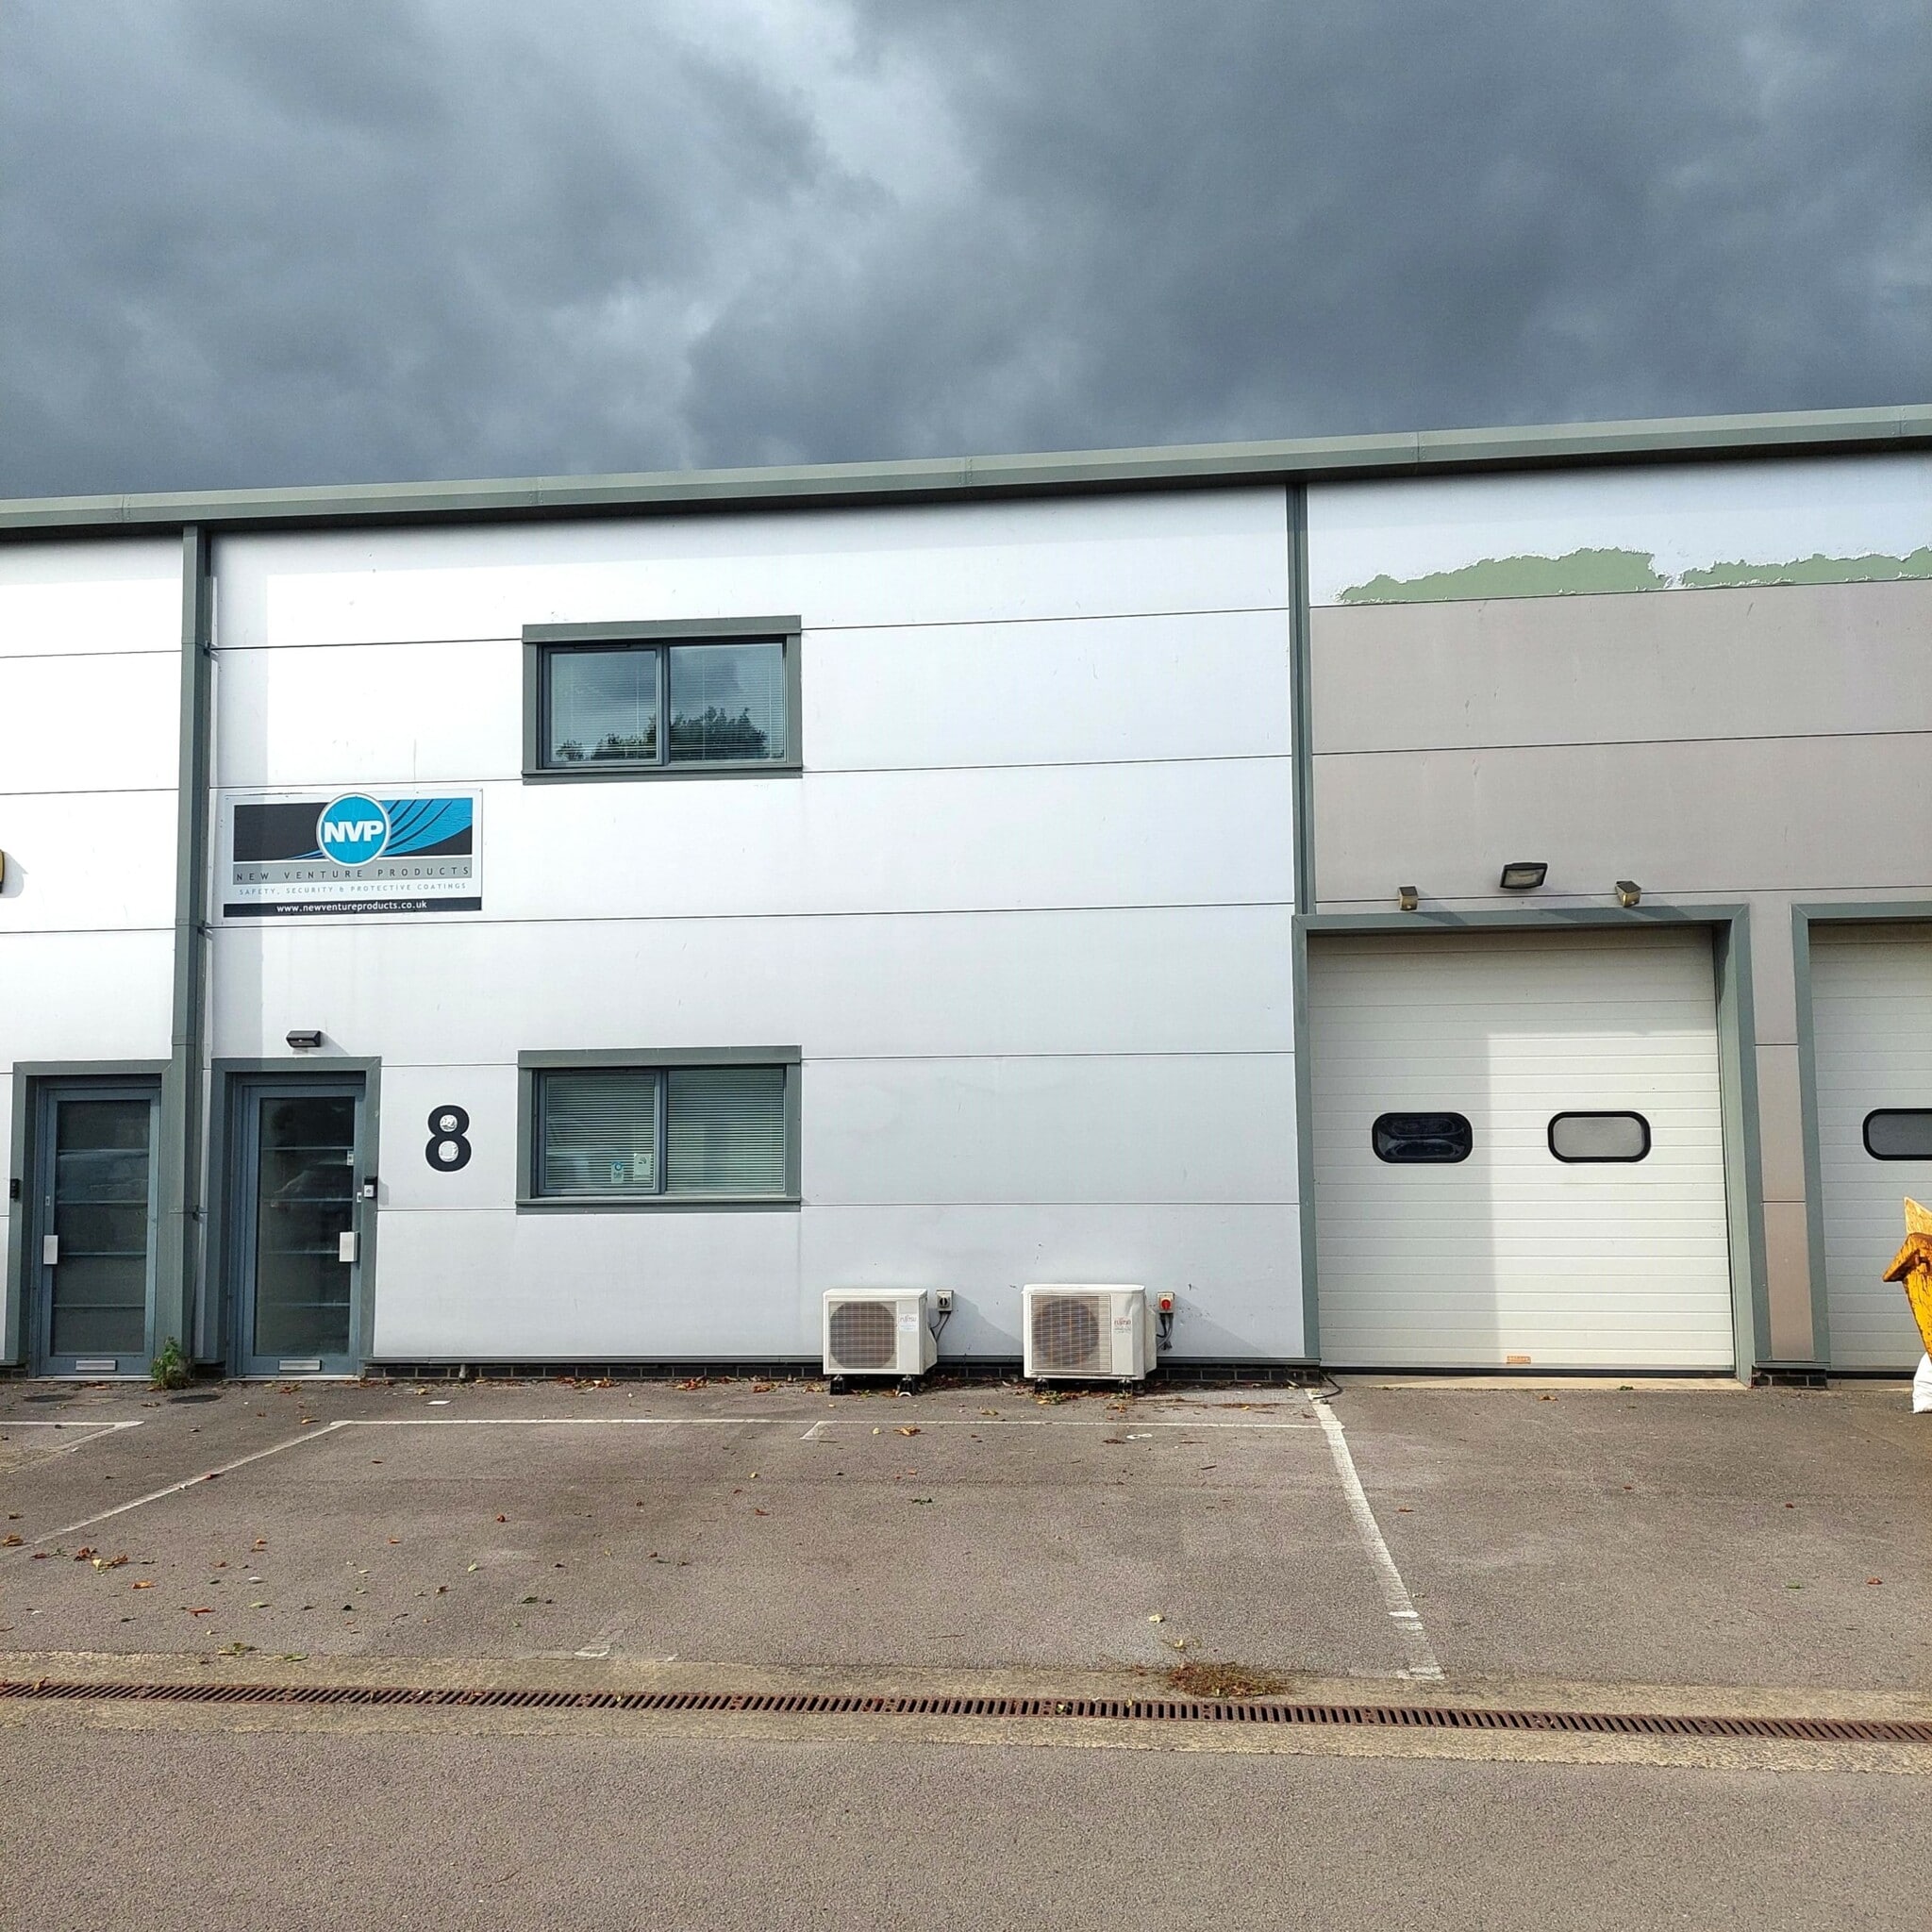
Grove Business Park is a modern development of business units and home to a variety of office, leisure, tech and manufacturing businesses. Constructed in 2006, No.8 Glenmore Centre offers good quality flexible self-contained commercial accommodation located across a ground and first floor. Located approximately 8 miles south-west of Abingdon and 14 miles south-west of Oxford, Wantage is a historic market town. It has a rich history and is often associated with King Alfred the Great, who was born there in the 9th Century. With excellent transport links to Oxford and the M4 and national motorway network, Wantage is conveniently located on the A338 and A417. Grove Business Park is conveniently situated approximately 1.25 miles north-west of the town centre. Travelling west on Mill Street turn north onto Denchworth Road, proceed approximately 1 mile then turn left at the roundabout onto Downsview Road. Follow the road onto Grove Business Park and The Glenmore Centre will be found signposted on your right at the far end of The Estate, with the unit located mid terraced and numbered to your right.
Property Facts


Presented by

The Glenmore Centre | Downsview Rd
Hmm, there seems to have been an error sending your message. Please try again.
Thanks! Your message was sent.