Your email has been sent.

91210 Draveil 7,266 sq ft of Industrial Space Available
Some information has been automatically translated.
All Available Space(1)
Display Rent as
- Space
- Size
- Term
-
Rate
- Space Use
- Fit-Out
- Available
- Agency Fee: £10,568
- Security Deposit: £17,615
- Finished Ceilings: 19 ft 8 in
-
Rental Charges: £0.32 /sq ft pa £0.03 /sq ft pcm £2,310 pa £192.51 pcm
-
Property Tax: £0.95 /sq ft pa £0.08 /sq ft pcm £6,930 pa £577.52 pcm
| Space | Size | Term | Rate | Space Use | Fit-Out | Available |
| Ground | 7,266 sq ft | 3-9 Years | £9.70 /sq ft pa HT-HC £0.81 /sq ft pcm HT-HC £70,458 pa HT-HC £5,872 pcm HT-HC | Industrial | - | Now |
Ground
| Size |
| 7,266 sq ft |
| Term |
| 3-9 Years |
|
Rate
|
| £9.70 /sq ft pa HT-HC £0.81 /sq ft pcm HT-HC £70,458 pa HT-HC £5,872 pcm HT-HC |
| Space Use |
| Industrial |
| Fit-Out |
| - |
| Available |
| Now |
Ground
| Size | 7,266 sq ft |
| Term | 3-9 Years |
|
Rate
|
£9.70 /sq ft pa HT-HC |
| Space Use | Industrial |
| Fit-Out | - |
| Available | Now |
- Agency Fee: £10,568
-
Rental Charges: £0.32 /sq ft pa £0.03 /sq ft pcm £2,310 pa £192.51 pcm
- Security Deposit: £17,615
-
Property Tax: £0.95 /sq ft pa £0.08 /sq ft pcm £6,930 pa £577.52 pcm
- Finished Ceilings: 19 ft 8 in
Property Overview
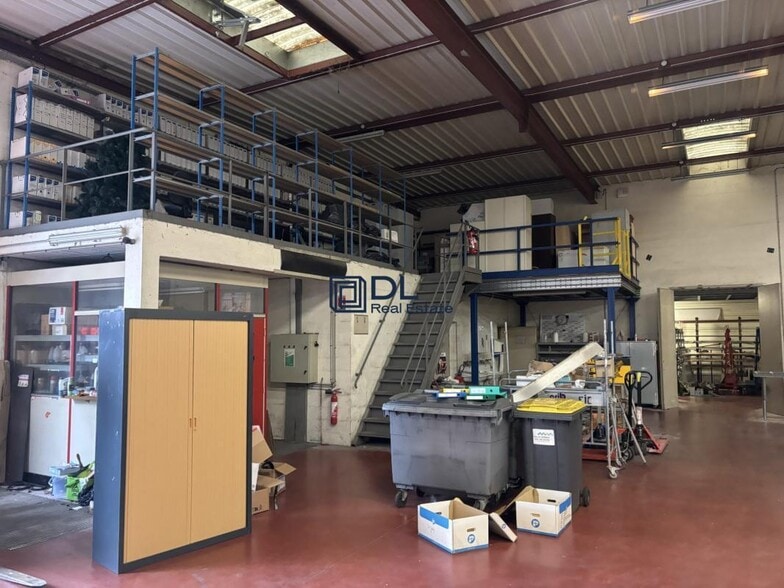
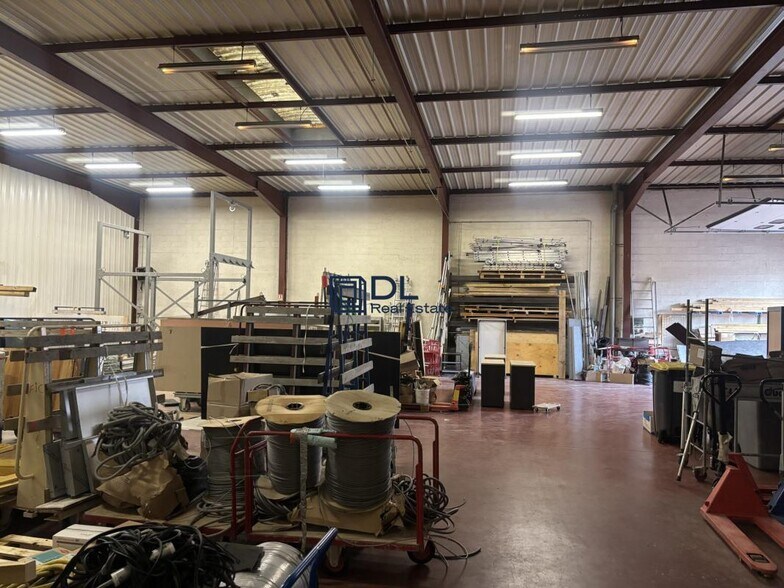
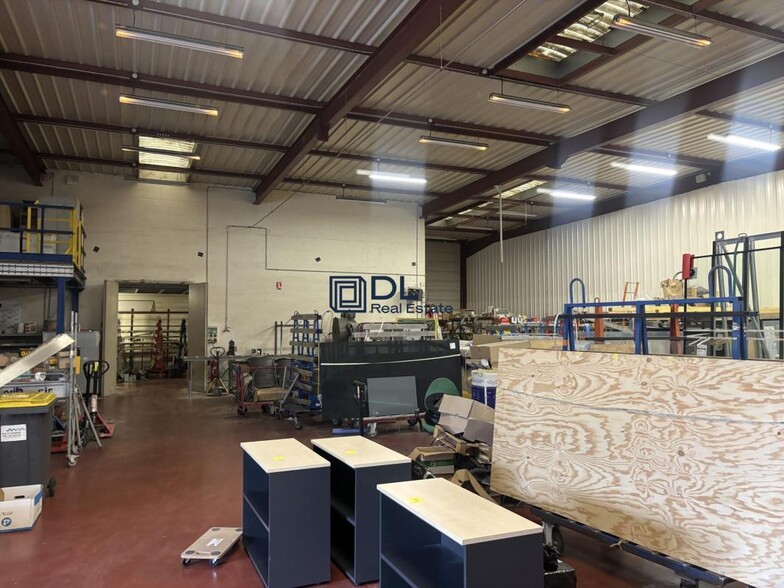
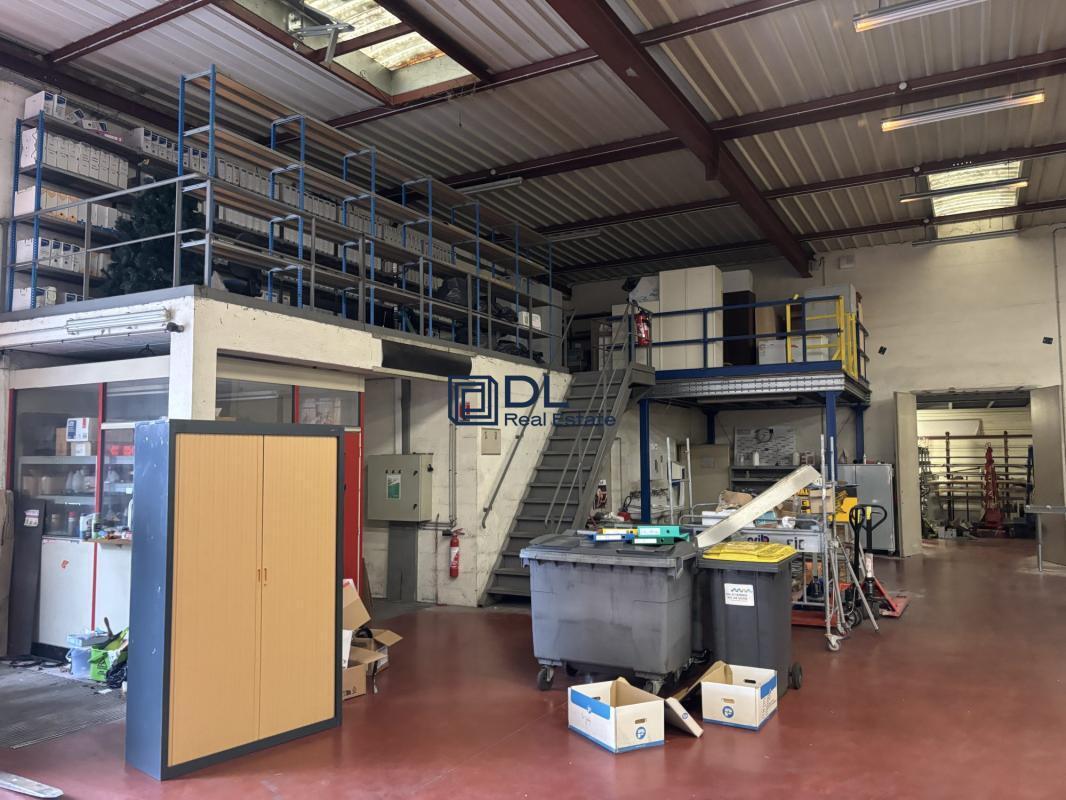
Activity Building for Rent – 7,266 sq. ft. – Draveil (91) Semi-Detached – Private Yard – Ground Floor Offices **Key Features** - Semi-detached building - Private yard of approximately 3,229 sq. ft. - Warehouse + ground-floor offices - Sectional door – delivery access - 10 outdoor parking spaces - Renovated in 2025 - Option for additional office space **SEO Highlights** - Activity building with private yard in Draveil - Warehouse with ground-floor offices – Essonne - Turnkey solution for logistics or craft businesses **Web Description – SEO Listing** DL Real Estate offers for rent a semi-detached activity building of approximately 7,266 sq. ft., located in Draveil (91210), at the heart of a business-oriented environment. The property features a private yard of approximately 3,229 sq. ft., providing operational autonomy for maneuvering, parking, or outdoor storage. The space is distributed as follows: - 5,382 sq. ft. of functional and bright warehouse/workshop space - 1,884 sq. ft. of ground-floor offices, ensuring daily operational ease and accessibility The property boasts a ceiling height of 19.7 ft., a sectional door, and a floor load capacity of 6,614 lbs/sq. ft., meeting the standards for craft, light industrial, or trade activities. Built in 1990 and renovated in 2025, the building offers solid technical features: double-skin cladding, multi-layer steel roofing, and aluminum double-glazed windows. Additionally, up to 2,314 sq. ft. of extra office space is available for rent, depending on the tenant's needs. The site also includes 10 outdoor parking spaces, a significant competitive advantage in the area. **Key Data** - Total area: 7,266 sq. ft. - Warehouse: 5,382 sq. ft. - Ground-floor offices: 1,884 sq. ft. - Private yard: ~3,229 sq. ft. - Rent: $11.34 / sq. ft. / year (excl. tax) - Charges: $0.37 / sq. ft. / year - Property tax: $1.11 / sq. ft. / year - Lease: Commercial - Availability: Immediate
Industrial Facility Facts
-
DL Real Estate

Presented by
"91210 Draveil"
Hmm, there seems to have been an error sending your message. Please try again.
Thanks! Your message was sent.