Your email has been sent.

Titan E Lancashire Rd 473 - 521,122 sq ft of Industrial Space Available in Liverpool L33 7TU
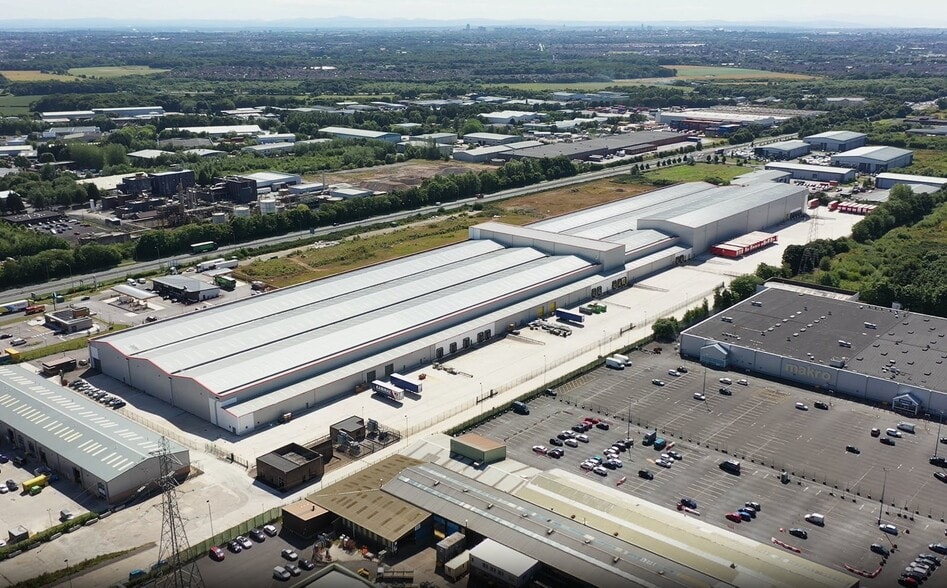
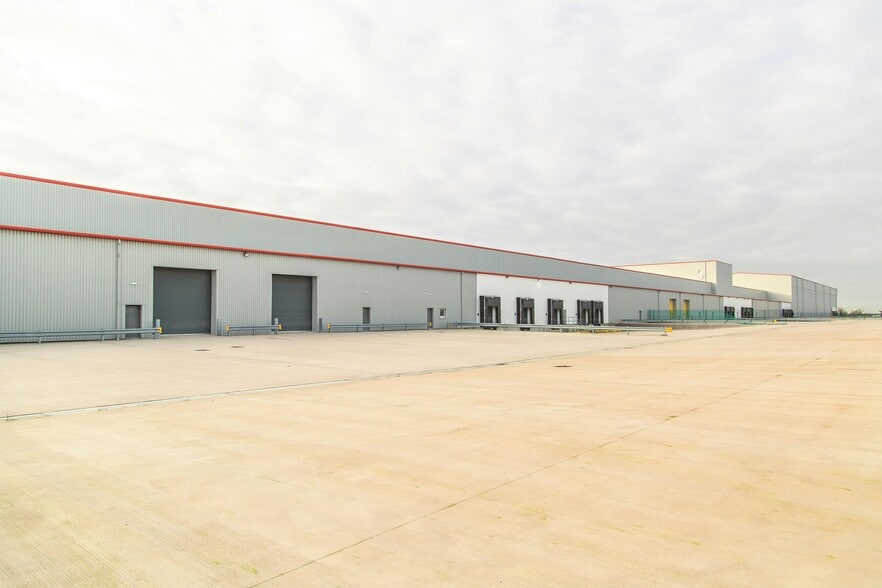
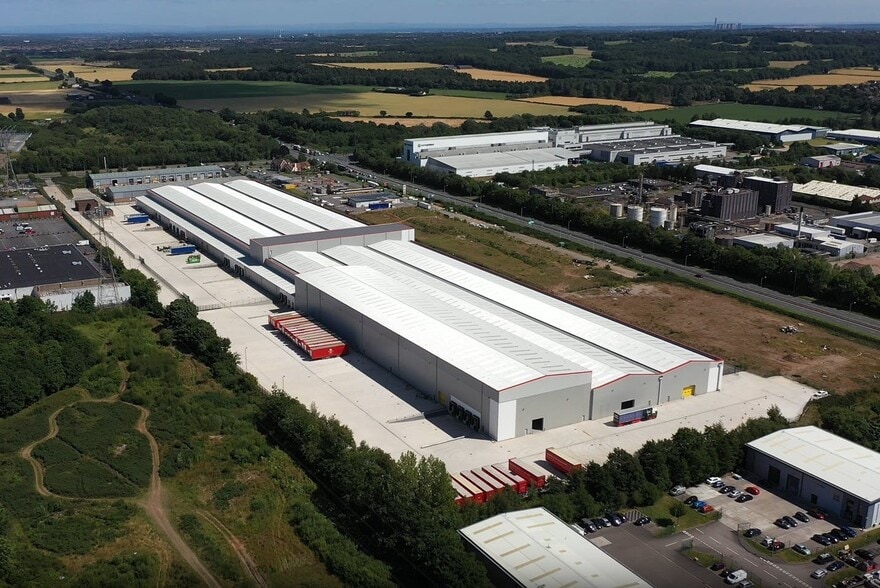
Highlights
- Immediate access to A580, M57 & M6.
- Dock & level access loading.
- Two-storey offices.
- 50m yard depth.
- Up to 9MVA available.
- 9m-15m to underside of haunch.
- Extensive car parking.
- 6 acres expansion land.
Features
All Available Spaces(7)
Display Rent as
- Space
- Size
- Term
- Rate
- Space Use
- Fit-Out
- Available
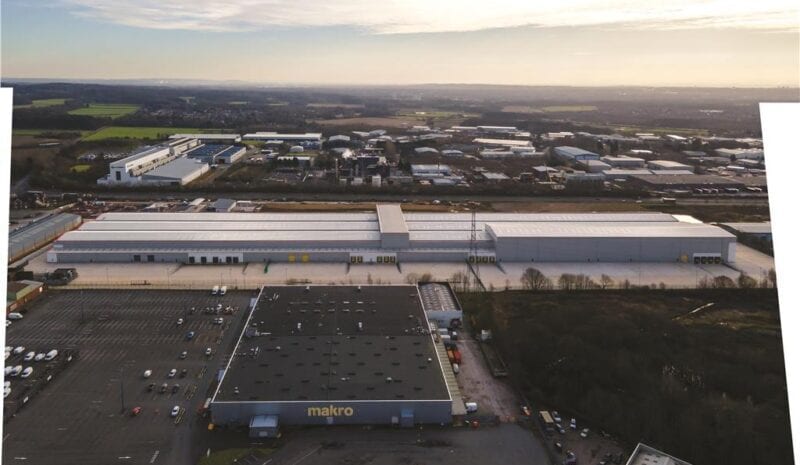


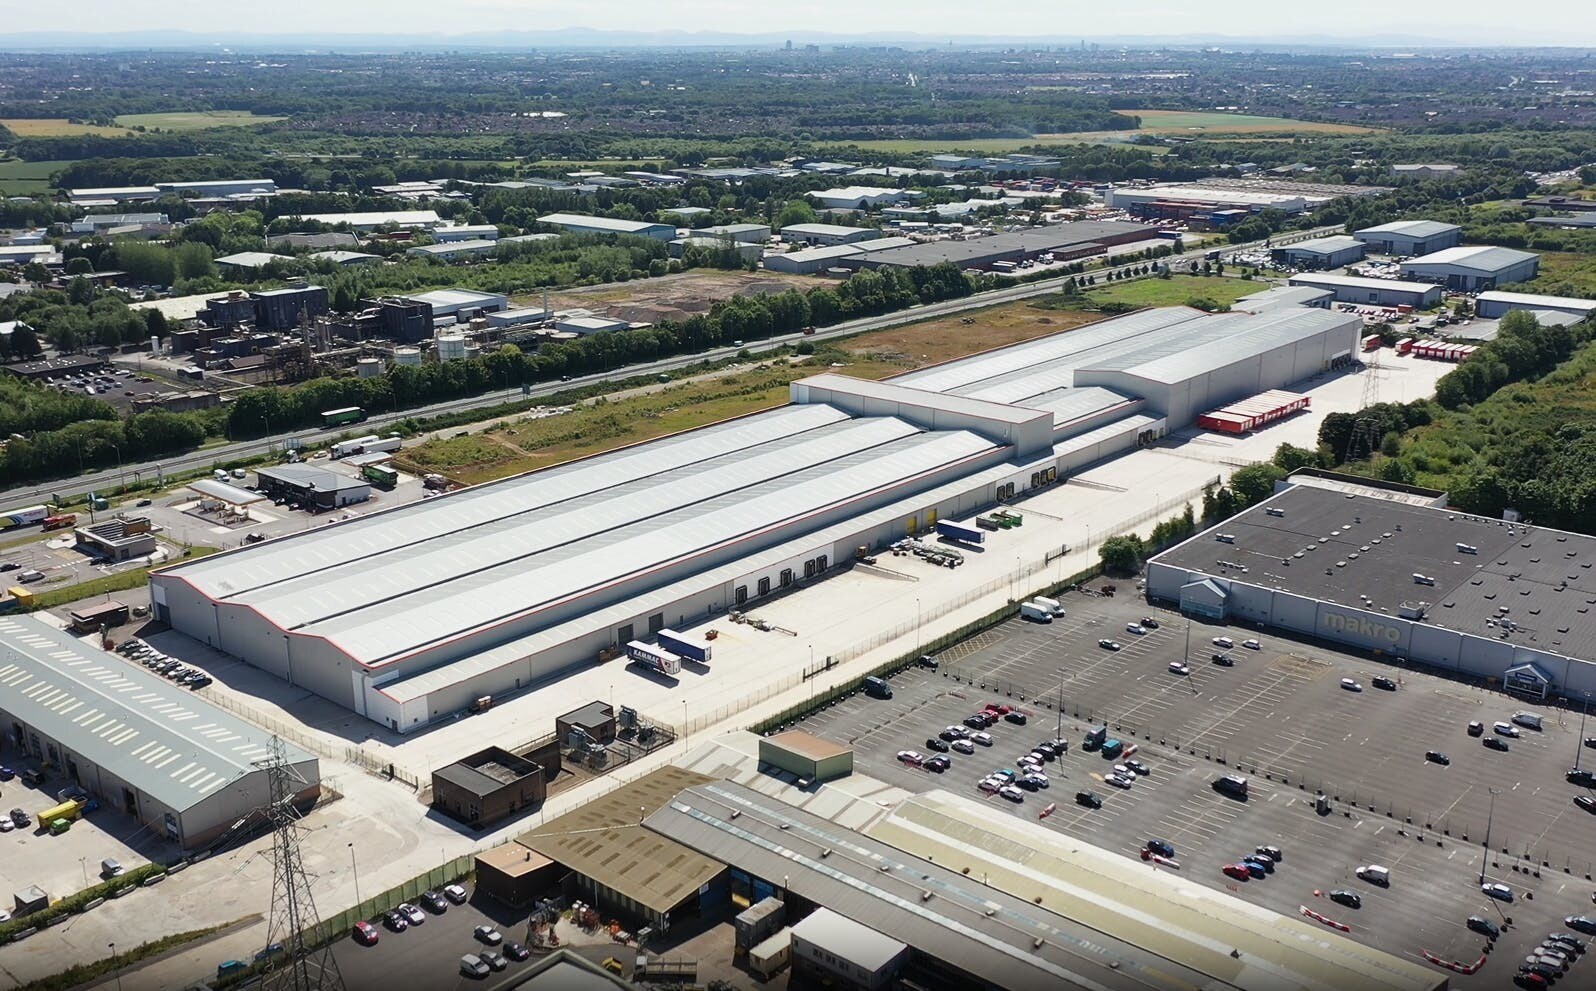
Titan comprises a Major Warehouse/Logistics complex totalling 521,000 sq ft with the ability to provide accommodation from 150,000 square foot.
- Use Class: B8
- Can be combined with additional space(s) for up to 521,122 sq ft of adjacent space
- Natural Light
- Roller Shutter Doors
- Open Layout
- Space is in Excellent Condition
- Central Heating System
- Common Parts WC Facilities
- Large Yard
Titan comprises a Major Warehouse/Logistics complex totalling 521,000 sq ft with the ability to provide accommodation from 150,000 square foot.
- Use Class: B8
- Can be combined with additional space(s) for up to 521,122 sq ft of adjacent space
- Natural Light
- Roller Shutter Doors
- Open Layout
- Space is in Excellent Condition
- Central Heating System
- Common Parts WC Facilities
- Large Yard
Titan comprises a Major Warehouse/Logistics complex totalling 521,000 sq ft with the ability to provide accommodation from 150,000 square foot.
- Use Class: B8
- Can be combined with additional space(s) for up to 521,122 sq ft of adjacent space
- Natural Light
- Roller Shutter Doors
- Open Layout
- Space is in Excellent Condition
- Central Heating System
- Common Parts WC Facilities
- Large Yard
Titan comprises a Major Warehouse/Logistics complex totalling 521,000 sq ft with the ability to provide accommodation from 150,000 square foot.
- Use Class: B8
- Can be combined with additional space(s) for up to 521,122 sq ft of adjacent space
- Natural Light
- Roller Shutter Doors
- Open Layout
- Space is in Excellent Condition
- Central Heating System
- Common Parts WC Facilities
- Large Yard
LOCATION Knowsley Business Park is based on the north and south side of the A580 East Lancashire Road which provides direct access to junction 4 of M57 and junction 23 of the M6 and connects Liverpool Centre to the west with Manchester City Centre to the east. The property is located fronting onto the East Lancs Road (A580) close to its junction with Coopers Lane, one of the main arterial routes on Knowsley Industrial Park. A package of works worth £6.7M have recently been announced to improve access and connectivity at Knowsley Business Park. Manufacturing / Distribution Facility + 6 Acre Expansion Land To Let, Knowsley TO LET A 521,000 ft² facility with the ability to provide accommodation from 150,000 ft² plus 6 acres of expansion land, permitting expansion of the current building, cross-docking capability and/or larger yard / lorry parking. ACCOMMODATION Warehouse 1 (inc. GF offices & under croft) = 160,929 ft² Warehouse 1 First Floor Offices = 6,296 ft² Warehouse 2 = 149,724 ft² Warehouse 3 = 200,891 ft² Security Lodge = 473 ft² External Substation / Plant Room 1 = 2,034 ft² External Substation / Plant Room 2 = 775 ft² SPECIFICATION - Steel frame with 27m clear spans - Insulated profile metal clad roof with 20% translucent roof lights - Up to 9MVA available - Clear height to underside of haunch 9m-15m - 18 dock loading doors - 9 level access doors - Two-storey offices - Significant frame service loading capacity up to 1.75KN/m² - Extensive concrete yard areas (50m yard depth) - circa 200 car parking spaces & 200 HGV trailer spaces - Fully secure perimeter fencing Immediate access to A580, M57 & M6 Up to 9MVA available Dock & level access loading 9m-15m to underside of haunch Two-storey offices Extensive car parking 50m yard depth 6 acres expansion land
- Use Class: B8
- Can be combined with additional space(s) for up to 521,122 sq ft of adjacent space
- Natural Light
- Roller Shutter Doors
- Open Layout
- Space is in Excellent Condition
- Central Heating System
- Common Parts WC Facilities
- Large Yard
Titan comprises a Major Warehouse/Logistics complex totalling 521,000 sq ft with the ability to provide accommodation from 150,000 square foot.
- Use Class: B8
- Can be combined with additional space(s) for up to 521,122 sq ft of adjacent space
- Natural Light
- Roller Shutter Doors
- Open Layout
- Space is in Excellent Condition
- Central Heating System
- Common Parts WC Facilities
- Large Yard
Titan comprises a Major Warehouse/Logistics complex totalling 521,000 sq ft with the ability to provide accommodation from 150,000 square foot.
- Use Class: B8
- Space is in Excellent Condition
- Central Heating System
- Common Parts WC Facilities
- Large Yard
- Includes 6,296 sq ft of dedicated office space
- Can be combined with additional space(s) for up to 521,122 sq ft of adjacent space
- Natural Light
- Roller Shutter Doors
- Open Layout
| Space | Size | Term | Rate | Space Use | Fit-Out | Available |
| Ground - Plant Room 1 | 2,034 sq ft | Negotiable | £8.75 /sq ft pa £0.73 /sq ft pcm £17,798 pa £1,483 pcm | Industrial | Full Fit-Out | Now |
| Ground - Plant Room 2 | 775 sq ft | Negotiable | £8.75 /sq ft pa £0.73 /sq ft pcm £6,781 pa £565.10 pcm | Industrial | Full Fit-Out | Now |
| Ground - Security Lodge | 473 sq ft | Negotiable | £8.75 /sq ft pa £0.73 /sq ft pcm £4,139 pa £344.90 pcm | Industrial | Full Fit-Out | Now |
| Ground - Warehouse 1 | 160,929 sq ft | Negotiable | £8.75 /sq ft pa £0.73 /sq ft pcm £1,408,129 pa £117,344 pcm | Industrial | Full Fit-Out | Now |
| Ground - Warehouse 2 | 149,724 sq ft | Negotiable | £8.75 /sq ft pa £0.73 /sq ft pcm £1,310,085 pa £109,174 pcm | Industrial | Full Fit-Out | Now |
| Ground - Warehouse 3 | 200,891 sq ft | Negotiable | £8.75 /sq ft pa £0.73 /sq ft pcm £1,757,796 pa £146,483 pcm | Industrial | Full Fit-Out | Now |
| 1st Floor - Warehouse 1 Offices | 6,296 sq ft | Negotiable | £8.75 /sq ft pa £0.73 /sq ft pcm £55,090 pa £4,591 pcm | Industrial | Full Fit-Out | Now |
Ground - Plant Room 1
| Size |
| 2,034 sq ft |
| Term |
| Negotiable |
| Rate |
| £8.75 /sq ft pa £0.73 /sq ft pcm £17,798 pa £1,483 pcm |
| Space Use |
| Industrial |
| Fit-Out |
| Full Fit-Out |
| Available |
| Now |
Ground - Plant Room 2
| Size |
| 775 sq ft |
| Term |
| Negotiable |
| Rate |
| £8.75 /sq ft pa £0.73 /sq ft pcm £6,781 pa £565.10 pcm |
| Space Use |
| Industrial |
| Fit-Out |
| Full Fit-Out |
| Available |
| Now |
Ground - Security Lodge
| Size |
| 473 sq ft |
| Term |
| Negotiable |
| Rate |
| £8.75 /sq ft pa £0.73 /sq ft pcm £4,139 pa £344.90 pcm |
| Space Use |
| Industrial |
| Fit-Out |
| Full Fit-Out |
| Available |
| Now |
Ground - Warehouse 1
| Size |
| 160,929 sq ft |
| Term |
| Negotiable |
| Rate |
| £8.75 /sq ft pa £0.73 /sq ft pcm £1,408,129 pa £117,344 pcm |
| Space Use |
| Industrial |
| Fit-Out |
| Full Fit-Out |
| Available |
| Now |
Ground - Warehouse 2
| Size |
| 149,724 sq ft |
| Term |
| Negotiable |
| Rate |
| £8.75 /sq ft pa £0.73 /sq ft pcm £1,310,085 pa £109,174 pcm |
| Space Use |
| Industrial |
| Fit-Out |
| Full Fit-Out |
| Available |
| Now |
Ground - Warehouse 3
| Size |
| 200,891 sq ft |
| Term |
| Negotiable |
| Rate |
| £8.75 /sq ft pa £0.73 /sq ft pcm £1,757,796 pa £146,483 pcm |
| Space Use |
| Industrial |
| Fit-Out |
| Full Fit-Out |
| Available |
| Now |
1st Floor - Warehouse 1 Offices
| Size |
| 6,296 sq ft |
| Term |
| Negotiable |
| Rate |
| £8.75 /sq ft pa £0.73 /sq ft pcm £55,090 pa £4,591 pcm |
| Space Use |
| Industrial |
| Fit-Out |
| Full Fit-Out |
| Available |
| Now |
Ground - Plant Room 1
| Size | 2,034 sq ft |
| Term | Negotiable |
| Rate | £8.75 /sq ft pa |
| Space Use | Industrial |
| Fit-Out | Full Fit-Out |
| Available | Now |
Titan comprises a Major Warehouse/Logistics complex totalling 521,000 sq ft with the ability to provide accommodation from 150,000 square foot.
- Use Class: B8
- Space is in Excellent Condition
- Can be combined with additional space(s) for up to 521,122 sq ft of adjacent space
- Central Heating System
- Natural Light
- Common Parts WC Facilities
- Roller Shutter Doors
- Large Yard
- Open Layout
Ground - Plant Room 2
| Size | 775 sq ft |
| Term | Negotiable |
| Rate | £8.75 /sq ft pa |
| Space Use | Industrial |
| Fit-Out | Full Fit-Out |
| Available | Now |
Titan comprises a Major Warehouse/Logistics complex totalling 521,000 sq ft with the ability to provide accommodation from 150,000 square foot.
- Use Class: B8
- Space is in Excellent Condition
- Can be combined with additional space(s) for up to 521,122 sq ft of adjacent space
- Central Heating System
- Natural Light
- Common Parts WC Facilities
- Roller Shutter Doors
- Large Yard
- Open Layout
Ground - Security Lodge
| Size | 473 sq ft |
| Term | Negotiable |
| Rate | £8.75 /sq ft pa |
| Space Use | Industrial |
| Fit-Out | Full Fit-Out |
| Available | Now |
Titan comprises a Major Warehouse/Logistics complex totalling 521,000 sq ft with the ability to provide accommodation from 150,000 square foot.
- Use Class: B8
- Space is in Excellent Condition
- Can be combined with additional space(s) for up to 521,122 sq ft of adjacent space
- Central Heating System
- Natural Light
- Common Parts WC Facilities
- Roller Shutter Doors
- Large Yard
- Open Layout
Ground - Warehouse 1
| Size | 160,929 sq ft |
| Term | Negotiable |
| Rate | £8.75 /sq ft pa |
| Space Use | Industrial |
| Fit-Out | Full Fit-Out |
| Available | Now |
Titan comprises a Major Warehouse/Logistics complex totalling 521,000 sq ft with the ability to provide accommodation from 150,000 square foot.
- Use Class: B8
- Space is in Excellent Condition
- Can be combined with additional space(s) for up to 521,122 sq ft of adjacent space
- Central Heating System
- Natural Light
- Common Parts WC Facilities
- Roller Shutter Doors
- Large Yard
- Open Layout
Ground - Warehouse 2
| Size | 149,724 sq ft |
| Term | Negotiable |
| Rate | £8.75 /sq ft pa |
| Space Use | Industrial |
| Fit-Out | Full Fit-Out |
| Available | Now |
LOCATION Knowsley Business Park is based on the north and south side of the A580 East Lancashire Road which provides direct access to junction 4 of M57 and junction 23 of the M6 and connects Liverpool Centre to the west with Manchester City Centre to the east. The property is located fronting onto the East Lancs Road (A580) close to its junction with Coopers Lane, one of the main arterial routes on Knowsley Industrial Park. A package of works worth £6.7M have recently been announced to improve access and connectivity at Knowsley Business Park. Manufacturing / Distribution Facility + 6 Acre Expansion Land To Let, Knowsley TO LET A 521,000 ft² facility with the ability to provide accommodation from 150,000 ft² plus 6 acres of expansion land, permitting expansion of the current building, cross-docking capability and/or larger yard / lorry parking. ACCOMMODATION Warehouse 1 (inc. GF offices & under croft) = 160,929 ft² Warehouse 1 First Floor Offices = 6,296 ft² Warehouse 2 = 149,724 ft² Warehouse 3 = 200,891 ft² Security Lodge = 473 ft² External Substation / Plant Room 1 = 2,034 ft² External Substation / Plant Room 2 = 775 ft² SPECIFICATION - Steel frame with 27m clear spans - Insulated profile metal clad roof with 20% translucent roof lights - Up to 9MVA available - Clear height to underside of haunch 9m-15m - 18 dock loading doors - 9 level access doors - Two-storey offices - Significant frame service loading capacity up to 1.75KN/m² - Extensive concrete yard areas (50m yard depth) - circa 200 car parking spaces & 200 HGV trailer spaces - Fully secure perimeter fencing Immediate access to A580, M57 & M6 Up to 9MVA available Dock & level access loading 9m-15m to underside of haunch Two-storey offices Extensive car parking 50m yard depth 6 acres expansion land
- Use Class: B8
- Space is in Excellent Condition
- Can be combined with additional space(s) for up to 521,122 sq ft of adjacent space
- Central Heating System
- Natural Light
- Common Parts WC Facilities
- Roller Shutter Doors
- Large Yard
- Open Layout
Ground - Warehouse 3
| Size | 200,891 sq ft |
| Term | Negotiable |
| Rate | £8.75 /sq ft pa |
| Space Use | Industrial |
| Fit-Out | Full Fit-Out |
| Available | Now |
Titan comprises a Major Warehouse/Logistics complex totalling 521,000 sq ft with the ability to provide accommodation from 150,000 square foot.
- Use Class: B8
- Space is in Excellent Condition
- Can be combined with additional space(s) for up to 521,122 sq ft of adjacent space
- Central Heating System
- Natural Light
- Common Parts WC Facilities
- Roller Shutter Doors
- Large Yard
- Open Layout
1st Floor - Warehouse 1 Offices
| Size | 6,296 sq ft |
| Term | Negotiable |
| Rate | £8.75 /sq ft pa |
| Space Use | Industrial |
| Fit-Out | Full Fit-Out |
| Available | Now |
Titan comprises a Major Warehouse/Logistics complex totalling 521,000 sq ft with the ability to provide accommodation from 150,000 square foot.
- Use Class: B8
- Includes 6,296 sq ft of dedicated office space
- Space is in Excellent Condition
- Can be combined with additional space(s) for up to 521,122 sq ft of adjacent space
- Central Heating System
- Natural Light
- Common Parts WC Facilities
- Roller Shutter Doors
- Large Yard
- Open Layout
Property Overview
The property comprises an industrial building of steel frame construction.
Distribution Facility Facts


Presented by
Titan | E Lancashire Rd
Hmm, there seems to have been an error sending your message. Please try again.
Thanks! Your message was sent.